413 Milton Street 1, Cincinnati, OH, 45202

Save
Ask
Tour
Hide
Share
$149,000
New Listing

413 Milton Street 1
Cincinnati, OH 45202

For Sale|Condominium|Active
1
Bed
1
Total Bath
1
Full Bath
473
SqFt
$315
/SqFt
1895
Built
Subdivision:
Mt. Auburn
County:
Hamilton
Listing courtesy of Michele Boggs of Robinson Sotheby’s Internat’l
413 Milton Street 1413 Milton Street 1413 Milton Street 1413 Milton Street 1
Save
Ask
Tour
Hide
Share

Mortgage Calculator

Monthly Payment (Est.)

$680
Calculator powered by Showcase IDX, a Constellation1 Company. Copyright ©2026 Information is deemed reliable but not guaranteed.

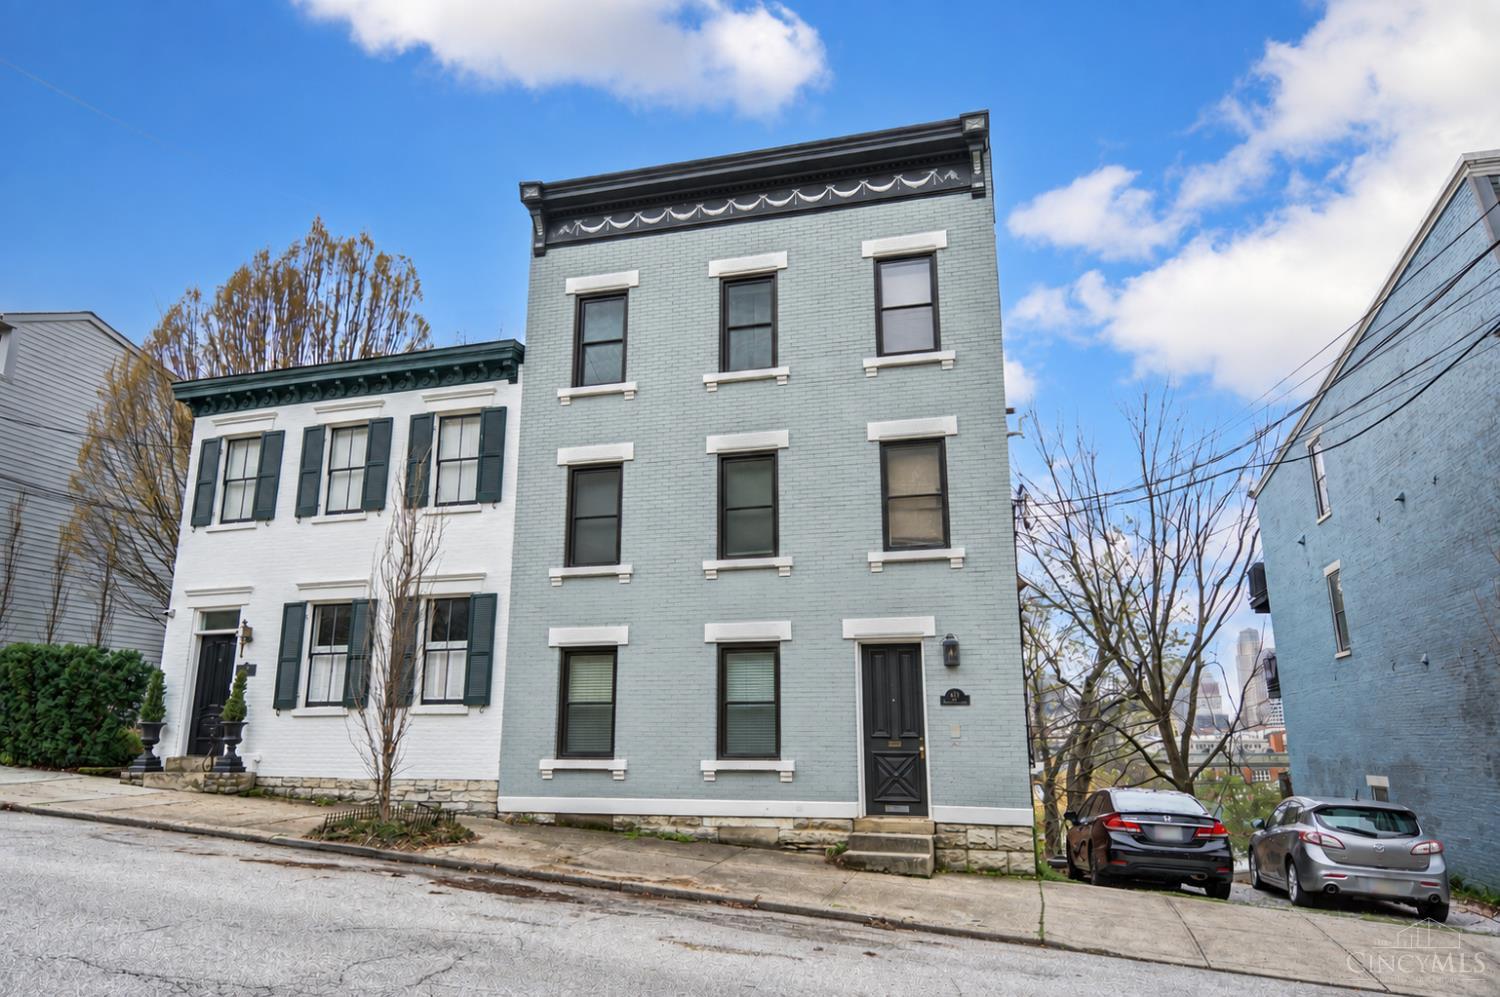
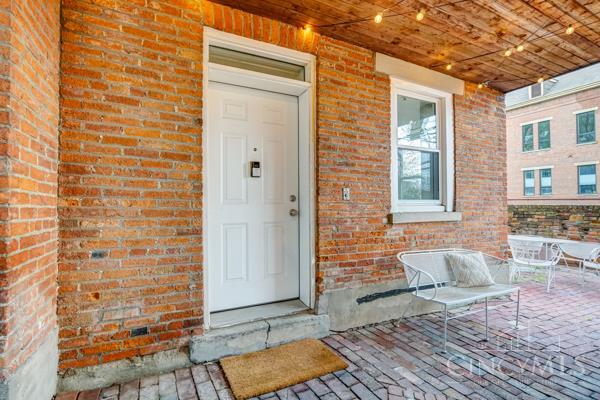
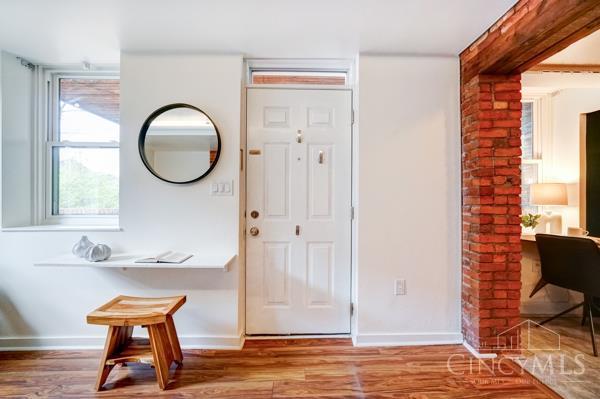
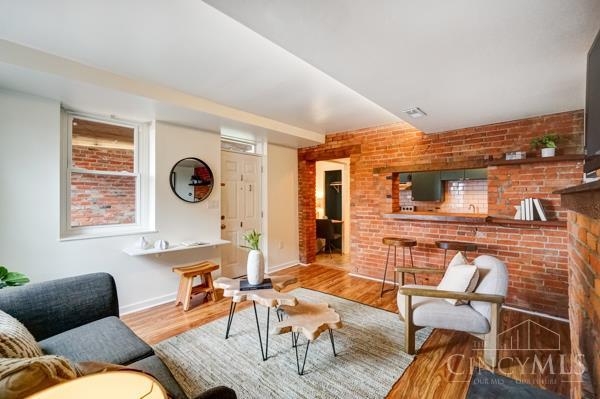
Charming city living with historic character and a private outdoor retreat. Set within a historic 1895 brick building, this inviting one-bedroom condominium blends timeless character with everyday convenience. The spacious living room features warm wood floors and a city view, while the efficient galley kitchen offers tile flooring, counter bar seating, and included appliances. The adjoining bedroom provides a comfortable retreat with direct access to the full bath. Step outside to your private patio overlooking wooded surroundingsperfect for morning coffee or unwinding at the end of the day. Central air, forced-air heating, on-street parking, and a location near the bus line add to the ease of city living. Ideally situated on a quieter residential street in Mt. Auburn, close to the energy and amenities of downtown Cincinnati. An appealing opportunity for a first home, city pied–terre, or investment.

Save
Ask
Tour
Hide
Share
Listing Snapshot
Price 
$149,000
Days On Site 
0 Days
Bedrooms 
1
Inside Area (SqFt) 
473 sqft
Total Baths 
1
Full Baths 
1
Partial Baths 
N/A
Lot Size 
0.044 Acres
Year Built 
1895
MLS® Number 
1892633
Status 
Active
Property Tax 
N/A
HOA/Condo/Coop Fees 
$133.33 monthly
Sq Ft Source 
N/A
Friends & Family
Recent Activity
51 minutes agoListing updated with changes from the MLS®
2 hours agoListing first seen on site
General Features
Acres 
0.044
Foundation 
Stone
Levels 
One
Number Of Stories 
4
Parking 
On Street
Property Sub Type 
Condominium
Security 
Smoke Detector(s)
Sewer 
Public Sewer
Style 
Traditional
Water Source 
Public
Zoning 
Residential,Multi Family
Interior Features
Appliances 
RangeOvenElectric Water HeaterElectric CooktopRefrigerator
Basement 
None
Cooling 
Central Air
Heating 
Forced Air
Laundry Features 
Common Area
Window Features 
Insulated Windows
Bathroom 1 
Level – First
Kitchen 
Dimensions – 6 x 12Area – 72
Living Room 
Dimensions – 18 x 15Area – 270
Master Bedroom 
Dimensions – 12 x 10Level – FirstArea – 120
Save
Ask
Tour
Hide
Share
Exterior Features
Construction Details 
Brick
Lot Features 
WoodedLevel
Patio And Porch 
Patio
Roof 
Shingle
View 
City
Waterview 
City
Windows/Doors 
Insulated Windows
Community Features
Association Fee 
$400.0
Association Fee Frequency 
Quarterly
MLS Area 
Hamilton-E01
School District 
Cincinnati City SD
Township 
Cincinnati City
Schools
School District
Cincinnati City SD
Elementary School
Unknown
Middle School
Unknown
High School
Unknown
Listing courtesy of Michele Boggs of Robinson Sotheby’s Internat’l


Listing information is provided by Participants of the Cincy MLS. IDX information is provided exclusively for personal, non-commercial use, and may not be used for any purpose other than to identify prospective properties consumers may be interested in purchasing. Information is deemed reliable but not guaranteed. Copyright 2026, Cincy MLS.
Last checked: 2026-09-14 07:22 PM UTC

Neighborhood & Commute
Source: Walkscore
Disclosure: Community information and market data powered by Constellation Data Labs. Information is deemed reliable but not guaranteed.
Save
Ask
Tour
Hide
Share