5859 Homecrest Lane, Deerfield Twp., OH, 45040

Save
Ask
Tour
Hide
Share
$625,000
2 Days On Site

5859 Homecrest Lane
Deerfield Twp., OH 45040

For Sale|Single Family Residence|Active
4
Beds
3
Total Baths
2
Full Baths
1
Partial Bath
3,081
SqFt
$203
/SqFt
1995
Built
County:
Warren
Listing courtesy of Kevin Hildebrand of eXp Realty
Upcoming Open Houses
Fri, Sep 11, 4:00 PM – 6:00 PM
5859 Homecrest Lane5859 Homecrest Lane5859 Homecrest Lane5859 Homecrest Lane
Save
Ask
Tour
Hide
Share

Mortgage Calculator

Monthly Payment (Est.)

$2,852
Calculator powered by Showcase IDX, a Constellation1 Company. Copyright ©2026 Information is deemed reliable but not guaranteed.

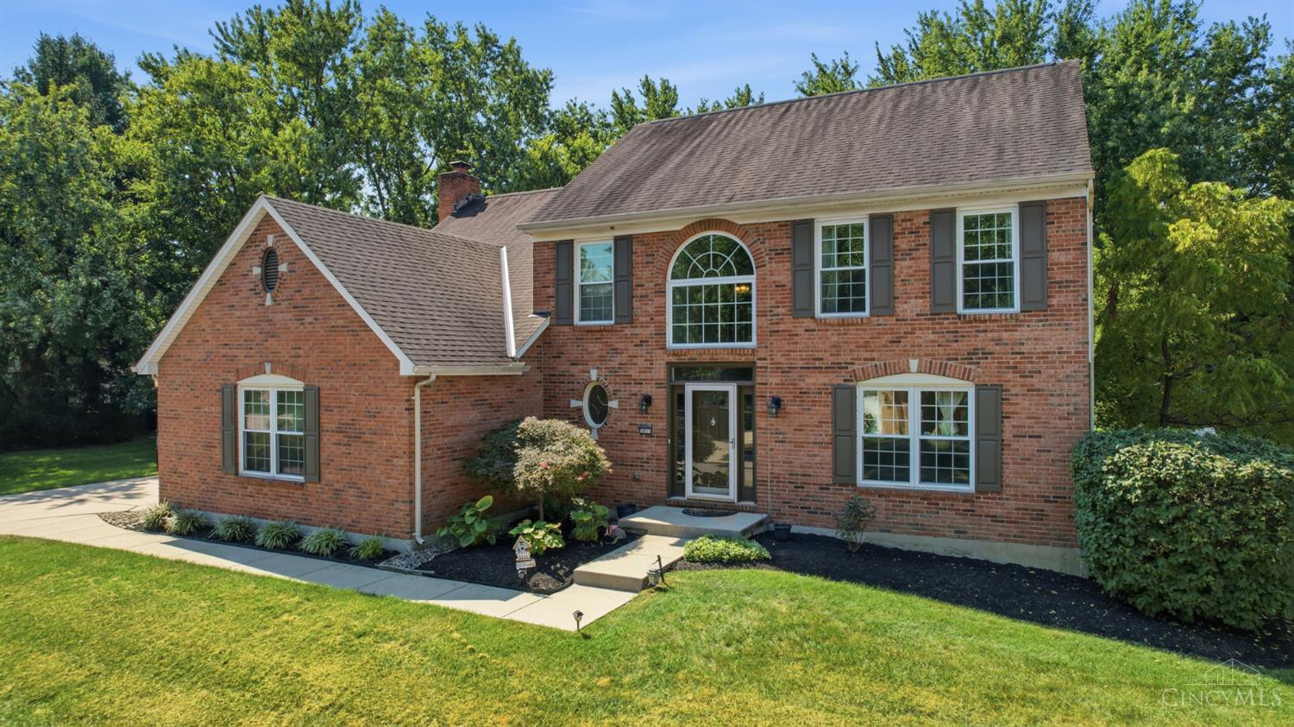
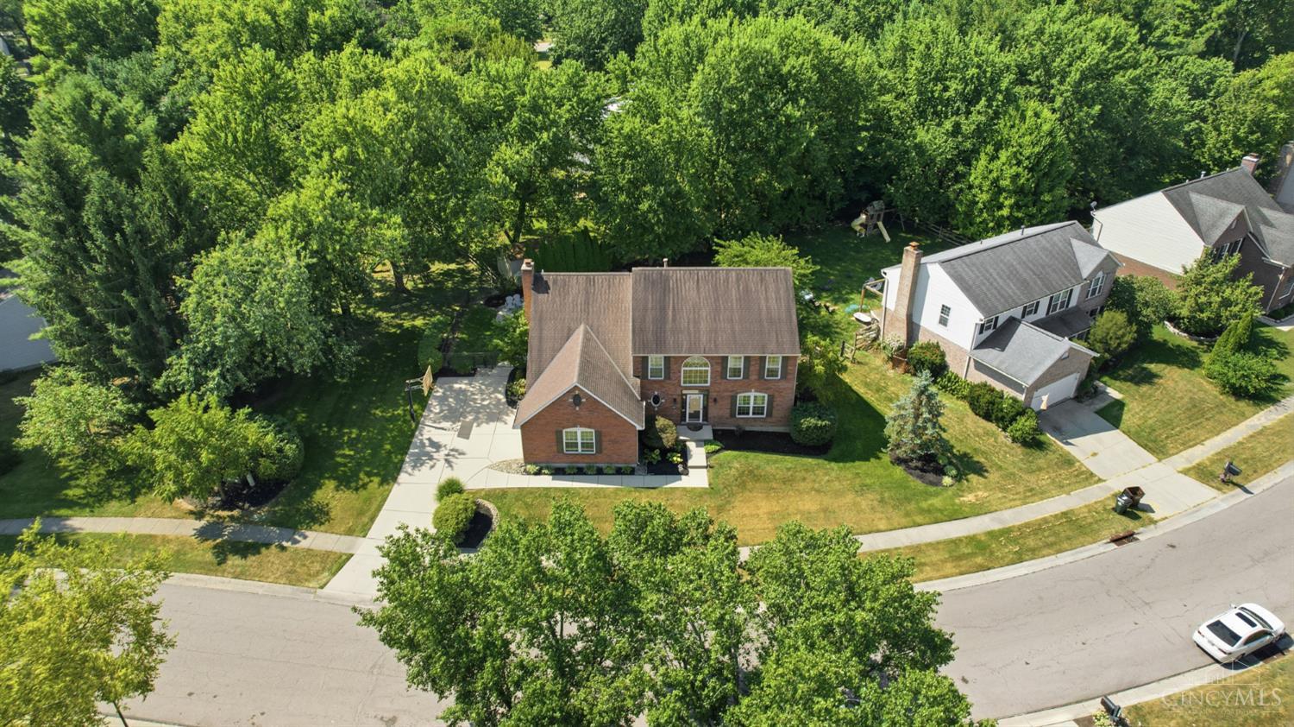
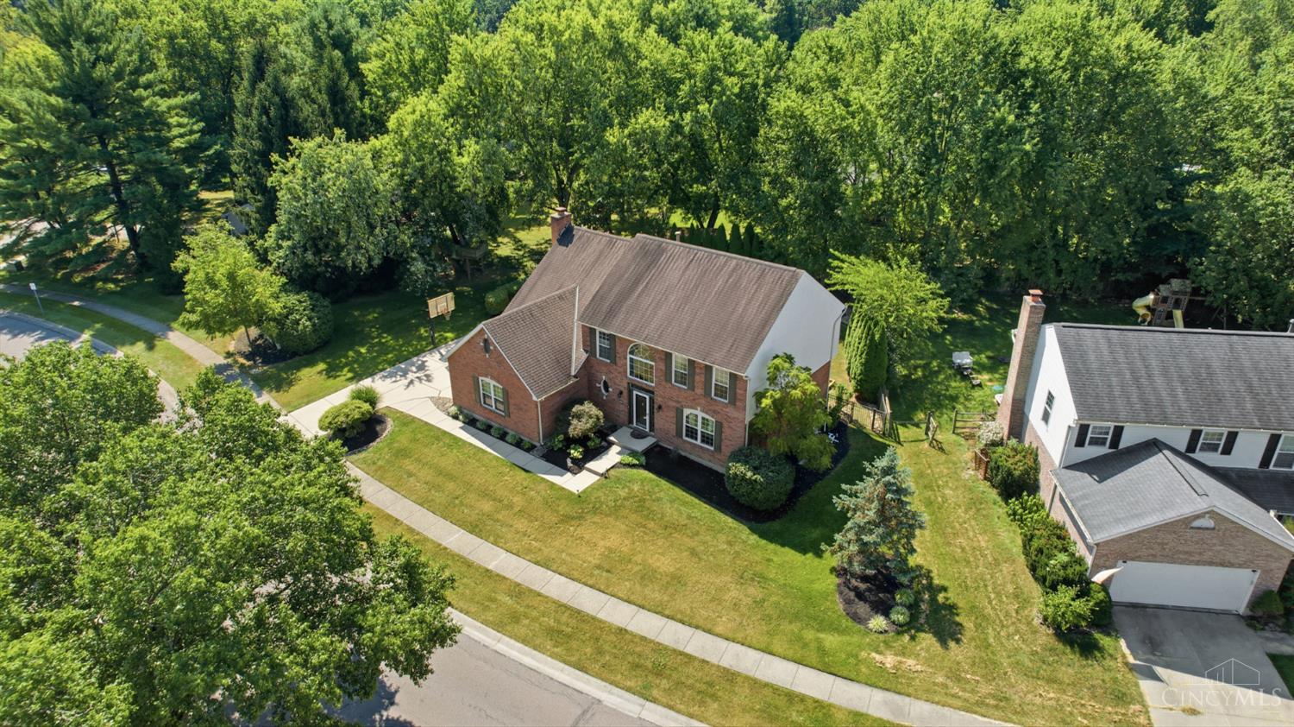
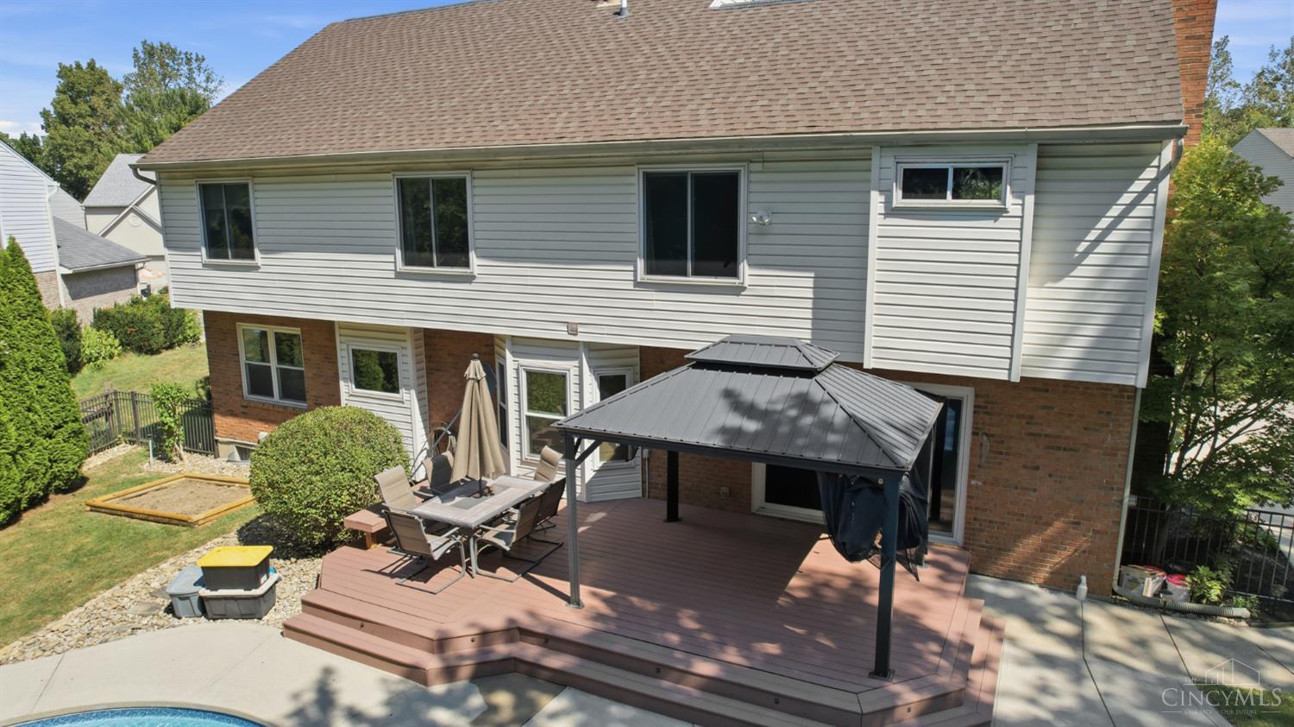
Nestled in a prime setting, this impeccably maintained 4-bedroom, 2.5-bathroom home delivers the ultimate combination of luxury, comfort, and turnkey readiness. Step inside to discover brand-new carpet, fresh paint from top to bottomincluding the garagenewly polished hardwood floors, and a freshly painted banister. The heart of the home features a stunning kitchen equipped with sleek granite countertops and modern stainless steel appliances, flowing seamlessly into a spacious family room anchored by a fireplace and custom built-in bookshelves. Upstairs, the expansive primary bedroom serves as a private retreat complete with a walk-in closet and an ensuite bathroom featuring luxurious heated floors. Downstairs, the finished basement provides exceptional flexible living space, while convenience is elevated with a whole-house central vacuum system. Outside, the property transforms into a private resort boasting a gorgeous heated inground pool, and sprawling deck. DO NOT MISS

Save
Ask
Tour
Hide
Share
Listing Snapshot
Price 
$625,000
Days On Site 
2 Days
Bedrooms 
4
Inside Area (SqFt) 
3,081 sqft
Total Baths 
3
Full Baths 
2
Partial Baths 
1
Lot Size 
0.3173 Acres
Year Built 
1995
MLS® Number 
1892639
Status 
Active
Property Tax 
N/A
HOA/Condo/Coop Fees 
$22.92 monthly
Sq Ft Source 
N/A
Friends & Family
Recent Activity
19 hours agoListing updated with changes from the MLS®
2 days agoStatus changed to Active
2 days agoListing first seen on site
General Features
Acres 
0.3173
Attached Garage 
Yes
Garage 
Yes
Garage Spaces 
2
Levels 
Two
Parking 
Garage Door OpenerOn StreetDrivewayAttached
Property Sub Type 
Single Family Residence
Sewer 
Public Sewer
Style 
Transitional
Utilities 
Natural Gas Available
Water Source 
Public
Zoning 
Residential
Interior Features
Appliances 
DisposalRangeOvenGas Water HeaterDishwasherMicrowaveRefrigerator
Basement 
FinishedSump PumpFull
Cooling 
Ceiling Fan(s)Central Air
Fireplace 
Yes
Fireplace Features 
MasonryWood BurningFamily Room
Fireplaces 
1
Heating 
Natural GasForced Air
Interior 
Vaulted Ceiling(s)Eat-in KitchenKitchen IslandPantryCentral VacuumWalk-In Closet(s)Crown Molding
Window Features 
Insulated Windows
Bathroom 1 
Level – Second
Bathroom 2 
Level – Second
Bathroom 3 
Level – First
Bedroom 2 
Dimensions – 13 x 11Level – SecondArea – 143
Bedroom 3 
Dimensions – 14 x 14Level – SecondArea – 196
Bedroom 4 
Dimensions – 14 x 12Level – SecondArea – 168
Bedroom 5 
Dimensions – 14 x 10Level – FirstArea – 140
Dining Room 
Dimensions – 14 x 11Level – FirstArea – 154
Entry Room 
Level – FirstArea – 99
Family Room 
Dimensions – 21 x 17Level – FirstArea – 357
Kitchen 
Dimensions – 13 x 12Area – 156
LaundryRoom 
Dimensions – 10 x 6Level – FirstArea – 60
Living Room 
Dimensions – 14 x 13Area – 182
Master Bedroom 
Dimensions – 22 x 15Level – SecondArea – 330
RecreationRoom 
Dimensions – 25 x 21Level – LowerArea – 525
Save
Ask
Tour
Hide
Share
Exterior Features
Construction Details 
Brick
Patio And Porch 
DeckPatioPorch
Pool Features 
HeatedIn Ground
Private Pool 
Yes
Roof 
Shingle
Windows/Doors 
Insulated Windows
Community Features
Association Fee 
$275.0
Association Fee Frequency 
Annually
MLS Area 
Warren-E09
School District 
Mason City SD
Township 
Deerfield Twp
Schools
School District
Mason City SD
Elementary School
Unknown
Middle School
Unknown
High School
Unknown
Listing courtesy of Kevin Hildebrand of eXp Realty


Listing information is provided by Participants of the Cincy MLS. IDX information is provided exclusively for personal, non-commercial use, and may not be used for any purpose other than to identify prospective properties consumers may be interested in purchasing. Information is deemed reliable but not guaranteed. Copyright 2026, Cincy MLS.
Last checked: 2026-09-10 11:41 AM UTC

Neighborhood & Commute
Source: Walkscore
Disclosure: Community information and market data powered by Constellation Data Labs. Information is deemed reliable but not guaranteed.
Save
Ask
Tour
Hide
Share