6322 Liberty Lane, Goshen Twp, OH, 45122

Save
Ask
Tour
Hide
Share
$450,000
New Listing

6322 Liberty Lane
Goshen Twp, OH 45122

For Sale|Single Family Residence|Active
3
Beds
3
Total Baths
3
Full Baths
1,713
SqFt
$263
/SqFt
2003
Built
Subdivision:
Heritage Woods
County:
Clermont
Listing courtesy of Tammy Litzau of Sibcy Cline, Inc.
6322 Liberty Lane6322 Liberty Lane6322 Liberty Lane6322 Liberty Lane
Save
Ask
Tour
Hide
Share

Mortgage Calculator

Monthly Payment (Est.)

$2,053
Calculator powered by Showcase IDX, a Constellation1 Company. Copyright ©2026 Information is deemed reliable but not guaranteed.

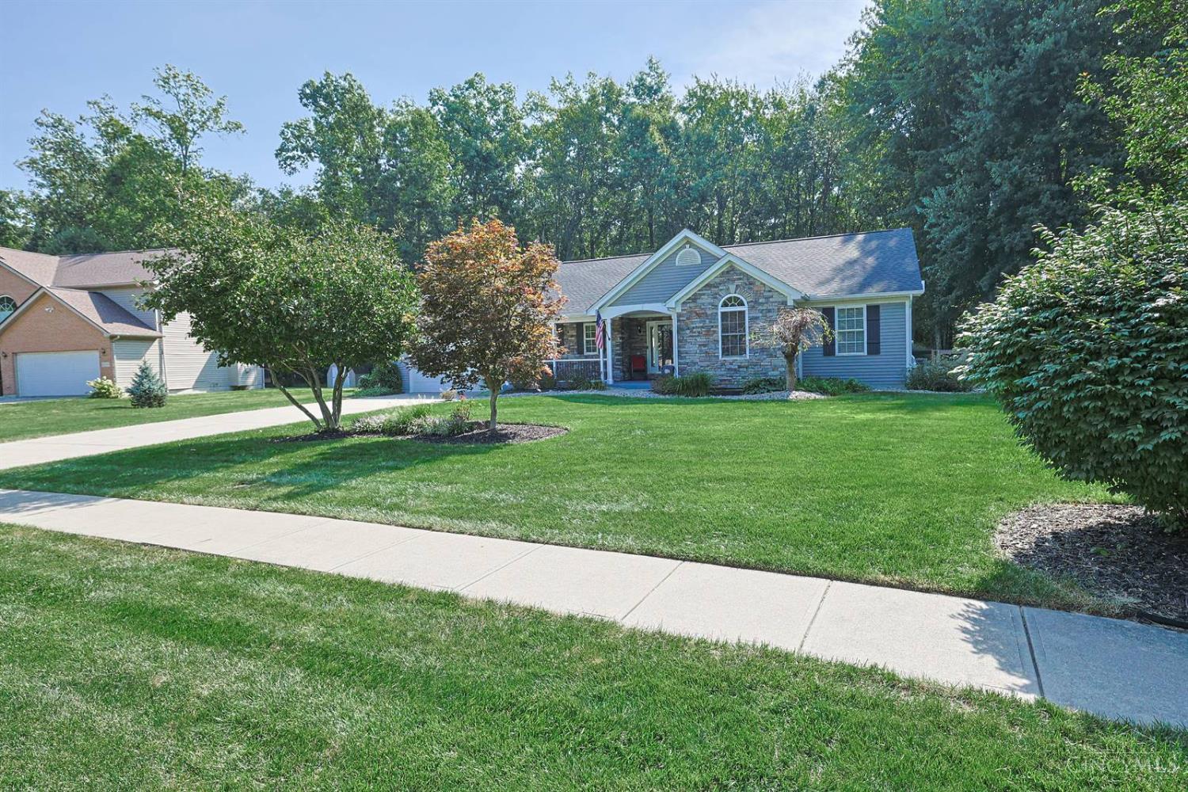
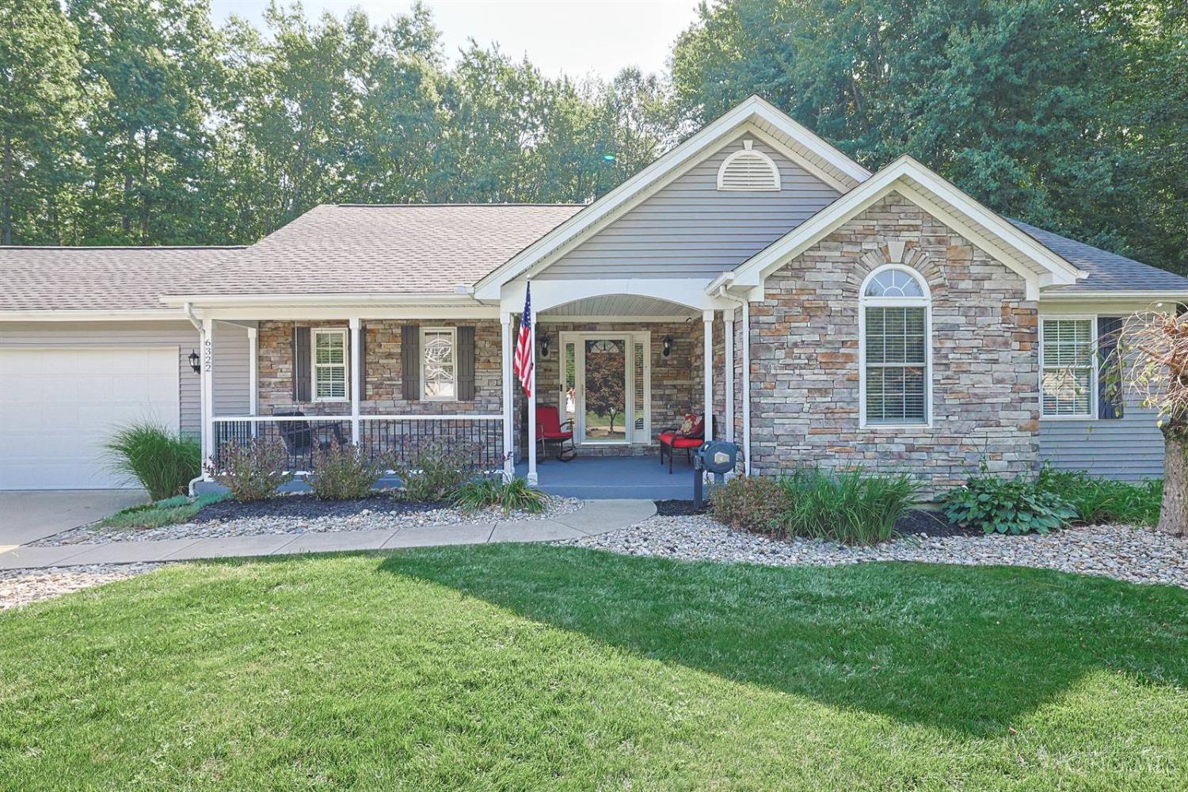
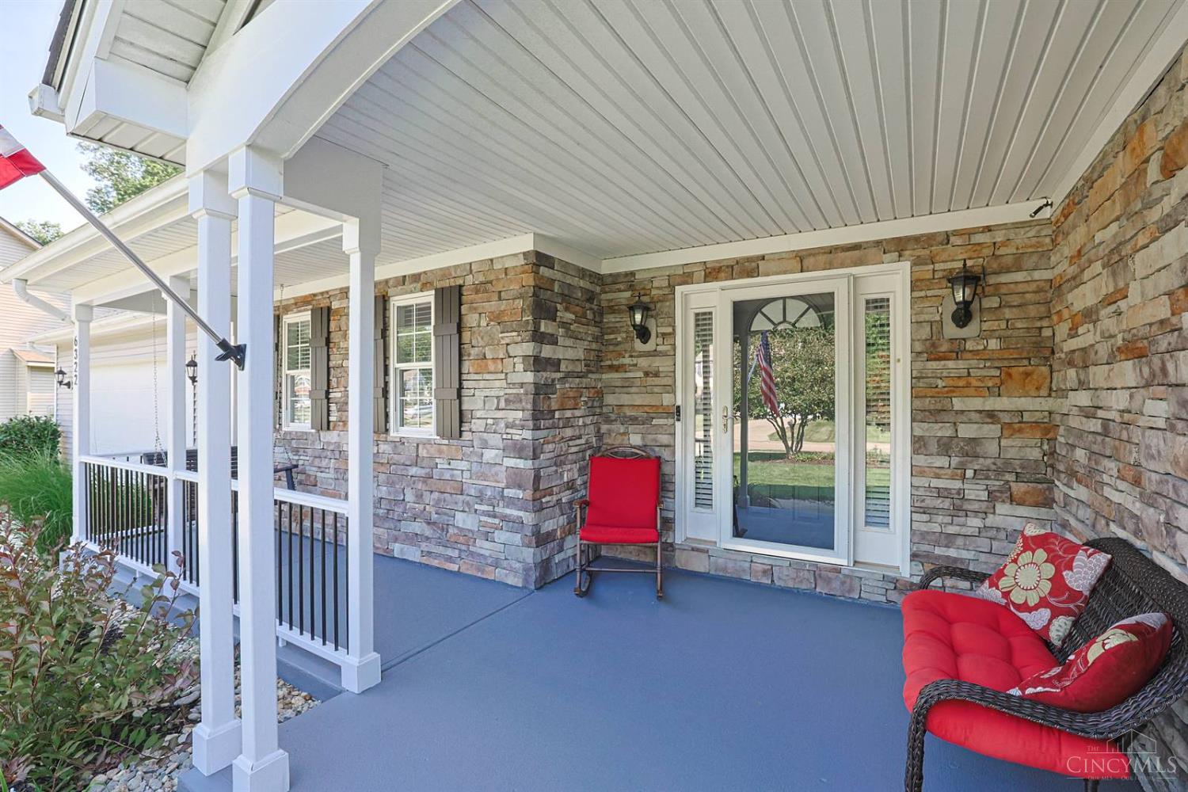
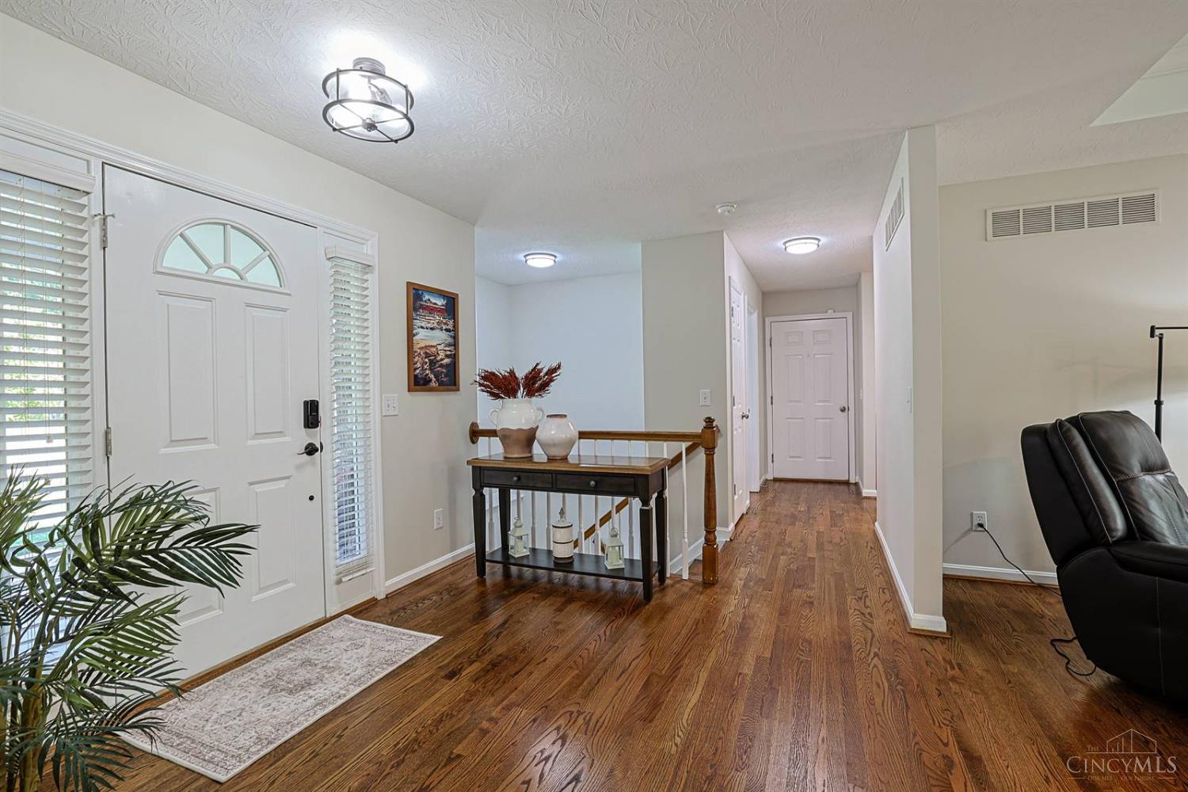
The perfect home for one-floor living with a charming front porch adds to the welcoming appeal. Beautifully maintained 3bd, 3 bath ranch on .41 acres, offering comfortable one floor living with a spacious walkout LL. The kitchen flows into the family room & features granite countertops &backsplash. Enjoy newly refinished hardwood floors, custom built-ins, natural stone garage flooring, beautiful remodeled handicap-accessible primary bathroom & much more. The spacious unfinished walkout LL offers excellent storage or future living space & is ready for your finishing touches, with a finished bathroom already in place. Major updates include a 6 yr old roof, newer HVAC & water heater, leaf guards, & a whole-home generator for added peace of mind. Outside, enjoy a large, flat, wooded and fenced backyard, along with a new deck & gazebo. A rare combination of easy one-floor living, thoughtful updates, accessibility, privacy and outdoor enjoyment.

Save
Ask
Tour
Hide
Share
Listing Snapshot
Price 
$450,000
Days On Site 
0 Days
Bedrooms 
3
Inside Area (SqFt) 
1,713 sqft
Total Baths 
3
Full Baths 
3
Partial Baths 
N/A
Lot Size 
0.411 Acres
Year Built 
2003
MLS® Number 
1892653
Status 
Active
Property Tax 
N/A
HOA/Condo/Coop Fees 
$10.42 monthly
Sq Ft Source 
N/A
Friends & Family
Recent Activity
7 hours agoListing updated with changes from the MLS®
7 hours agoStatus changed to Active
11 hours agoListing first seen on site
General Features
Acres 
0.411
Attached Garage 
Yes
Garage 
Yes
Garage Spaces 
2
Levels 
One
Parking 
Garage Door OpenerDrivewayAttached
Property Sub Type 
Single Family Residence
Security 
Smoke Detector(s)
Sewer 
Public Sewer
Style 
Ranch
Utilities 
Natural Gas Available
Water Source 
Public
Zoning 
Residential
Interior Features
Appliances 
DisposalRangeOvenGas Water HeaterConvection OvenDishwasherMicrowaveRefrigerator
Basement 
UnfinishedWalk-Out AccessSump PumpFull
Cooling 
Ceiling Fan(s)Central Air
Fireplace 
Yes
Fireplace Features 
Living RoomInsertGas
Fireplaces 
1
Heating 
Fireplace InsertNatural GasForced Air
Interior 
Cathedral Ceiling(s)Eat-in KitchenPantryWalk-In Closet(s)
Bathroom 1 
Level – First
Bathroom 2 
Level – First
Bathroom 3 
Level – Lower
Bedroom 2 
Dimensions – 10 x 10Level – FirstArea – 100
Bedroom 3 
Dimensions – 12 x 10Level – FirstArea – 120
Dining Room 
Dimensions – 14 x 12Level – FirstArea – 168
Entry Room 
Level – FirstArea – 60
Kitchen 
Dimensions – 10 x 10Area – 100
LaundryRoom 
Dimensions – 8 x 5Level – FirstArea – 40
Living Room 
Dimensions – 17 x 21Area – 357
Master Bedroom 
Dimensions – 17 x 11Level – FirstArea – 187
Save
Ask
Tour
Hide
Share
Exterior Features
Construction Details 
Vinyl Siding
Fencing 
Wood
Lot Features 
WoodedLevel
Patio And Porch 
DeckPorchPatio
Roof 
Shingle
View 
Trees/Woods
Waterview 
Trees/Woods
Community Features
Accessibility Features 
Accessible EntranceAccessible Full Bath
Association Fee 
$125.0
Association Fee Frequency 
Annually
MLS Area 
Clermont-C02
School District 
Goshen Local SD
Township 
Goshen Twp
Schools
School District
Goshen Local SD
Elementary School
Unknown
Middle School
Unknown
High School
Unknown
Listing courtesy of Tammy Litzau of Sibcy Cline, Inc.


Listing information is provided by Participants of the Cincy MLS. IDX information is provided exclusively for personal, non-commercial use, and may not be used for any purpose other than to identify prospective properties consumers may be interested in purchasing. Information is deemed reliable but not guaranteed. Copyright 2026, Cincy MLS.
Last checked: 2026-09-10 10:52 AM UTC

Neighborhood & Commute
Source: Walkscore
Disclosure: Community information and market data powered by Constellation Data Labs. Information is deemed reliable but not guaranteed.
Save
Ask
Tour
Hide
Share