999 Wittshire Lane, Anderson Twp, OH, 45255

Save
Ask
Tour
Hide
Share
$349,900
28 Days On Site

999 Wittshire Lane
Anderson Twp, OH 45255

For Sale|Single Family Residence|Active
3
Beds
3
Total Baths
3
Full Baths
2,195
SqFt
$159
/SqFt
1991
Built
County:
Hamilton
Listing courtesy of Pat Tenoever of Sibcy Cline, Inc.
999 Wittshire Lane999 Wittshire Lane999 Wittshire Lane999 Wittshire Lane
Save
Ask
Tour
Hide
Share

Mortgage Calculator

Monthly Payment (Est.)

Enter an interest rate to see your estimated monthly payment.
Calculator powered by Showcase IDX, a Constellation1 Company. Copyright ©2026 Information is deemed reliable but not guaranteed.

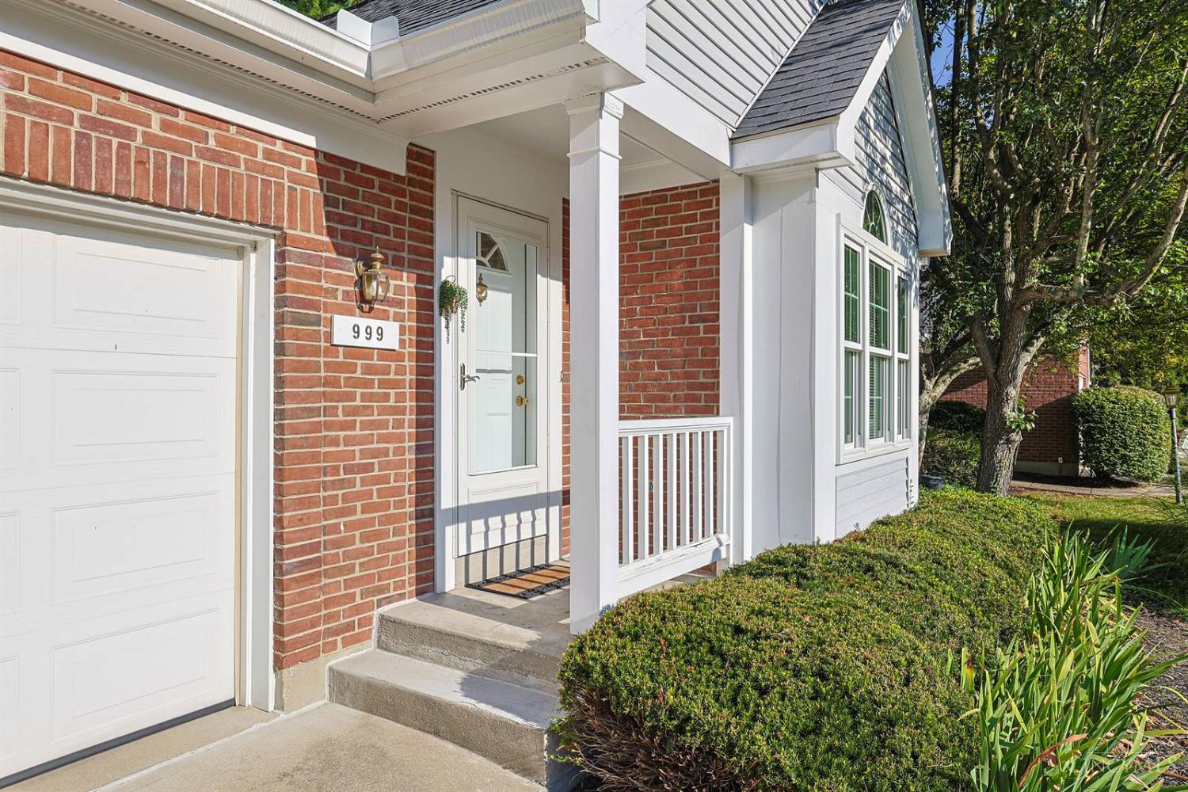
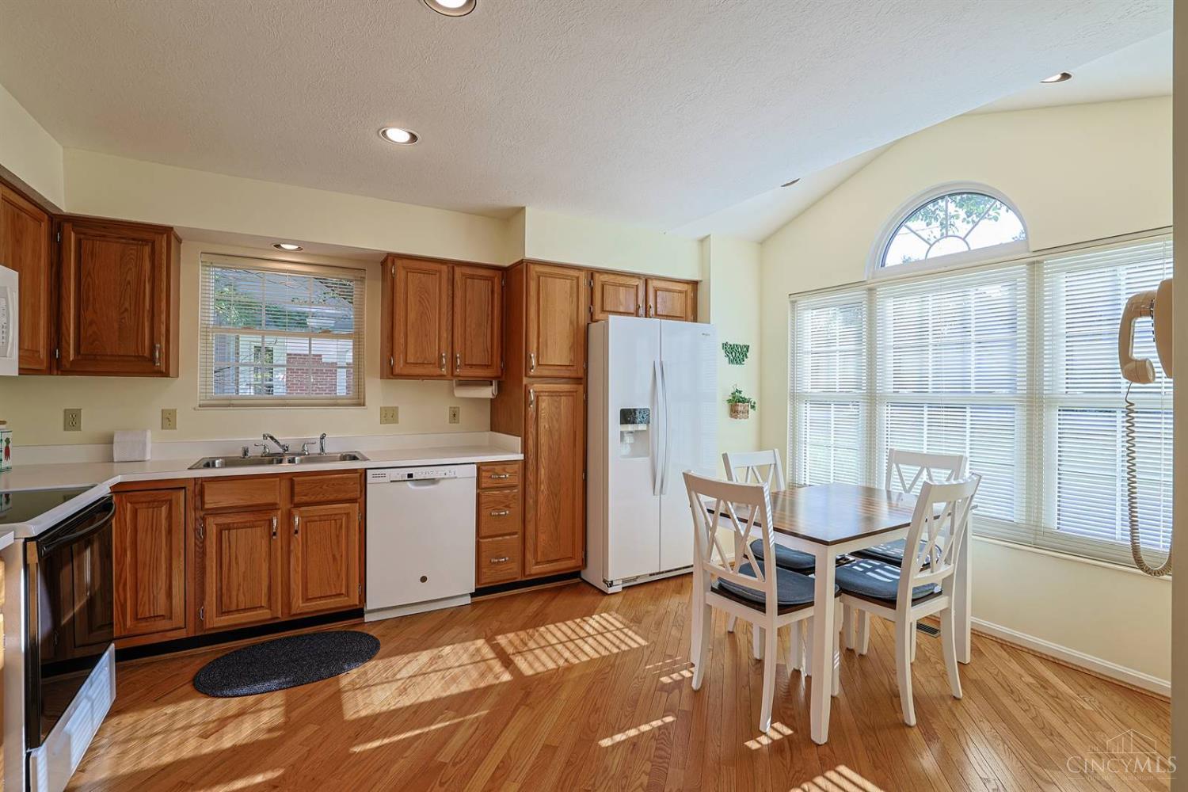
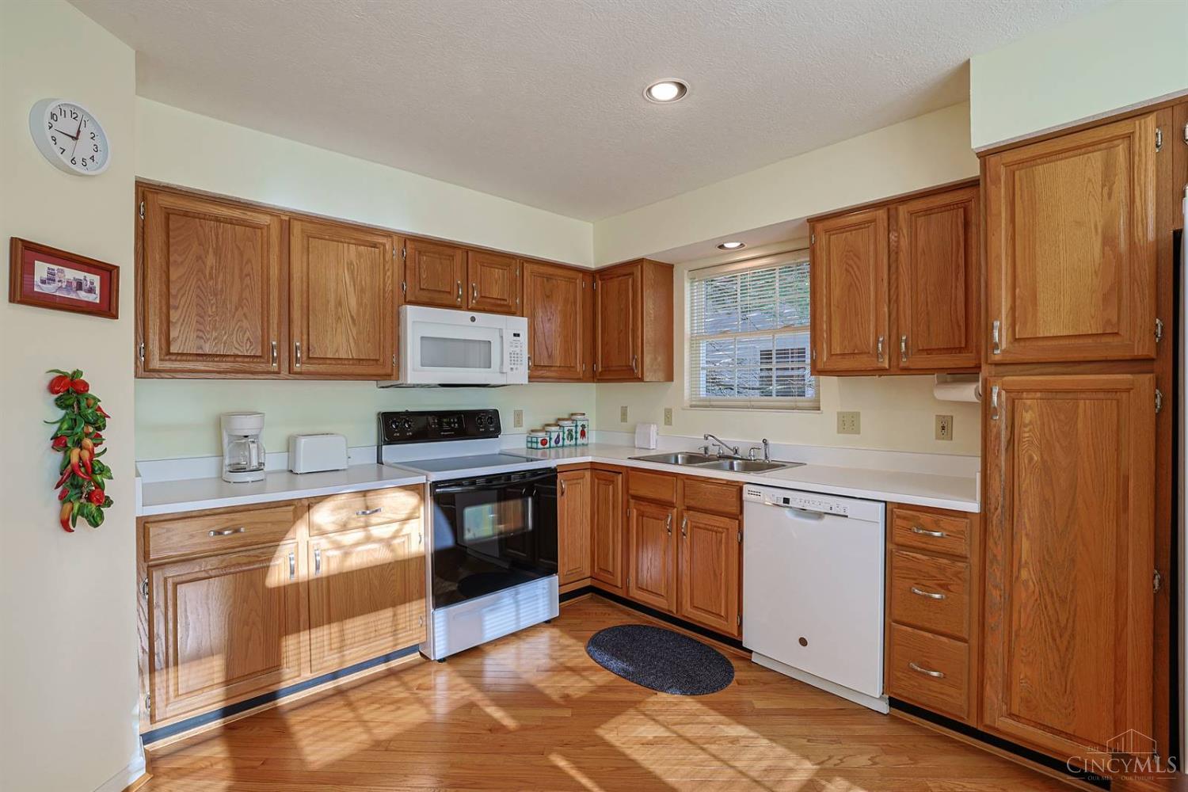
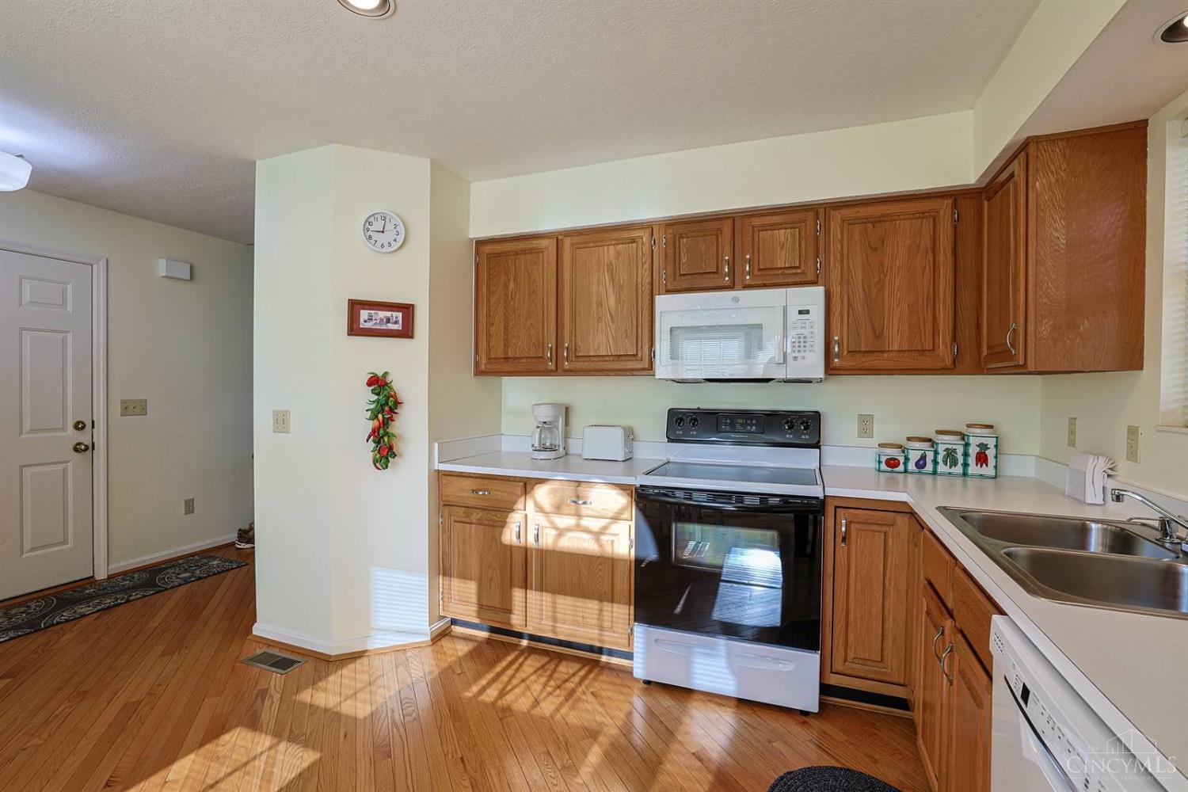
Welcome to desirable Wittshire Glen! This 3 BR, 3-full-bath free-standing ranch condo with approx. 2,195 square feet of finished living space offers spacious one-level living with a finished lwr levelproviding the flexibility and sq. footage of a single-family home with the convenience of condo living. Situated on a quiet cul-de-sac St, this well maintained home welcomes you with an open din./liv. area featuring vaulted ceilings and natural light. The kitchen and entry feature hrdwd flooring! The large pri. BR is a true retreat, offering a sitting area, ensuite full bath, and two walk-in closets. The pri. bath has a skylight, allowing natural light. Step directly onto Lg rear deck from primary BR and enjoy a wooded view. Deck replaced by the HOA in 26', and the Gilkey sliding walkout door was replaced in 25'. The finished lwr level adds versatility with a spacious recreation/living area, wet bar, 3rd BR, and full bathperfect for guests, entertaining, hobbies, or a private retreat.

Save
Ask
Tour
Hide
Share
Listing Snapshot
Price 
$349,900
Days On Site 
28 Days
Bedrooms 
3
Inside Area (SqFt) 
2,195 sqft
Total Baths 
3
Full Baths 
3
Partial Baths 
N/A
Lot Size 
N/A
Year Built 
1991
MLS® Number 
1892659
Status 
Active
Property Tax 
N/A
HOA/Condo/Coop Fees 
$599.35 monthly
Sq Ft Source 
N/A
Friends & Family
Recent Activity
a week agoListing updated with changes from the MLS®
a week agoPrice changed to $349,900
4 weeks agoListing first seen on site
General Features
Attached Garage 
Yes
Cross Street 
New England Club Dr.
Garage 
Yes
Garage Spaces 
2
Levels 
One
Parking 
Garage Door OpenerOn StreetDrivewayAttached
Property Sub Type 
Single Family Residence
Sewer 
Public Sewer
Style 
Ranch
Water Source 
Public
Zoning 
Residential
Interior Features
Appliances 
DisposalRangeOvenElectric Water HeaterDishwasherMicrowaveRefrigerator
Basement 
Partially FinishedSump PumpFull
Cooling 
Ceiling Fan(s)Central Air
Heating 
Electric
Interior 
Vaulted Ceiling(s)Eat-in KitchenPantryWalk-In Closet(s)
Window Features 
Skylight(s)
Bathroom 1 
Level – First
Bathroom 2 
Level – First
Bathroom 3 
Level – Lower
Bedroom 2 
Dimensions – 11 x 14Level – FirstArea – 154
Bedroom 3 
Dimensions – 10 x 11Level – LowerArea – 110
Entry Room 
Level – FirstArea – 50
Family Room 
Dimensions – 16 x 25Level – LowerArea – 400
Kitchen 
Dimensions – 12 x 12Area – 144
LaundryRoom 
Dimensions – 12 x 17Level – LowerArea – 204
Living Room 
Dimensions – 21 x 24Area – 504
Master Bedroom 
Dimensions – 16 x 25Level – FirstArea – 400
Save
Ask
Tour
Hide
Share
Exterior Features
Construction Details 
BrickVinyl SidingWood Siding
Lot Features 
WoodedLevel
Patio And Porch 
DeckPorch
Roof 
ShingleComposition
View 
Trees/Woods
Waterview 
Trees/Woods
Windows/Doors 
Skylight(s)
Community Features
Association Amenities 
ClubhousePool
Association Fee 
$599.35
Association Fee Frequency 
Monthly
MLS Area 
Hamilton-E07
School District 
Forest Hills Local S
Township 
Anderson Twp
Schools
School District
Forest Hills Local S
Elementary School
Unknown
Middle School
Unknown
High School
Unknown
Listing courtesy of Pat Tenoever of Sibcy Cline, Inc.


Listing information is provided by Participants of the Cincy MLS. IDX information is provided exclusively for personal, non-commercial use, and may not be used for any purpose other than to identify prospective properties consumers may be interested in purchasing. Information is deemed reliable but not guaranteed. Copyright 2026, Cincy MLS.
Last checked: 2026-10-02 12:42 AM UTC

Neighborhood & Commute
Source: Walkscore
Disclosure: Community information and market data powered by Constellation Data Labs. Information is deemed reliable but not guaranteed.
Save
Ask
Tour
Hide
Share