Save
Ask
Tour
Hide
$285,000
3 Days On Site
6928 Britton AvenueCincinnati, OH 45227
For Sale|Single Family Residence|Active
2
Beds
1
Total Bath
1
Full Bath
883
SqFt
$323
/SqFt
1930
Built
County:
Hamilton
Listing courtesy of Tim Roberts of Comey & Shepherd
Save
Ask
Tour
Hide
Mortgage Calculator
Monthly Payment (Est.)
$1,300Calculator powered by Showcase IDX, a Constellation1 Company. Copyright ©2026 Information is deemed reliable but not guaranteed.
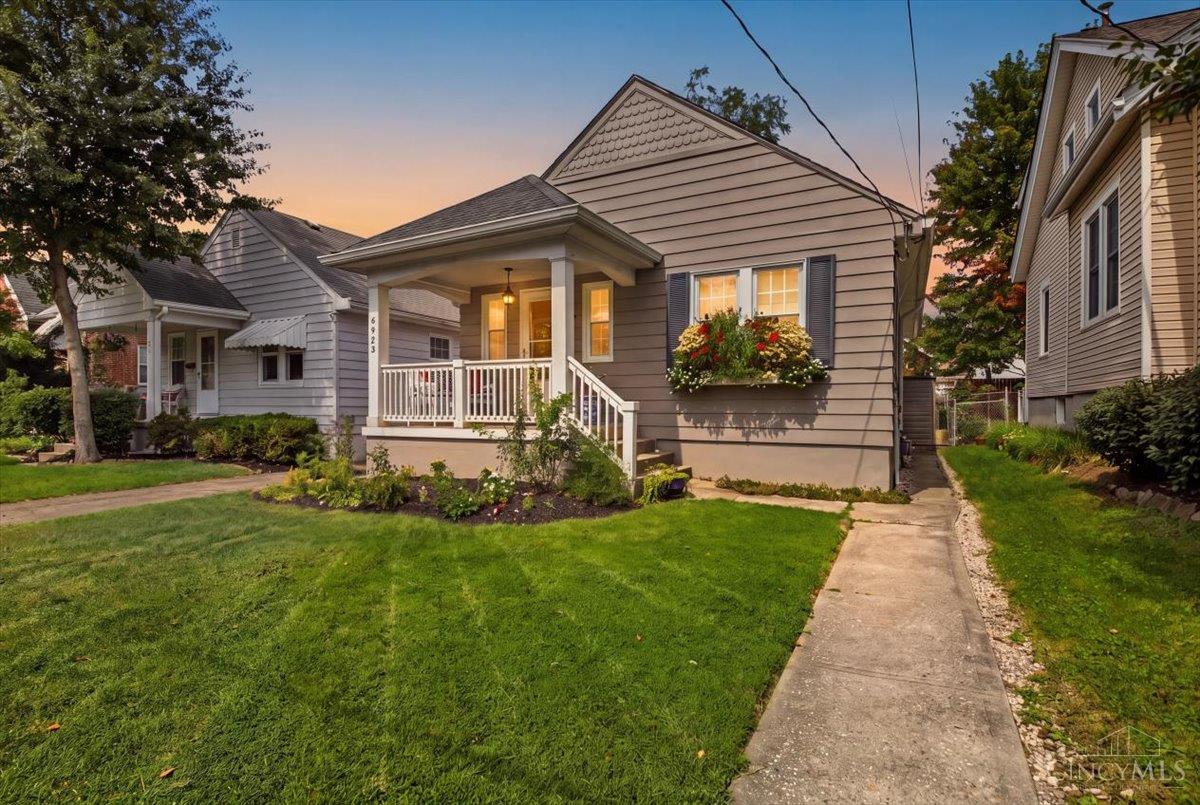
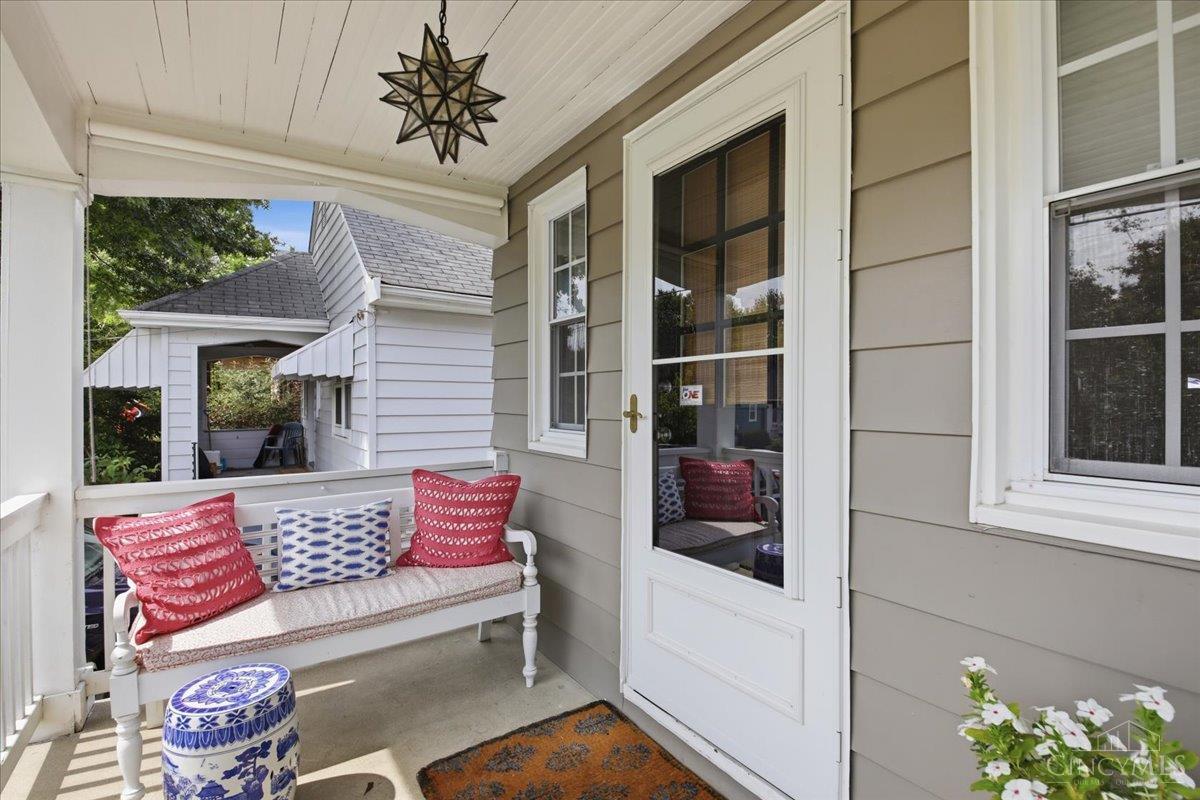
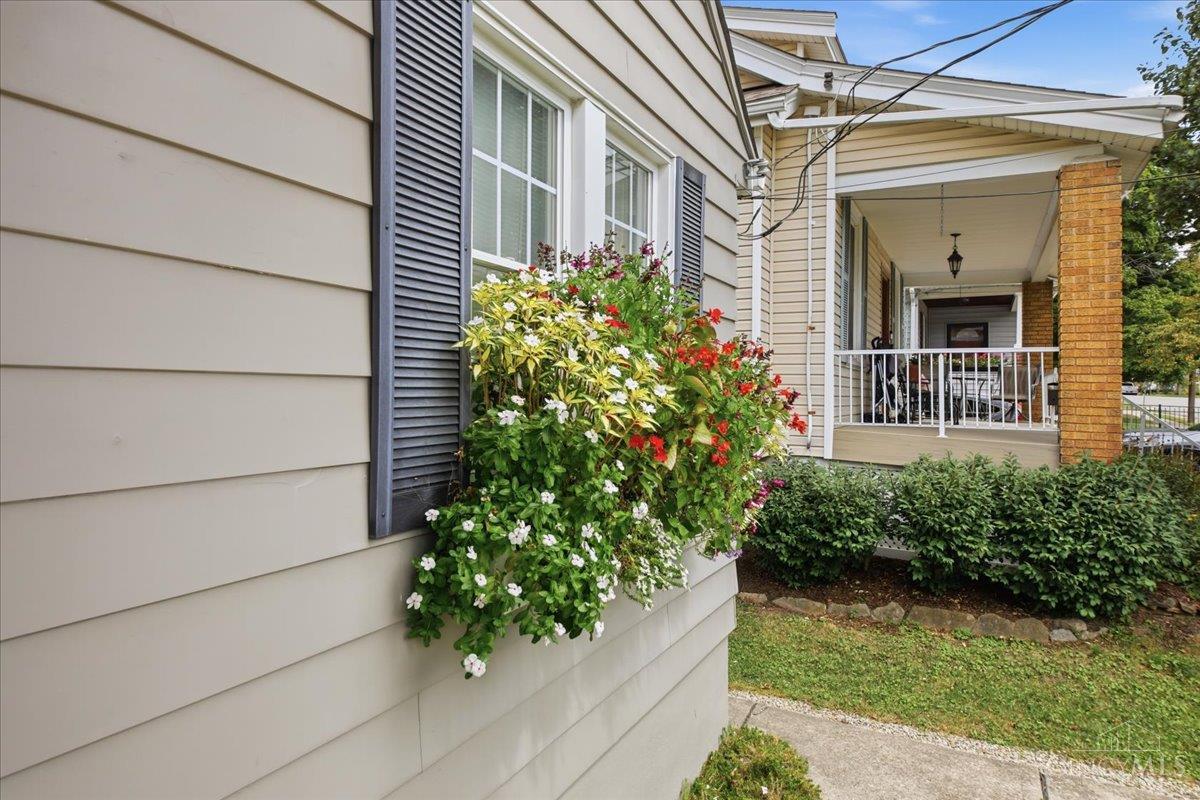
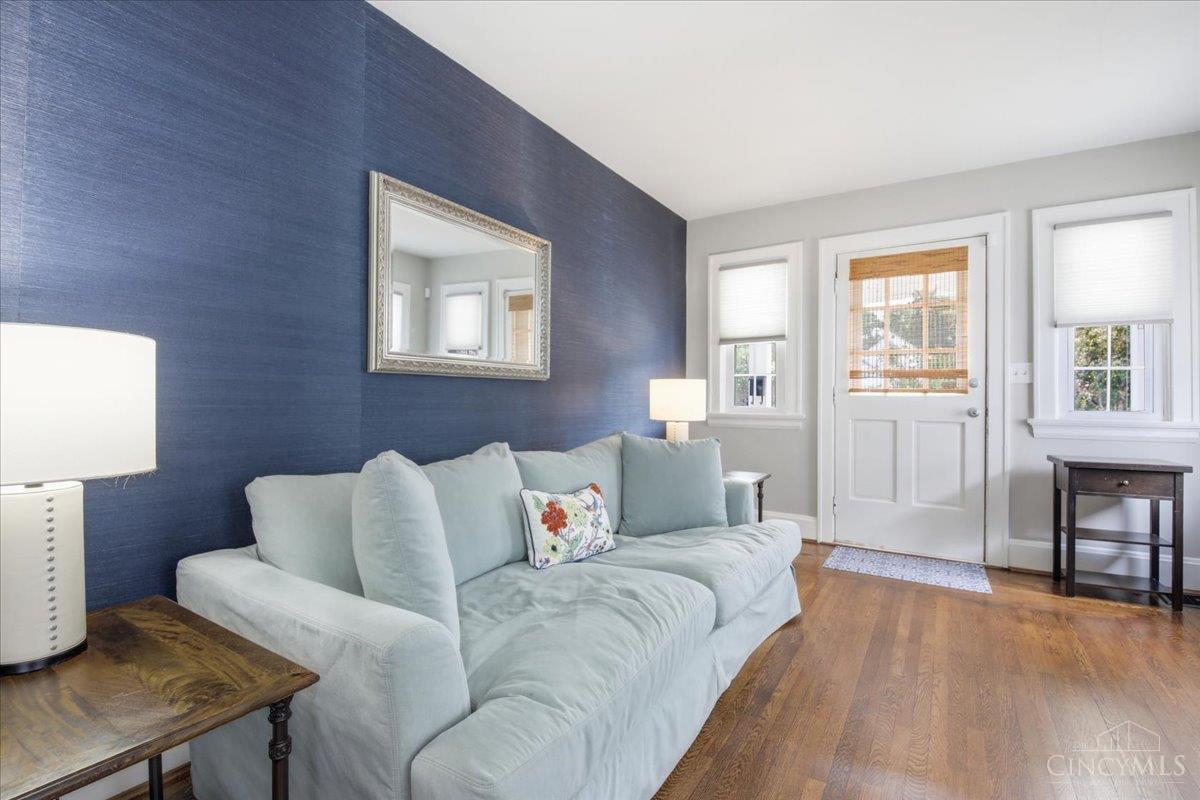
Great location and truly move-in ready! Lovely light-filled cottage with original hardwood floors that have been beautifully refinished. Pristine updated kitchen, two first-floor bedrooms with the lovely updated full bathroom in between. Seller installed brand new furnace and air-conditioning units, completely rebuilt the deck and backyard patio, added new upper cabinets in the kitchen, and new window blinds in the living room and dining room. The basement has been fully waterproofed with a transferable warranty that adds useable living space to the home. Wonderful street and turn-key home. Nothing to do but move-in and enjoy!
Save
Ask
Tour
Hide
Listing Snapshot
Price
$285,000
Days On Site
3 Days
Bedrooms
2
Inside Area (SqFt)
883 sqft
Total Baths
1
Full Baths
1
Partial Baths
N/A
Lot Size
0.09 Acres
Year Built
1930
MLS® Number
1892664
Status
Active
Property Tax
N/A
HOA/Condo/Coop Fees
N/A
Sq Ft Source
N/A
Friends & Family
Recent Activity
| 5 hours ago | Listing updated with changes from the MLS® | |
| 4 days ago | Status changed to Active | |
| 4 days ago | Listing first seen on site |
General Features
Acres
0.09
Foundation
Block
Levels
One
Parking
On Street
Property Sub Type
Single Family Residence
Sewer
Public Sewer
Style
Craftsman/Bungalow
Utilities
Natural Gas Available
Water Source
Public
Zoning
Residential
Interior Features
Appliances
DisposalRangeOvenGas Water HeaterDishwasherDryerRefrigeratorWasher
Basement
Partially FinishedFull
Cooling
Central Air
Heating
Natural GasForced Air
Bathroom 1
Level – First
Bedroom 2
Dimensions – 12 x 11Level – FirstArea – 132
Dining Room
Dimensions – 13 x 11Level – FirstArea – 143
Family Room
Dimensions – 28 x 22Level – LowerArea – 616
Kitchen
Dimensions – 9 x 7Area – 63
LaundryRoom
Dimensions – 17 x 16Level – LowerArea – 272
Living Room
Dimensions – 16 x 11Area – 176
Master Bedroom
Dimensions – 12 x 11Level – FirstArea – 132
Save
Ask
Tour
Hide
Exterior Features
Construction Details
Vinyl SidingWood Siding
Exterior
Fire Pit
Patio And Porch
DeckPorch
Roof
Shingle
View
City
Waterview
City
Community Features
MLS Area
Hamilton-E04
School District
Cincinnati City SD
Township
Cincinnati City
Schools
School District
Cincinnati City SD
Elementary School
Unknown
Middle School
Unknown
High School
Unknown
Listing courtesy of Tim Roberts of Comey & Shepherd

Listing information is provided by Participants of the Cincy MLS. IDX information is provided exclusively for personal, non-commercial use, and may not be used for any purpose other than to identify prospective properties consumers may be interested in purchasing. Information is deemed reliable but not guaranteed. Copyright 2026, Cincy MLS.
Last checked: 2026-09-14 07:27 PM UTC
Listing information is provided by Participants of the Cincy MLS. IDX information is provided exclusively for personal, non-commercial use, and may not be used for any purpose other than to identify prospective properties consumers may be interested in purchasing. Information is deemed reliable but not guaranteed. Copyright 2026, Cincy MLS.
Last checked: 2026-09-14 07:27 PM UTC
Neighborhood & Commute
Source: Walkscore
Disclosure: Community information and market data powered by Constellation Data Labs. Information is deemed reliable but not guaranteed.
Save
Ask
Tour
Hide