Save
Ask
Tour
Hide
$199,900
28 Days On Site
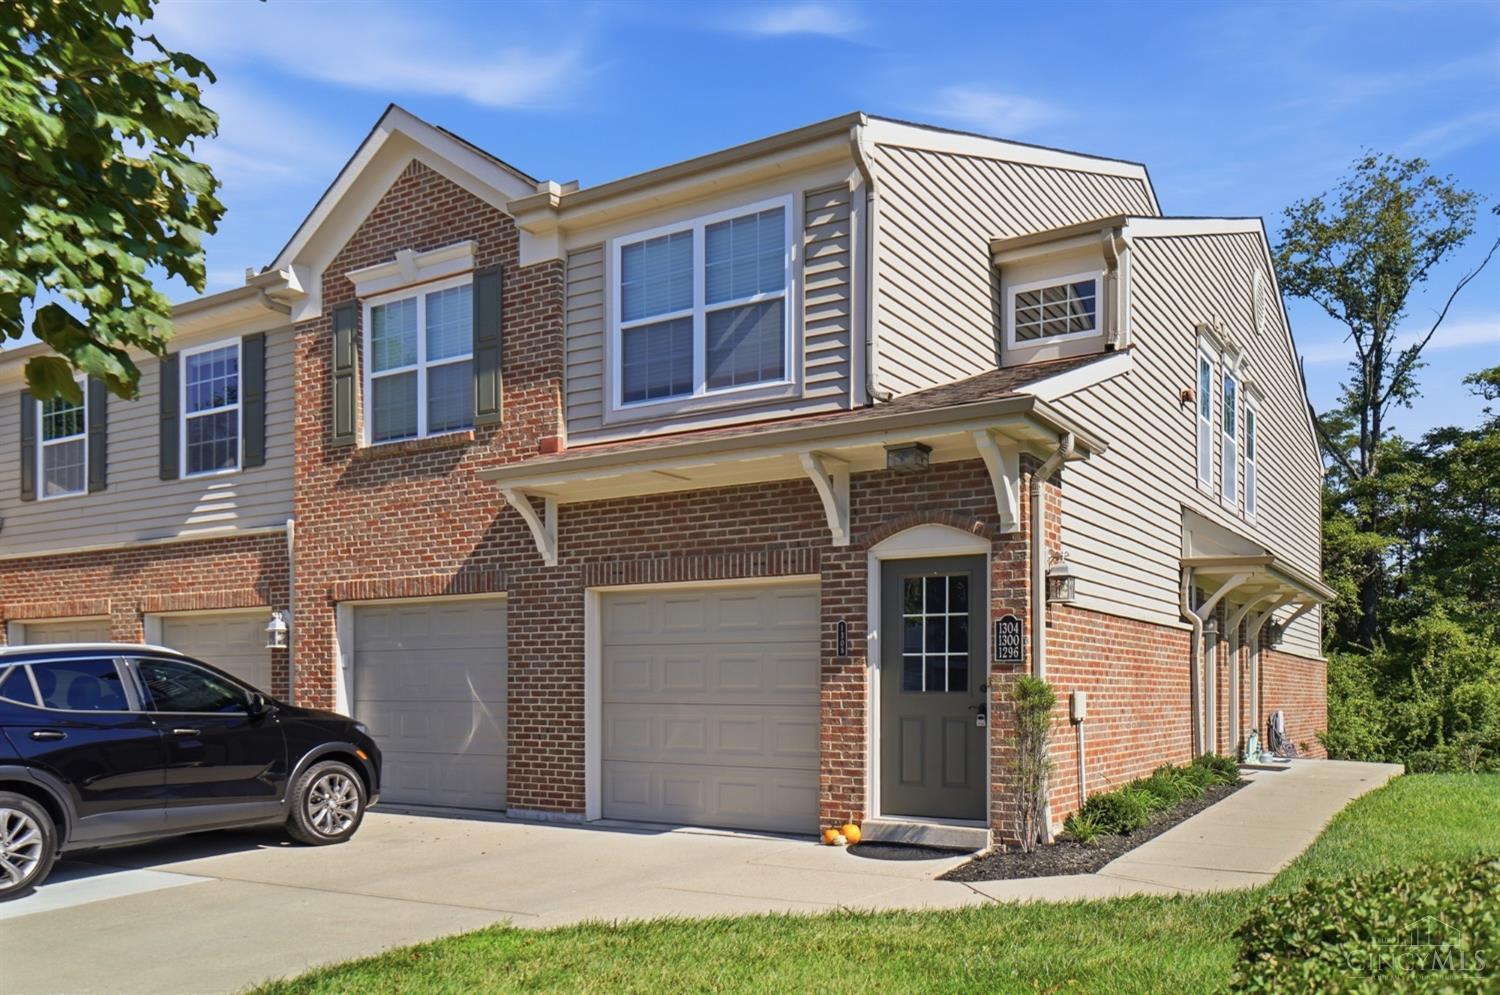
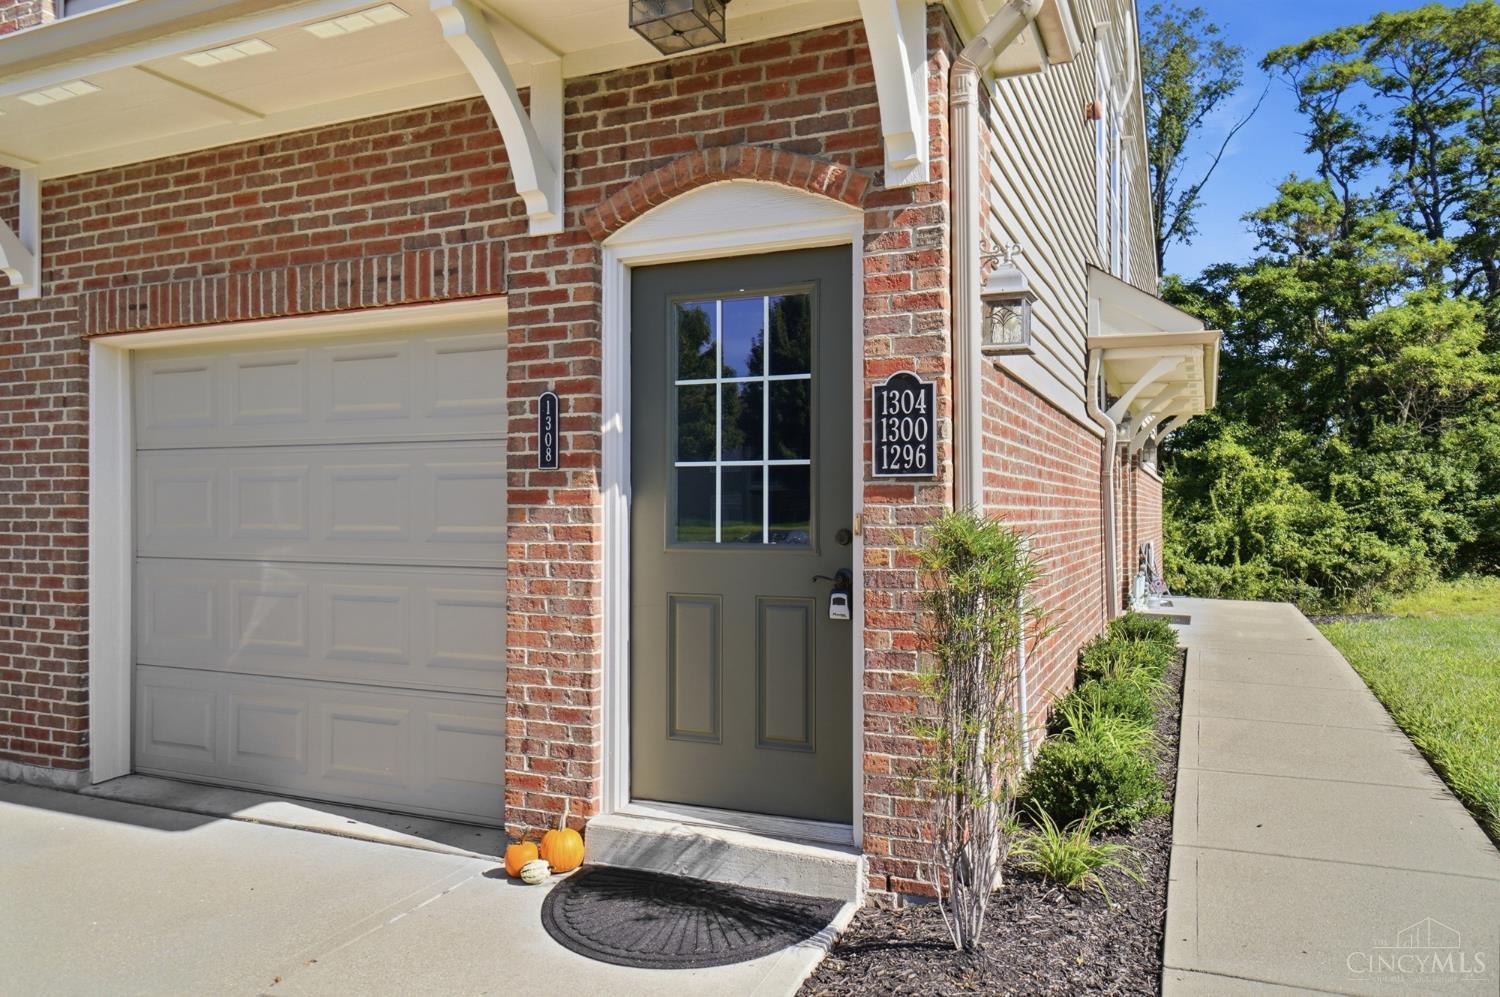
1308 Shadowood TrailHamilton Twp, OH 45039
Condominium|Pending
2
Beds
2
Total Baths
2
Full Baths
1,064
SqFt
$188
/SqFt
2009
Built
County:
Warren
Listing courtesy of Katelyn Bolle of GenStone Realty
Save
Ask
Tour
Hide
Mortgage Calculator
Monthly Payment (Est.)
Enter an interest rate to see your estimated monthly payment.Calculator powered by Showcase IDX, a Constellation1 Company. Copyright ©2026 Information is deemed reliable but not guaranteed.
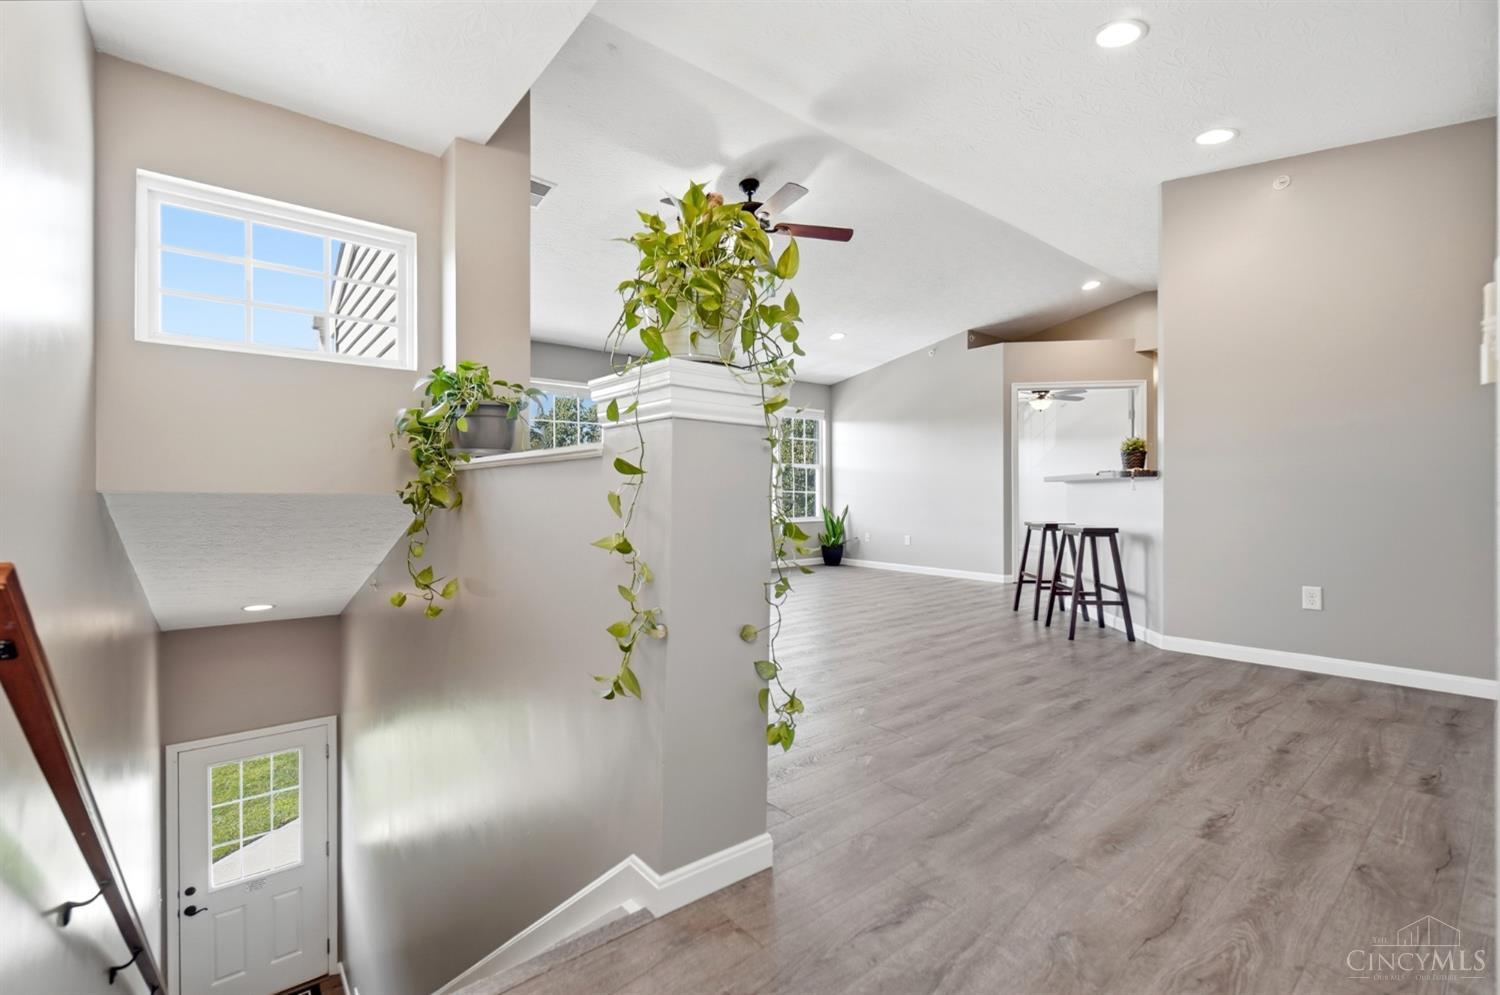
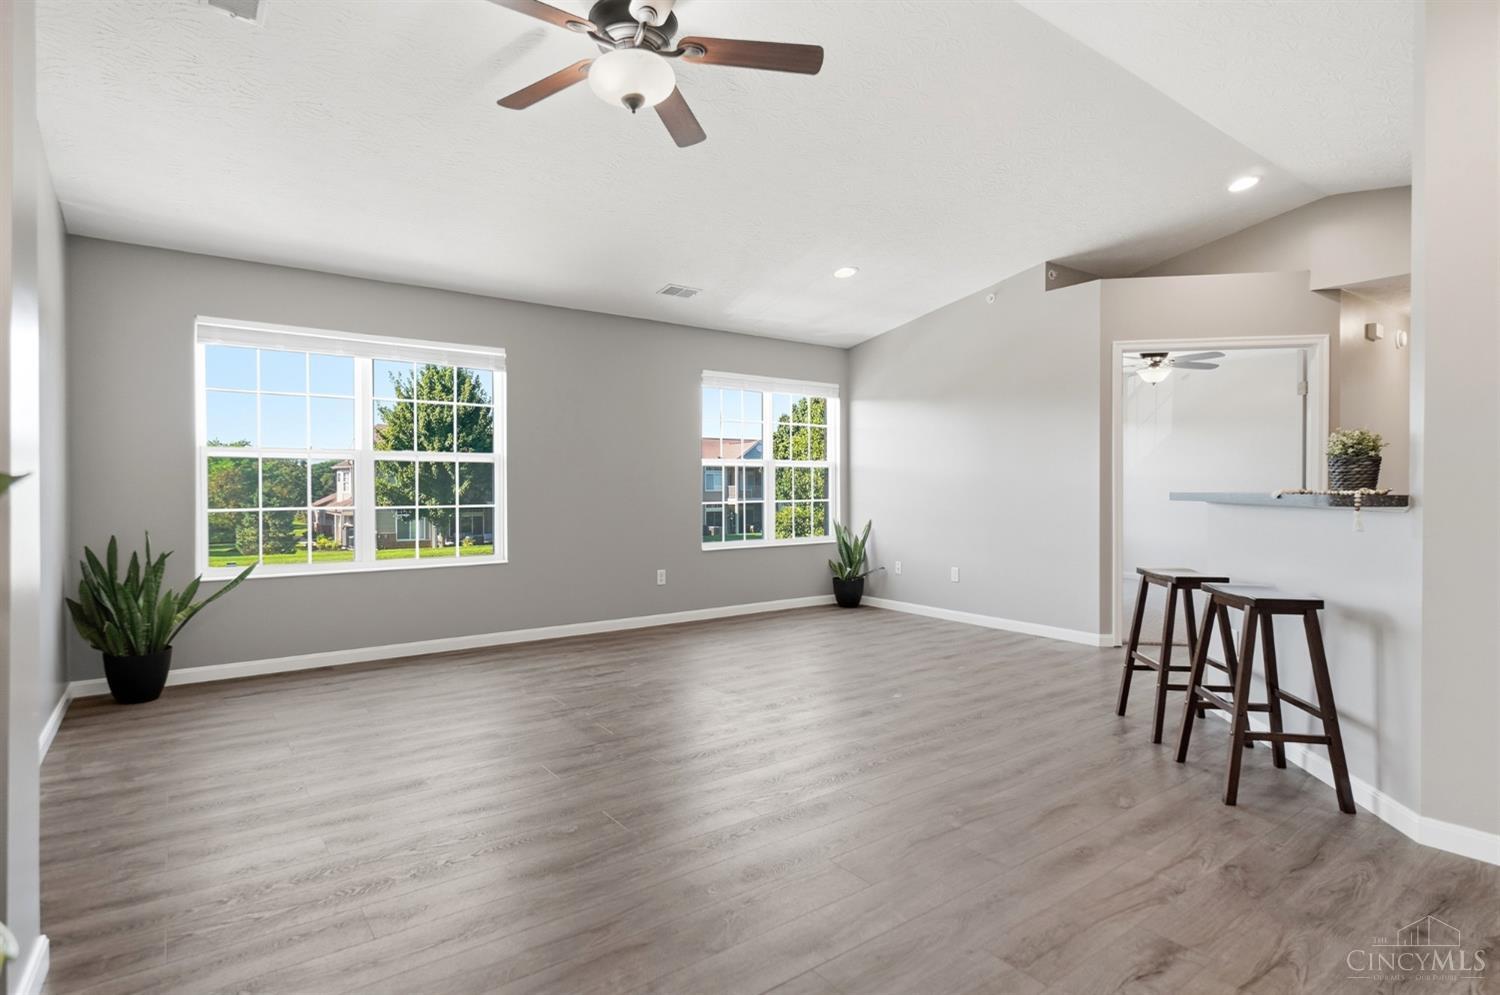
Welcome to easy, low-maintenance living at Adena at Miami Bluffs! This bright and open 2-bedroom, 2-full-bath condo offers comfortable one-level living with cathedral ceilings and a spacious, inviting layout. The kitchen opens nicely to the main living area, making the space perfect for everyday living or entertaining. The primary suite includes its own full bath, while the second bedroom offers flexibility for guests, a home office, or additional living space. Enjoy community amenities including a pool, pickleball and clubhouse, plus easy access to the Little Miami Scenic Trail and nearby shopping, dining and entertainment in Mason, Loveland and Lebanon. A great combination of comfort, convenience and carefree condo living!
Save
Ask
Tour
Hide
Listing Snapshot
Price
$199,900
Days On Site
28 Days
Bedrooms
2
Inside Area (SqFt)
1,064 sqft
Total Baths
2
Full Baths
2
Partial Baths
N/A
Lot Size
0.0225 Acres
Year Built
2009
MLS® Number
1892676
Status
Pending
Property Tax
N/A
HOA/Condo/Coop Fees
$248 monthly
Sq Ft Source
N/A
Friends & Family
Recent Activity
| 4 weeks ago | Listing updated with changes from the MLS® | |
| 4 weeks ago | Status changed to Pending | |
| 4 weeks ago | Listing first seen on site |
General Features
Acres
0.0225
Foundation
Slab
Levels
One
Parking
Off Street
Property Sub Type
Condominium
Sewer
Public Sewer
Style
Traditional
Water Source
Public
Zoning
Residential
Interior Features
Appliances
RangeOvenElectric Water HeaterDishwasherDryerMicrowaveRefrigeratorWasher
Basement
None
Cooling
Ceiling Fan(s)Central Air
Heating
ElectricForced Air
Interior
Vaulted Ceiling(s)Walk-In Closet(s)
Window Features
Insulated Windows
Bathroom 1
Level – Second
Bathroom 2
Level – Second
Bedroom 2
Dimensions – 12 x 11Level – SecondArea – 132
Entry Room
Level – FirstArea – 35
Kitchen
Dimensions – 9 x 11Area – 99
Living Room
Dimensions – 18 x 19Area – 342
Master Bedroom
Dimensions – 12 x 14Level – SecondArea – 168
Save
Ask
Tour
Hide
Exterior Features
Construction Details
BrickVinyl Siding
Roof
Shingle
Windows/Doors
Insulated Windows
Community Features
Association Fee
$248.0
Association Fee Frequency
Monthly
MLS Area
Warren-E09
School District
Little Miami Local S
Township
Hamilton Twp
Schools
School District
Little Miami Local S
Elementary School
Unknown
Middle School
Unknown
High School
Unknown
Listing courtesy of Katelyn Bolle of GenStone Realty

Listing information is provided by Participants of the Cincy MLS. IDX information is provided exclusively for personal, non-commercial use, and may not be used for any purpose other than to identify prospective properties consumers may be interested in purchasing. Information is deemed reliable but not guaranteed. Copyright 2026, Cincy MLS.
Last checked: 2026-10-02 11:23 AM UTC
Listing information is provided by Participants of the Cincy MLS. IDX information is provided exclusively for personal, non-commercial use, and may not be used for any purpose other than to identify prospective properties consumers may be interested in purchasing. Information is deemed reliable but not guaranteed. Copyright 2026, Cincy MLS.
Last checked: 2026-10-02 11:23 AM UTC
Neighborhood & Commute
Source: Walkscore
Disclosure: Community information and market data powered by Constellation Data Labs. Information is deemed reliable but not guaranteed.
Save
Ask
Tour
Hide