115 Winding Trails Drive, Williamsburg, OH, 45176

Save
Ask
Tour
Hide
Share
$255,000
3 Days On Site

115 Winding Trails Drive
Williamsburg, OH 45176

For Sale|Single Family Residence|Active
3
Beds
2
Total Baths
2
Full Baths
1,522
SqFt
$168
/SqFt
1994
Built
Subdivision:
Winding Trails
County:
Clermont
Listing courtesy of Tabatha Hamilton of eXp Realty
Upcoming Open Houses
Sat, Sep 12, 1:30 PM – 3:00 PM
115 Winding Trails Drive115 Winding Trails Drive115 Winding Trails Drive115 Winding Trails Drive
Save
Ask
Tour
Hide
Share

Mortgage Calculator

Monthly Payment (Est.)

$1,163
Calculator powered by Showcase IDX, a Constellation1 Company. Copyright ©2026 Information is deemed reliable but not guaranteed.

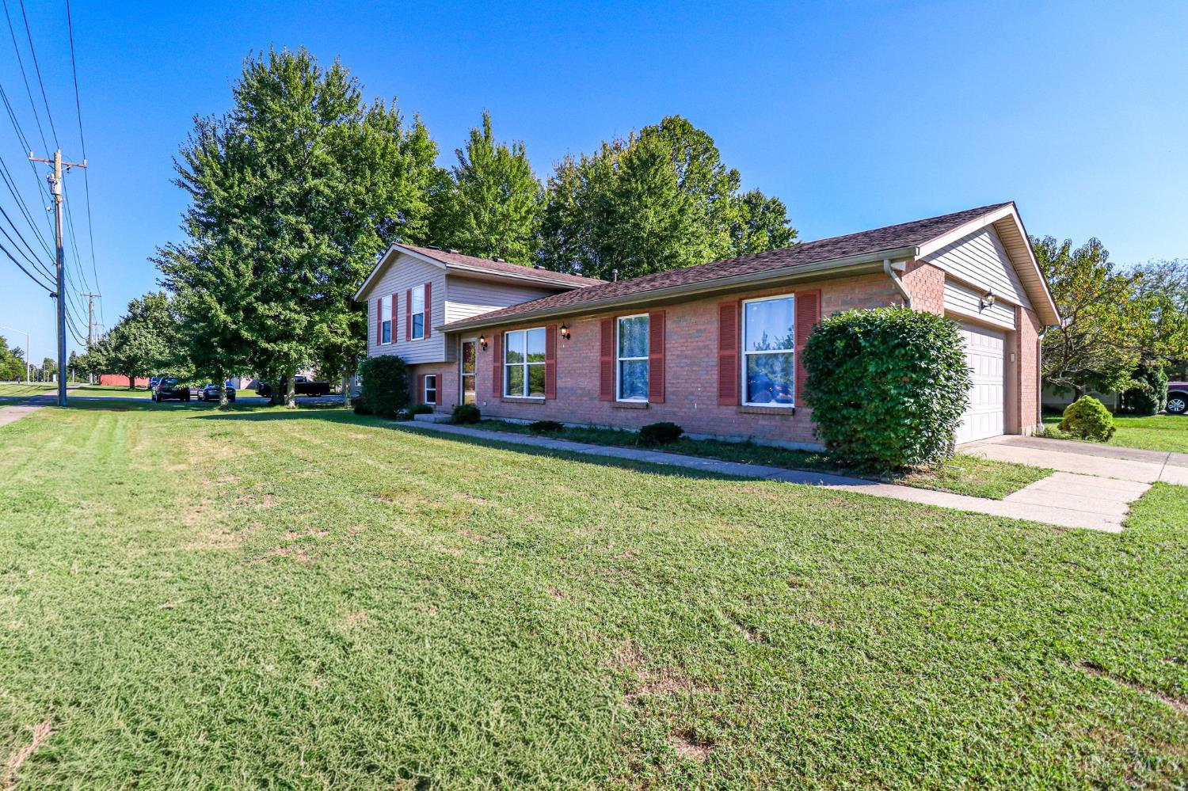
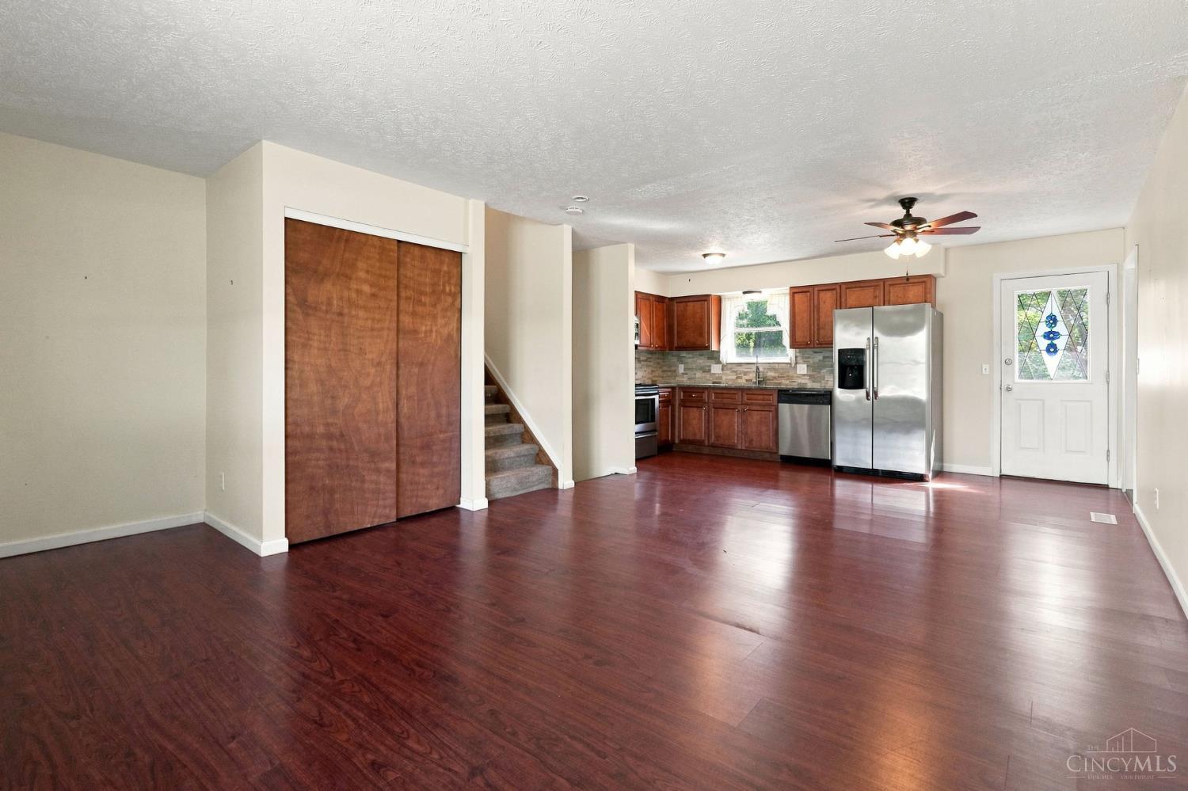
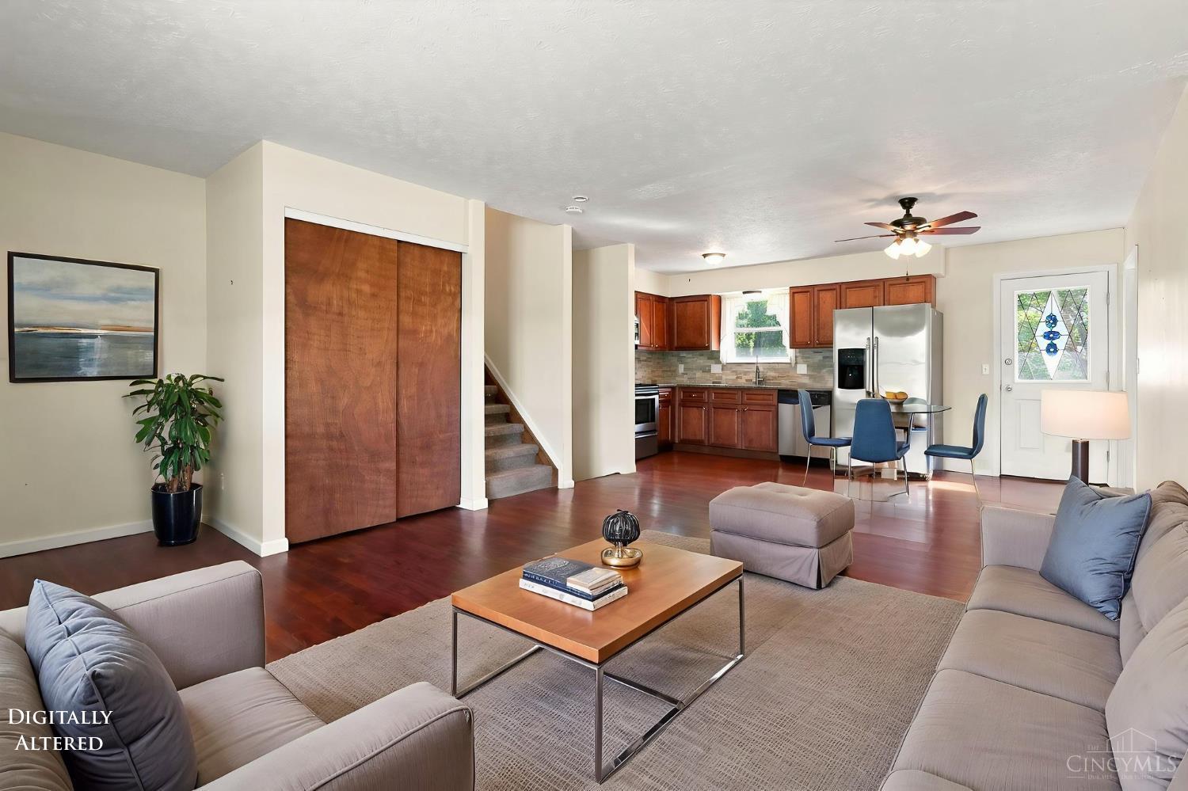
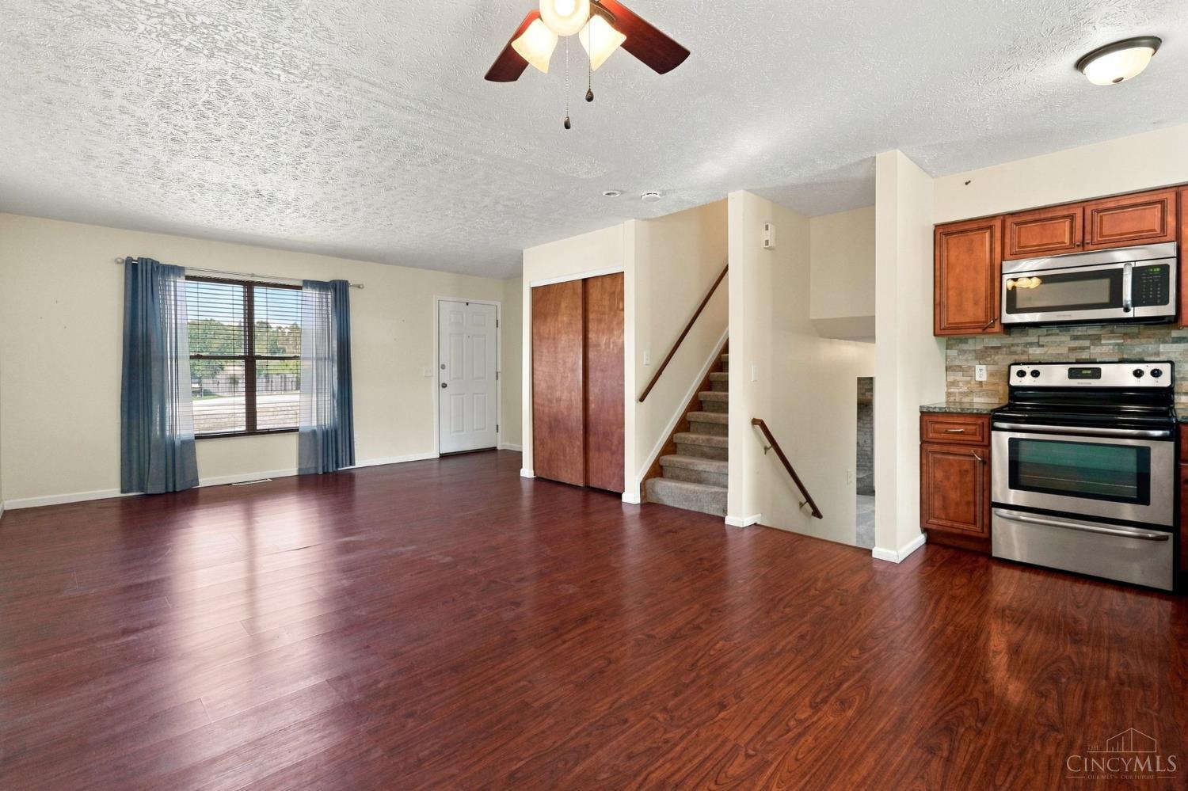
Welcome to this spacious 3-bedroom, 2-full-bath tri-level offering approximately 1,550 square feet of finished living space. Located near the entrance of an established Williamsburg subdivision, the home features granite kitchen countertops, an attractive tile backsplash and stainless steel appliances. Both bathrooms also offer granite countertops. A beautiful brick fireplace adds warmth and character, while the brand-new HVAC system, installed just months ago, provides added peace of mind. Additional features include a 2-car garage and a spacious laundry room with a washer and dryer that remain. Move-in ready with an opportunity to add fresh paint and your personal touches. Located in a USDA-eligible area, 0% down financing may be available to qualified buyers.

Save
Ask
Tour
Hide
Share
Listing Snapshot
Price 
$255,000
Days On Site 
3 Days
Bedrooms 
3
Inside Area (SqFt) 
1,522 sqft
Total Baths 
2
Full Baths 
2
Partial Baths 
N/A
Lot Size 
0.3 Acres
Year Built 
1994
MLS® Number 
1892678
Status 
Active
Property Tax 
N/A
HOA/Condo/Coop Fees 
N/A
Sq Ft Source 
N/A
Friends & Family
Recent Activity
yesterdayListing updated with changes from the MLS®
3 days agoStatus changed to Active
4 days agoListing first seen on site
General Features
Acres 
0.3
Attached Garage 
Yes
Garage 
Yes
Garage Spaces 
2
Home Warranty 
Yes
Parking 
Attached
Property Sub Type 
Single Family Residence
Security 
Smoke Detector(s)
Sewer 
Public Sewer
Style 
Traditional
Utilities 
Natural Gas AvailableCable Available
Water Source 
Public
Zoning 
Residential
Interior Features
Appliances 
RangeOvenGas Water HeaterDishwasherDryerMicrowaveRefrigeratorWasher
Basement 
Sump PumpPartial
Cooling 
Ceiling Fan(s)Central Air
Fireplace 
Yes
Fireplace Features 
MasonryWood BurningFamily Room
Fireplaces 
1
Heating 
ElectricForced AirHeat Pump
Interior 
Eat-in Kitchen
Window Features 
Insulated Windows
Bathroom 1 
Level – Second
Bathroom 2 
Level – Lower
Bedroom 2 
Dimensions – 13 x 9Level – SecondArea – 117
Bedroom 3 
Dimensions – 10 x 10Level – SecondArea – 100
Family Room 
Dimensions – 18 x 14Level – LowerArea – 252
Great Room 
Level – First
Kitchen 
Dimensions – 16 x 9Area – 144
Master Bedroom 
Dimensions – 14 x 11Level – SecondArea – 154
Save
Ask
Tour
Hide
Share
Exterior Features
Construction Details 
BrickVinyl Siding
Other Structures 
Shed(s)
Patio And Porch 
PatioPorch
Roof 
Shingle
Windows/Doors 
Insulated Windows
Community Features
MLS Area 
Clermont-C03
School District 
Williamsburg Local S
Township 
Williamsburg
Schools
School District
Williamsburg Local S
Elementary School
Unknown
Middle School
Unknown
High School
Unknown
Listing courtesy of Tabatha Hamilton of eXp Realty


Listing information is provided by Participants of the Cincy MLS. IDX information is provided exclusively for personal, non-commercial use, and may not be used for any purpose other than to identify prospective properties consumers may be interested in purchasing. Information is deemed reliable but not guaranteed. Copyright 2026, Cincy MLS.
Last checked: 2026-09-10 03:31 PM UTC

Neighborhood & Commute
Source: Walkscore
Disclosure: Community information and market data powered by Constellation Data Labs. Information is deemed reliable but not guaranteed.
Save
Ask
Tour
Hide
Share