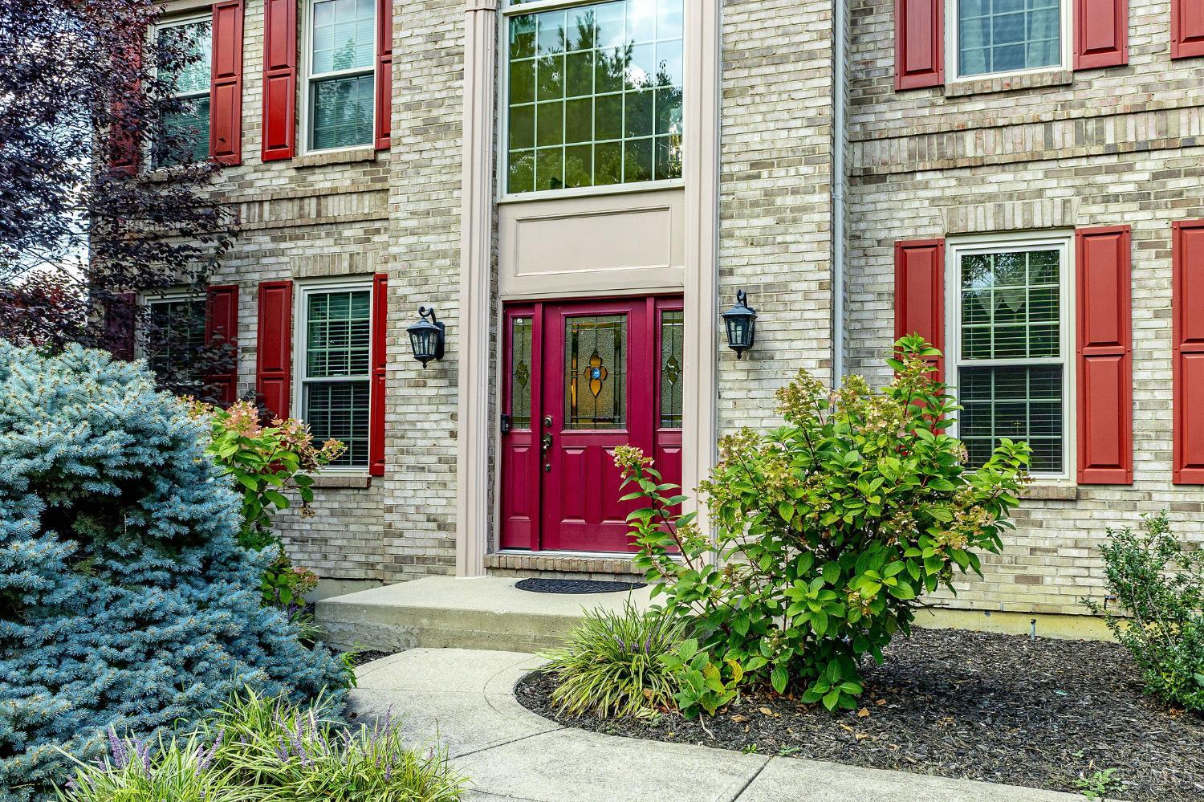
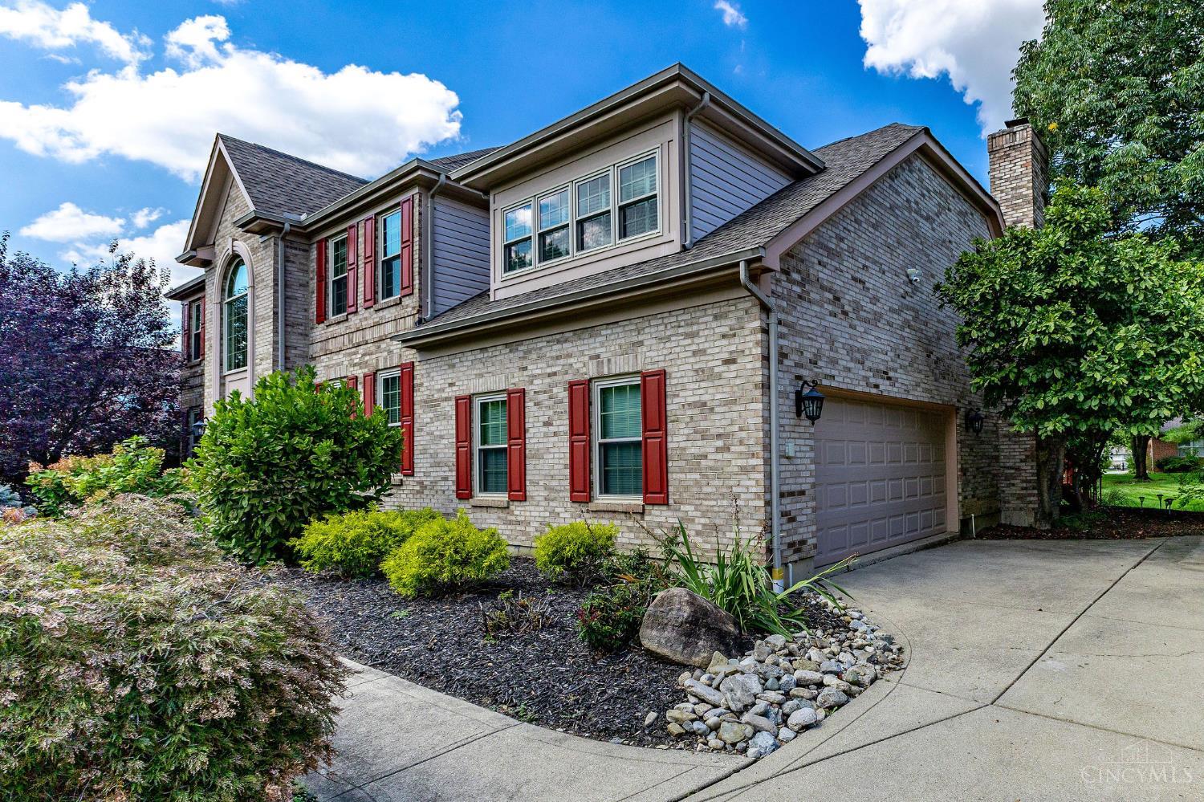
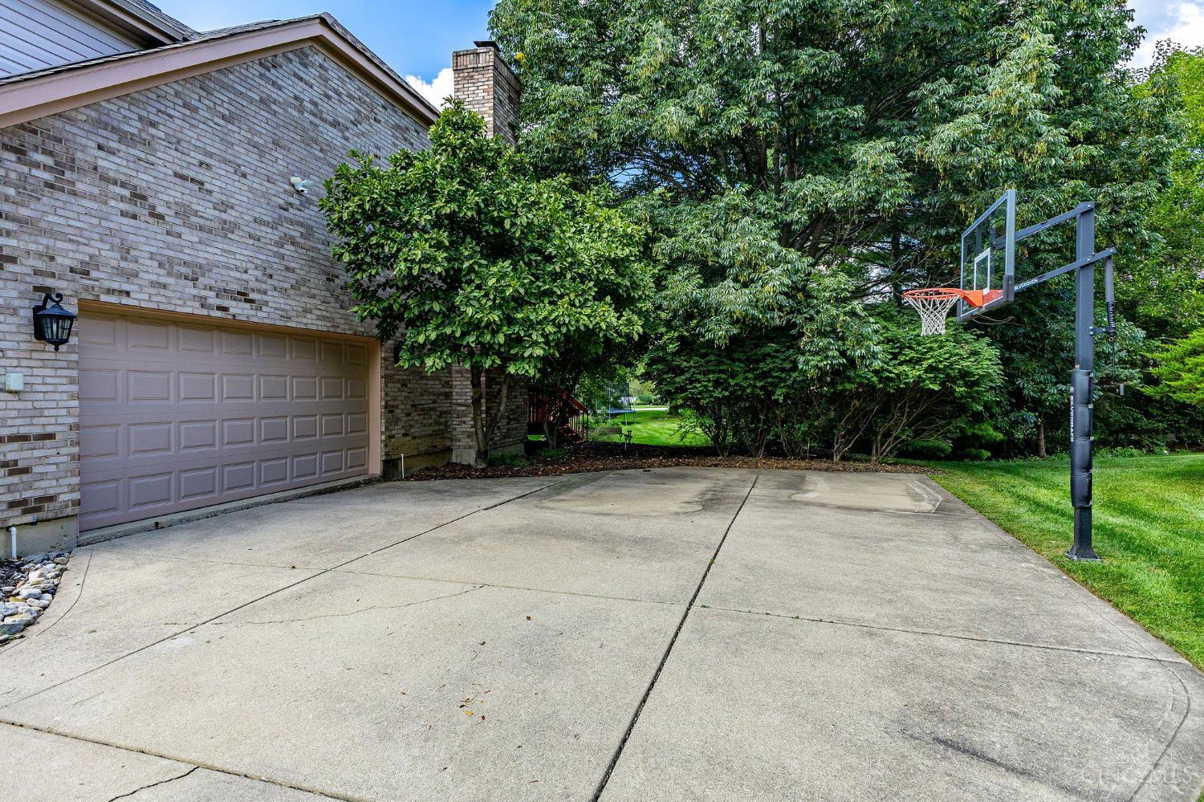
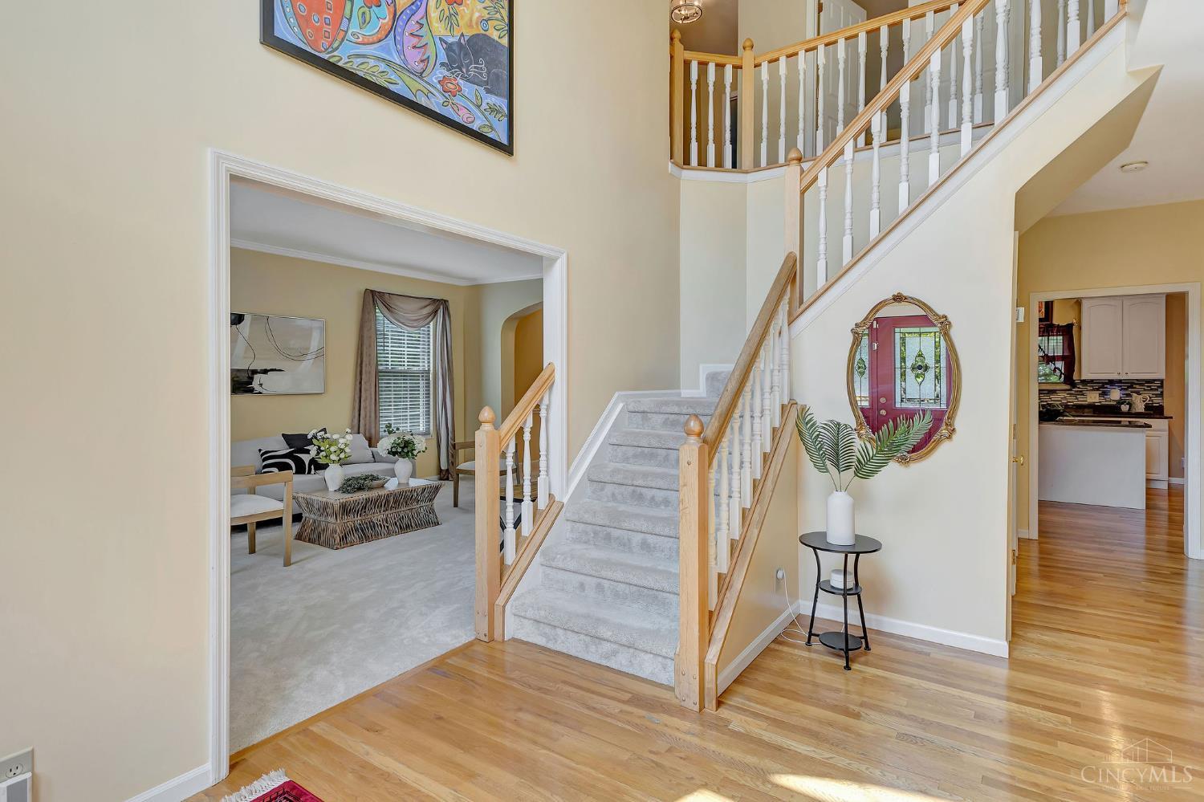
Welcome to Lexington Park! This stunning 3,000+ sq. ft. home features an open, spacious layout with numerous updates. The large vaulted family room with fireplace opens to a bright kitchen with granite countertops. The spacious primary suite offers a cathedral ceiling and a beautifully remodeled bathroom with a walk-in shower. A versatile 21' 20' bonus room (recreation room, gym, or living area). Recent updates include new carpet, a new HVAC system (2026), new custom entry door, and newer windows. Enjoy the beautiful rear yard, deck, and patio, along with access to the community pool. Conveniently located near schools, shopping, and restaurants, and within walking distance of Dorothy Lane Market.The basement extends beneath the entire footprint of the house, providing ample space for storage and future use.
Save
Ask
Tour
Hide
Share
Listing Snapshot
Price
$689,900
Days On Site
3 Days
Bedrooms
4
Inside Area (SqFt)
3,033 sqft
Total Baths
3
Full Baths
2
Partial Baths
1
Lot Size
0.345 Acres
Year Built
1996
MLS Number
1892700
Status
Active
Property Tax
N/A
HOA/Condo/Coop Fees
$106.25 monthly
Sq Ft Source
N/A
Friends & Family
React
Invite
Recent Activity
4 days ago
Listing updated with changes from the MLS
4 days ago
Status changed to Active
4 days ago
Listing first seen on site
General Features
Acres
0.345
Garage
Yes
Garage Spaces
2
Levels
Two
Parking
Garage Door OpenerDriveway
Property Sub Type
Single Family Residence
Sewer
Public Sewer
Style
Transitional
Utilities
Natural Gas Available
Water Source
Public
Zoning
Residential
Interior Features
Appliances
DisposalRangeOvenHumidifierWater SoftenerGas Water HeaterMicrowaveConvection OvenDishwasherRefrigerator
Listing courtesy of Ming Ke of OwnerLand Realty, Inc.
Listing information is provided by Participants of the Cincy MLS. IDX information is provided exclusively for personal, non-commercial use, and may not be used for any purpose other than to identify prospective properties consumers may be interested in purchasing. Information is deemed reliable but not guaranteed. Copyright 2026, Cincy MLS.
Last checked: 2026-10-25 11:43 PM UTC
Neighborhood & Commute
Source: Walkscore
Disclosure: Community information and market data powered by Constellation Data Labs. Information is deemed reliable but not guaranteed.