38 Town Court, Fairfield, OH, 45014

Save
Ask
Tour
Hide
Share
$399,900
2 Days On Site

38 Town Court
Fairfield, OH 45014

Single Family Residence|Pending
3
Beds
3
Total Baths
3
Full Baths
1,426
SqFt
$280
/SqFt
2000
Built
Subdivision:
Village Green
County:
Butler
Listing courtesy of Andrea Kugler of Bowling & Kugler Realty
38 Town Court38 Town Court38 Town Court38 Town Court
Save
Ask
Tour
Hide
Share

Mortgage Calculator

Monthly Payment (Est.)

$1,825
Calculator powered by Showcase IDX, a Constellation1 Company. Copyright ©2026 Information is deemed reliable but not guaranteed.

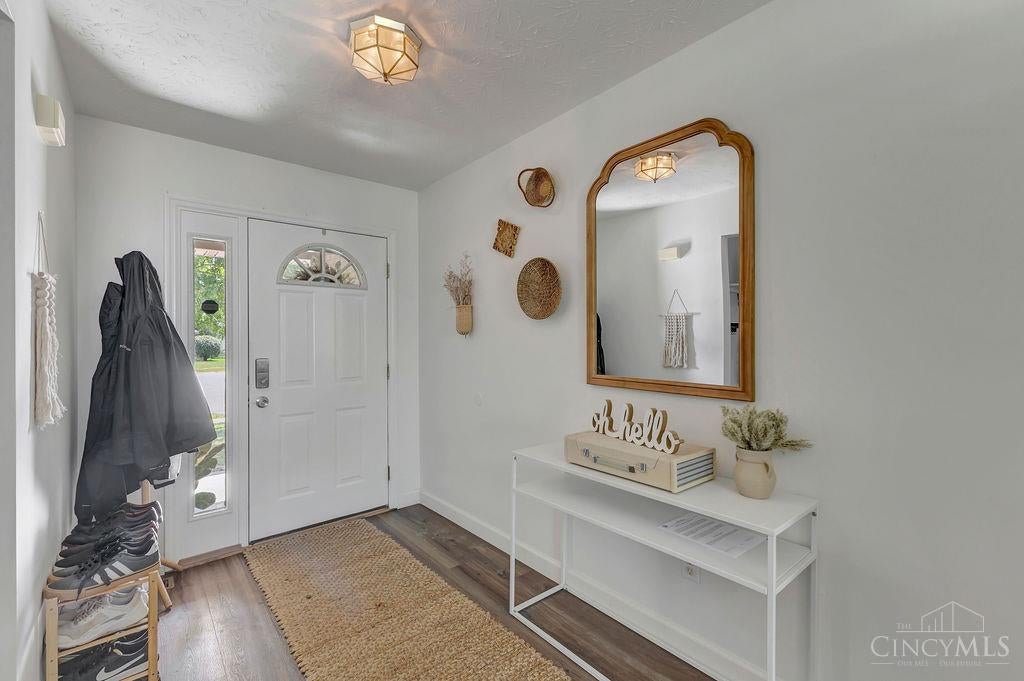
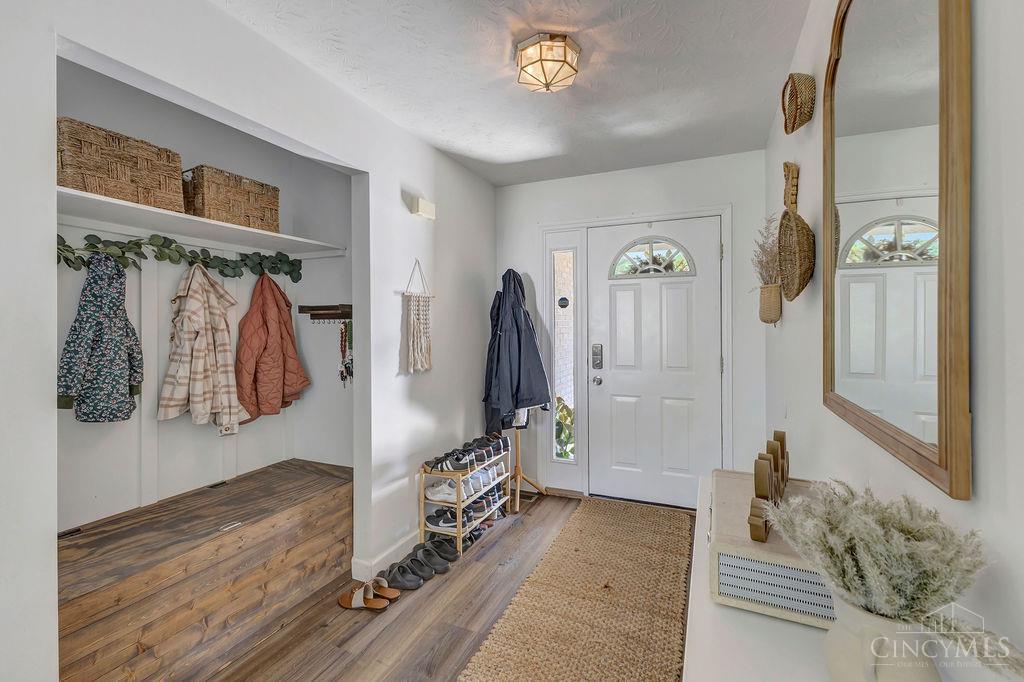
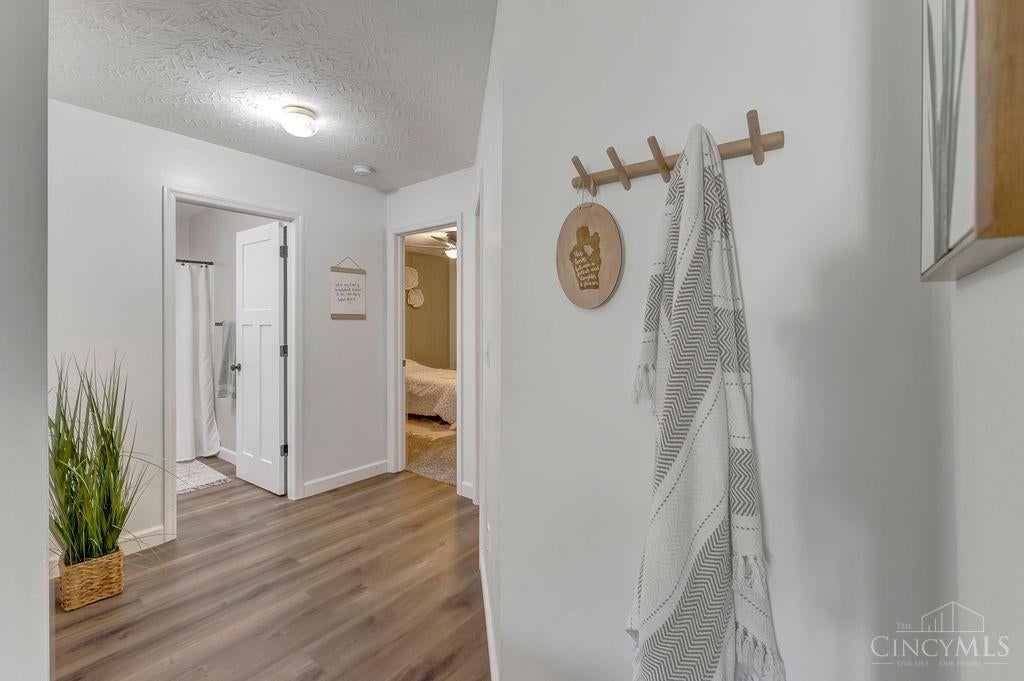
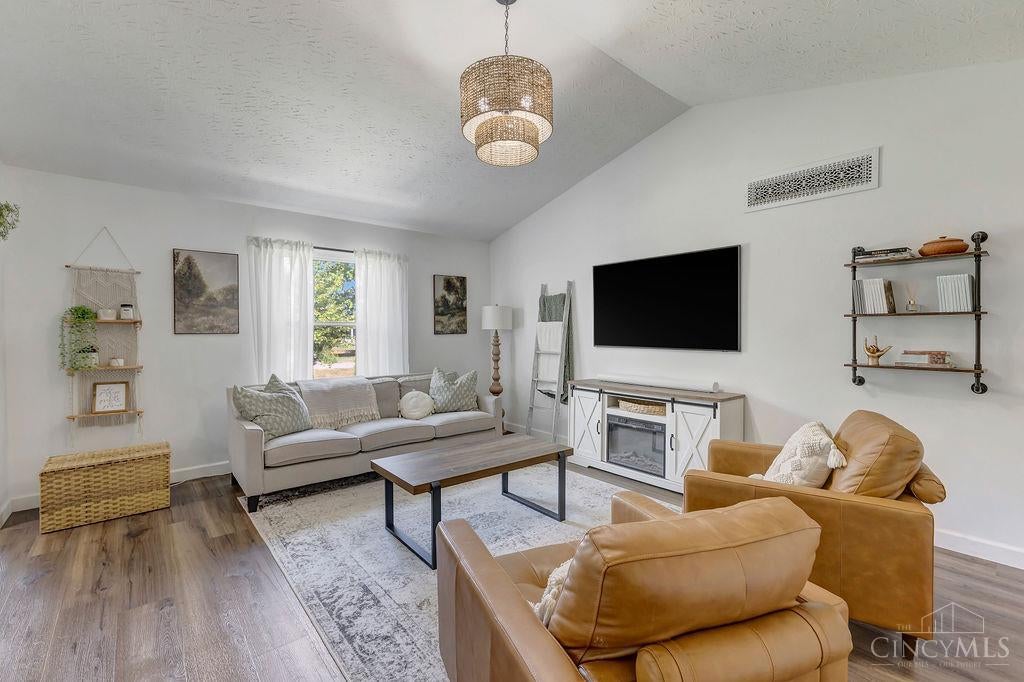
Welcome home to this completely remodeled brick ranch in the highly desirable Village Green community of Fairfield! Offering true first-floor living, this move-in-ready home features 3 bedrooms, 3 fully remodeled bathrooms, a spacious kitchen, and an open-concept floor plan designed for both everyday living and entertaining. Nearly every inch of this home has been thoughtfully updated, giving you the character and quality of a brick ranch with a fresh, modern feel. The finished basement adds additional living space, including the possibility of a 4th bedroom and has its own mini-split system for customized temperature control. Whether you need additional living space, a home office, guest accommodations, or room to entertain, the lower level gives you plenty of flexibility. Outside, enjoy a sizeable backyard with room to relax and entertain. Situated in the heart of Fairfield, you're just minutes from dining, shopping, parks, and everyday conveniences! Showings begin on 9/8/26.

Save
Ask
Tour
Hide
Share
Listing Snapshot
Price 
$399,900
Days On Site 
2 Days
Bedrooms 
3
Inside Area (SqFt) 
1,426 sqft
Total Baths 
3
Full Baths 
3
Partial Baths 
N/A
Lot Size 
0.2887 Acres
Year Built 
2000
MLS® Number 
1892729
Status 
Pending
Property Tax 
N/A
HOA/Condo/Coop Fees 
N/A
Sq Ft Source 
N/A
Friends & Family
Recent Activity
23 hours agoListing updated with changes from the MLS®
23 hours agoStatus changed to Pending
3 days agoListing first seen on site
General Features
Acres 
0.2887
Attached Garage 
Yes
Garage 
Yes
Garage Spaces 
2
Levels 
One
Parking 
On StreetDrivewayAttached
Property Sub Type 
Single Family Residence
Sewer 
Public Sewer
Style 
Ranch
Utilities 
Natural Gas Available
Water Source 
Public
Zoning 
Residential
Interior Features
Appliances 
RangeOvenGas Water HeaterDishwasherMicrowaveRefrigerator
Basement 
FinishedSump PumpFull
Cooling 
Ceiling Fan(s)Central Air
Heating 
Natural GasForced Air
Interior 
Eat-in KitchenWalk-In Closet(s)
Bathroom 1 
Level – First
Bathroom 2 
Level – First
Bathroom 3 
Level – Basement
Bedroom 2 
Dimensions – 11 x 12Level – FirstArea – 132
Bedroom 3 
Dimensions – 10 x 11Level – FirstArea – 110
Entry Room 
Level – FirstArea – 60
Kitchen 
Dimensions – 20 x 12Area – 240
LaundryRoom 
Dimensions – 6 x 10Level – FirstArea – 60
Living Room 
Dimensions – 14 x 19Area – 266
Master Bedroom 
Dimensions – 13 x 14Level – FirstArea – 182
RecreationRoom 
Dimensions – 30 x 15Level – BasementArea – 450
StudyLibDen 
Dimensions – 13 x 14Level – BasementArea – 182
Save
Ask
Tour
Hide
Share
Exterior Features
Construction Details 
Brick
Lot Features 
Cul-De-Sac
Roof 
Shingle
Community Features
MLS Area 
Butler-W13
School District 
Fairfield City SD
Township 
Fairfield Corp
Schools
School District
Fairfield City SD
Elementary School
Unknown
Middle School
Unknown
High School
Unknown
Listing courtesy of Andrea Kugler of Bowling & Kugler Realty


Listing information is provided by Participants of the Cincy MLS. IDX information is provided exclusively for personal, non-commercial use, and may not be used for any purpose other than to identify prospective properties consumers may be interested in purchasing. Information is deemed reliable but not guaranteed. Copyright 2026, Cincy MLS.
Last checked: 2026-09-10 02:48 PM UTC

Neighborhood & Commute
Source: Walkscore
Disclosure: Community information and market data powered by Constellation Data Labs. Information is deemed reliable but not guaranteed.
Save
Ask
Tour
Hide
Share