4842 Tillinghast Court, Mason, OH, 45040

Save
Ask
Tour
Hide
Share
$850,000
1 Day On Site

4842 Tillinghast Court
Mason, OH 45040

For Sale|Single Family Residence|Active
4
Beds
4
Total Baths
3
Full Baths
1
Partial Bath
3,308
SqFt
$257
/SqFt
1997
Built
Subdivision:
Heritage Club
County:
Warren
Listing courtesy of Sandra Peters of Comey & Shepherd
Upcoming Open Houses
Sun, Sep 13, 1:00 PM – 2:30 PM
4842 Tillinghast Court4842 Tillinghast Court4842 Tillinghast Court4842 Tillinghast Court
Save
Ask
Tour
Hide
Share

Mortgage Calculator

Monthly Payment (Est.)

$3,878
Calculator powered by Showcase IDX, a Constellation1 Company. Copyright ©2026 Information is deemed reliable but not guaranteed.

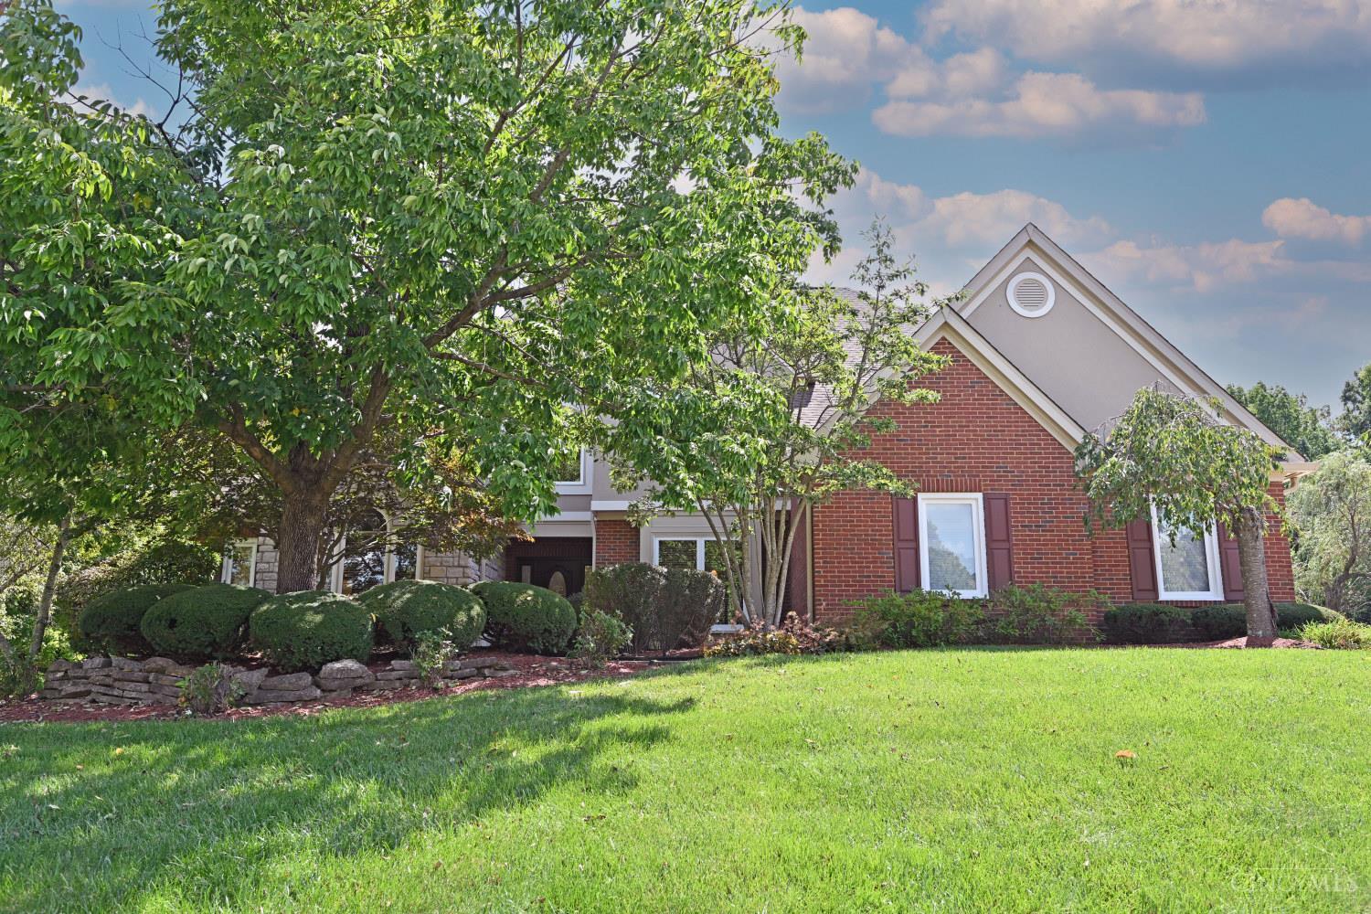
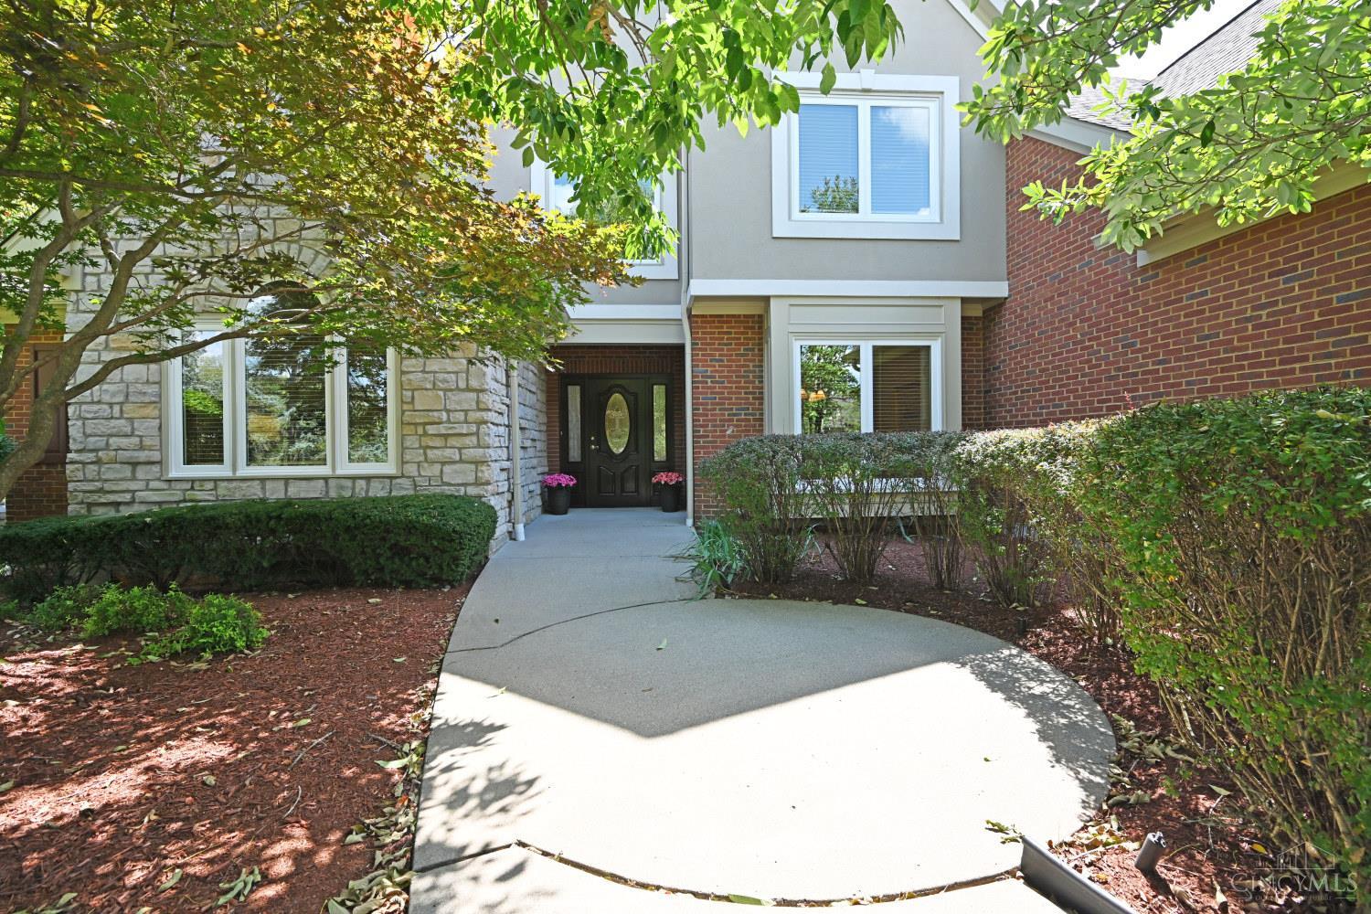
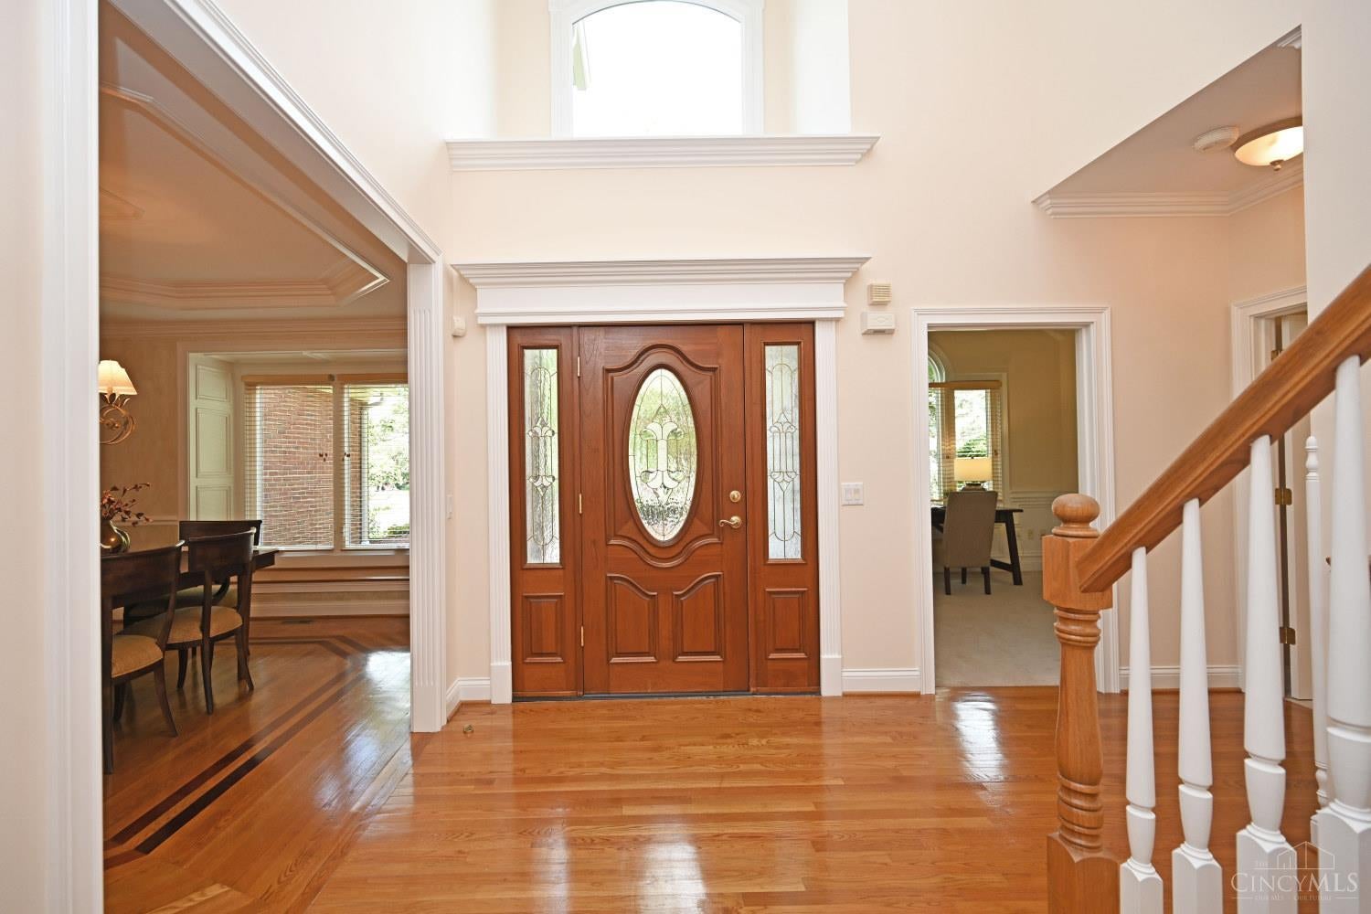
An exceptional opportunity to own in one of the area's most desirable communities at a price point rarely available. A former Homearama home in the Private Heritage Club development situated on a private flat lot perfect for a pool! Home offers soaring ceilings, first floor primary suite, over 3300 SQ Ft living, wheelchair friendly & no-step entries. Second floor offers an open loft area, 3 bedrooms & 2 full baths. Unfinished lower level has 9-foot ceilings and bath rough-in, just ready for you to make it your own space. Seller improvements include Roof 2020, Furnace 2020, A/C 2023 & all new Windows just installed 8/2026. Close to Highway's 75 & 71, restaurants, shops & medical. Don't miss an excellent chance to become part of this desirable community!

Save
Ask
Tour
Hide
Share
Listing Snapshot
Price 
$850,000
Days On Site 
1 Day
Bedrooms 
4
Inside Area (SqFt) 
3,308 sqft
Total Baths 
4
Full Baths 
3
Partial Baths 
1
Lot Size 
0.5016 Acres
Year Built 
1997
MLS® Number 
1892748
Status 
Active
Property Tax 
N/A
HOA/Condo/Coop Fees 
$88.33 monthly
Sq Ft Source 
N/A
Friends & Family
Recent Activity
4 hours agoListing updated with changes from the MLS®
yesterdayStatus changed to Active
yesterdayListing first seen on site
General Features
Acres 
0.5016
Attached Garage 
Yes
Cross Street 
Colt Ln.
Garage 
Yes
Garage Spaces 
3
Levels 
Two
Parking 
Attached
Property Sub Type 
Single Family Residence
Sewer 
Public Sewer
Style 
Traditional
Utilities 
Natural Gas Available
Water Source 
Public
Zoning 
Residential
Interior Features
Appliances 
DisposalGas Water HeaterConvection OvenDishwasherDryerElectric CooktopMicrowaveRefrigeratorWasher
Basement 
UnfinishedSump PumpFull
Cooling 
Ceiling Fan(s)Central Air
Fireplace 
Yes
Fireplace Features 
Living RoomFamily RoomGas
Fireplaces 
1
Heating 
Natural GasForced Air
Interior 
Vaulted Ceiling(s)Eat-in KitchenKitchen IslandPantryCentral VacuumWalk-In Closet(s)Crown Molding
Bathroom 1 
Level – First
Bathroom 2 
Level – Second
Bathroom 3 
Level – Second
Bathroom 4 
Level – First
Bedroom 2 
Dimensions – 14 x 13Level – SecondArea – 182
Bedroom 3 
Dimensions – 13 x 13Level – SecondArea – 169
Bedroom 4 
Dimensions – 13 x 12Level – SecondArea – 156
Bedroom 5 
Level – First
Dining Room 
Dimensions – 16 x 12Level – FirstArea – 192
Entry Room 
Level – FirstArea – 150
Family Room 
Dimensions – 21 x 12Level – FirstArea – 252
Kitchen 
Dimensions – 21 x 12Area – 252
LaundryRoom 
Dimensions – 9 x 6Level – FirstArea – 54
Living Room 
Dimensions – 19 x 17Area – 323
Master Bedroom 
Dimensions – 20 x 15Level – FirstArea – 300
StudyLibDen 
Dimensions – 12 x 12Level – FirstArea – 144
Save
Ask
Tour
Hide
Share
Exterior Features
Construction Details 
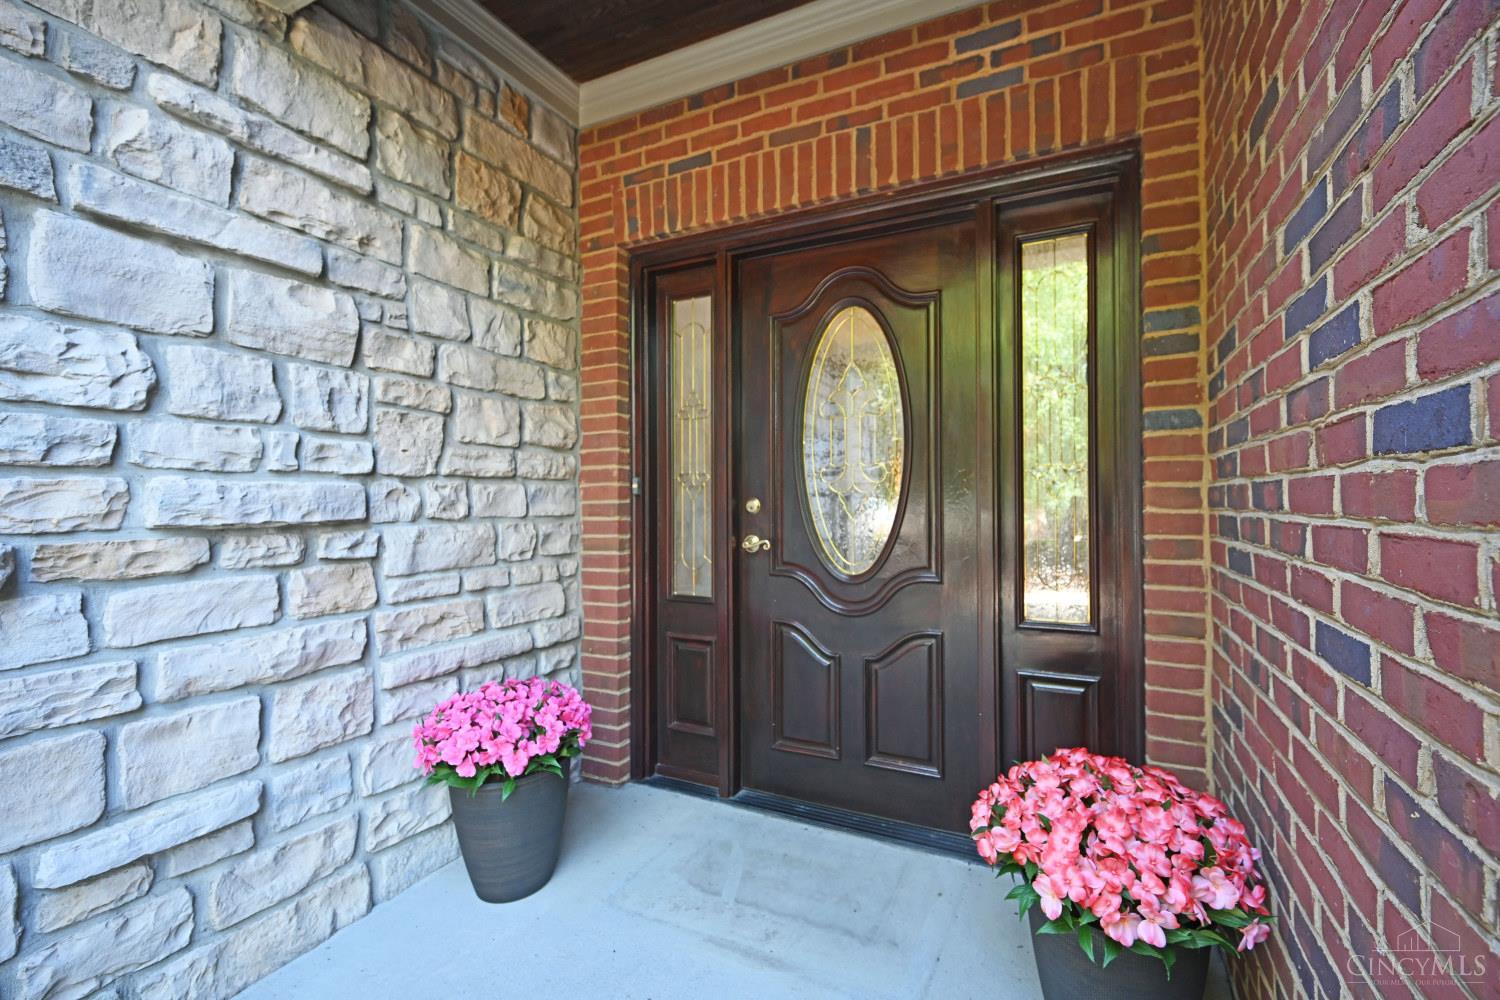
BrickStone
Lot Features 
Cul-De-SacWoodedLevel
Patio And Porch 
DeckPatio
Roof 
Shingle
Community Features
Accessibility Features 
Accessible Entrance
Association Fee 
$1060.0
Association Fee Frequency 
Annually
MLS Area 
Warren-E09
School District 
Mason City SD
Township 
Mason
Schools
School District
Mason City SD
Elementary School
Unknown
Middle School
Unknown
High School
Unknown
Listing courtesy of Sandra Peters of Comey & Shepherd


Listing information is provided by Participants of the Cincy MLS. IDX information is provided exclusively for personal, non-commercial use, and may not be used for any purpose other than to identify prospective properties consumers may be interested in purchasing. Information is deemed reliable but not guaranteed. Copyright 2026, Cincy MLS.
Last checked: 2026-09-10 01:13 PM UTC

Neighborhood & Commute
Source: Walkscore
Disclosure: Community information and market data powered by Constellation Data Labs. Information is deemed reliable but not guaranteed.
Save
Ask
Tour
Hide
Share