Save
Ask
Tour
Hide
$449,900
New Listing
3078 Sorbus DriveRoss Twp, OH 45013
For Sale|Single Family Residence|Active
4
Beds
3
Total Baths
2
Full Baths
1
Partial Bath
2,083
SqFt
$216
/SqFt
1987
Built
County:
Butler
Listing courtesy of Tyler Minges of Huff Realty
Save
Ask
Tour
Hide
Mortgage Calculator
Monthly Payment (Est.)
$2,053Calculator powered by Showcase IDX, a Constellation1 Company. Copyright ©2026 Information is deemed reliable but not guaranteed.
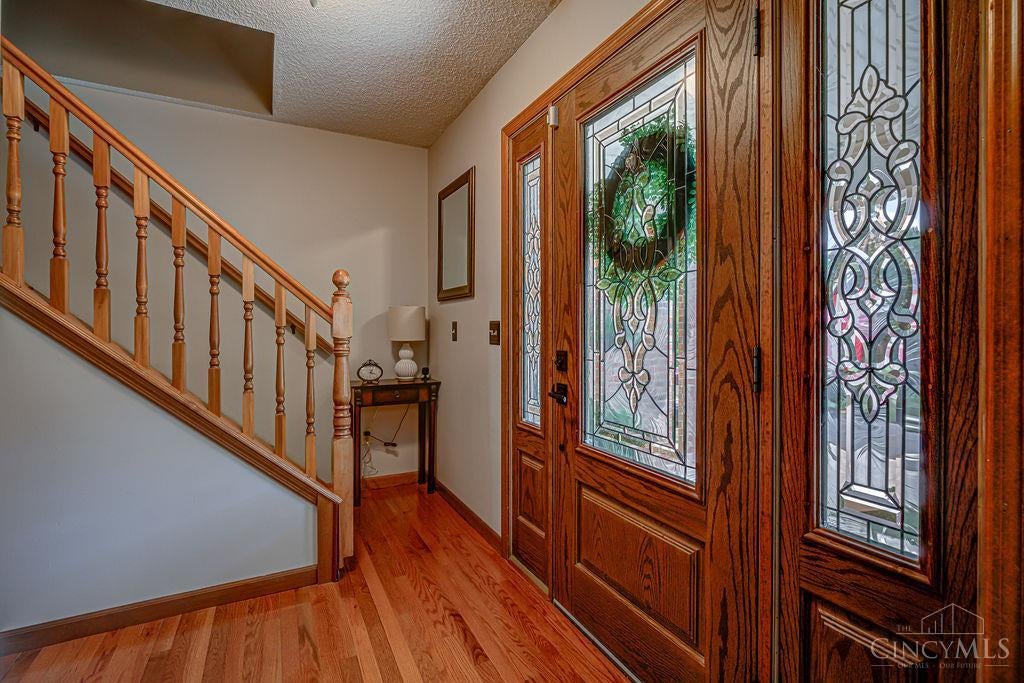
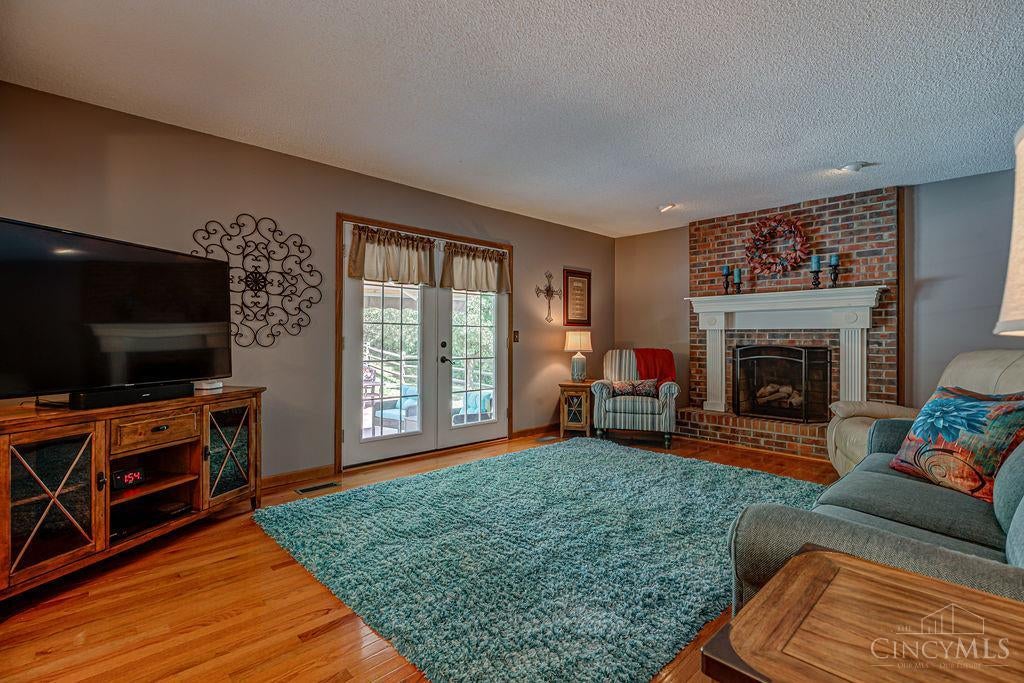
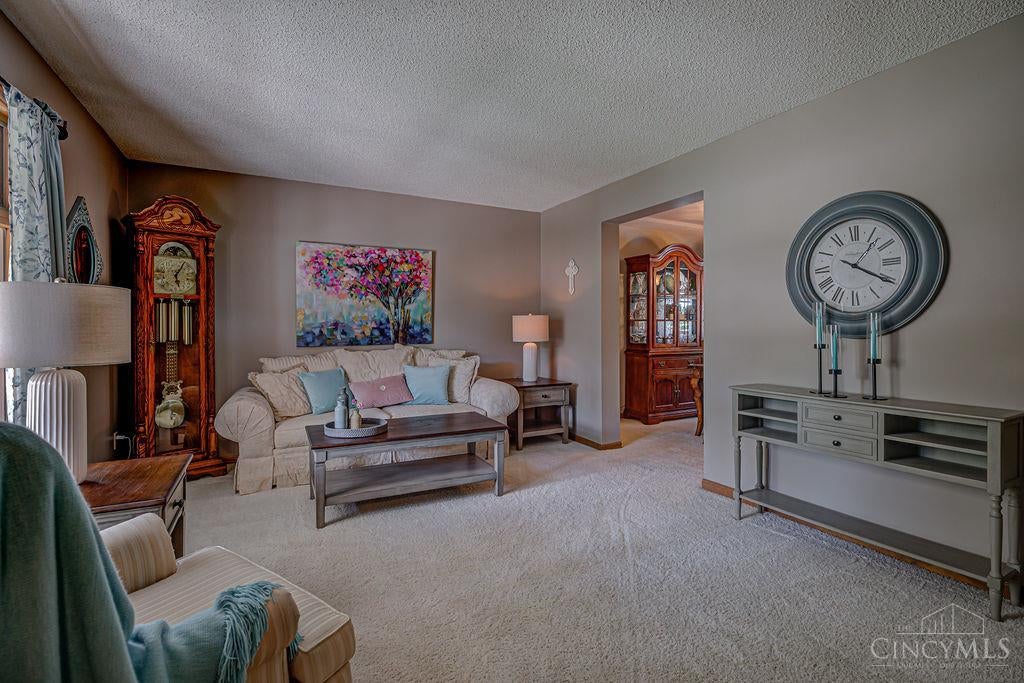
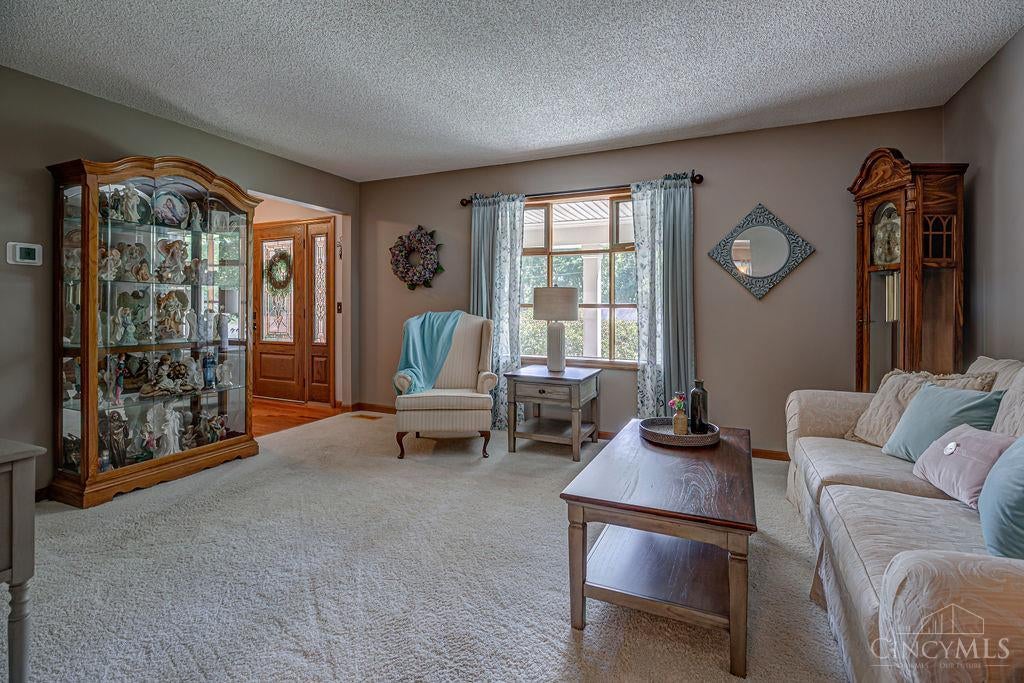
Spotless Original Owner Home Is Coming Soon! Showings Start Tuesday 9-8-26! Gorgeous Updated 4 Bedroom 2.5 Bathroom Two Story w/Full Finished Lower Level Plus A Resort Like Feel With The Sparkling Inground Pool! Sitting On An Almost 3/4 Acre Lot. This Home Will No Disappoint! Brand New HVAC, Updated Kitchen with Granite Tops, Covered Rear Deck/Patio (Awning), 2 Car Garage, Wooded Lot and More! Professional Pictures Coming Soon!
Save
Ask
Tour
Hide
Listing Snapshot
Price
$449,900
Days On Site
0 Days
Bedrooms
4
Inside Area (SqFt)
2,083 sqft
Total Baths
3
Full Baths
2
Partial Baths
1
Lot Size
0.6446 Acres
Year Built
1987
MLS® Number
1892772
Status
Active
Property Tax
N/A
HOA/Condo/Coop Fees
N/A
Sq Ft Source
N/A
Friends & Family
Recent Activity
| 7 hours ago | Listing updated with changes from the MLS® | |
| 7 hours ago | Status changed to Active | |
| 11 hours ago | Listing first seen on site |
General Features
Acres
0.6446
Attached Garage
Yes
Garage
Yes
Garage Spaces
2
Levels
Two
Parking
Off StreetDrivewayAttached
Property Sub Type
Single Family Residence
Sewer
Public Sewer
Style
Traditional
Water Source
Public
Zoning
Residential
Interior Features
Appliances
RangeOvenElectric Water HeaterDishwasherMicrowaveRefrigerator
Basement
FinishedSump PumpFull
Cooling
Central Air
Fireplace
Yes
Fireplace Features
Wood Burning
Fireplaces
1
Heating
Forced AirHeat Pump
Interior
Eat-in KitchenKitchen IslandPantryWalk-In Closet(s)Natural Woodwork
Bathroom 1
Level – Second
Bathroom 2
Level – Second
Bathroom 3
Level – First
Bedroom 2
Dimensions – 14 x 11Level – SecondArea – 154
Bedroom 3
Dimensions – 18 x 11Level – SecondArea – 198
Bedroom 4
Dimensions – 15 x 11Level – SecondArea – 165
Dining Room
Dimensions – 12 x 10Level – FirstArea – 120
Entry Room
Level – FirstArea – 143
Family Room
Dimensions – 20 x 14Level – FirstArea – 280
Kitchen
Dimensions – 17 x 12Area – 204
LaundryRoom
Dimensions – 10 x 10Level – LowerArea – 100
Living Room
Dimensions – 16 x 13Area – 208
Master Bedroom
Dimensions – 19 x 12Level – SecondArea – 228
RecreationRoom
Dimensions – 26 x 24Level – LowerArea – 624
Save
Ask
Tour
Hide
Exterior Features
Construction Details
BrickVinyl Siding
Fencing
Wood
Lot Features
WoodedRolling Slope
Other Structures
Shed(s)
Patio And Porch
PatioPorch
Pool Features
In Ground
Private Pool
Yes
Roof
Shingle
View
Valley
Waterview
Valley
Community Features
MLS Area
Butler-W16
School District
Ross Local SD
Township
Ross Twp
Schools
School District
Ross Local SD
Elementary School
Unknown
Middle School
Unknown
High School
Unknown
Listing courtesy of Tyler Minges of Huff Realty

Listing information is provided by Participants of the Cincy MLS. IDX information is provided exclusively for personal, non-commercial use, and may not be used for any purpose other than to identify prospective properties consumers may be interested in purchasing. Information is deemed reliable but not guaranteed. Copyright 2026, Cincy MLS.
Last checked: 2026-09-10 11:09 AM UTC
Listing information is provided by Participants of the Cincy MLS. IDX information is provided exclusively for personal, non-commercial use, and may not be used for any purpose other than to identify prospective properties consumers may be interested in purchasing. Information is deemed reliable but not guaranteed. Copyright 2026, Cincy MLS.
Last checked: 2026-09-10 11:09 AM UTC
Neighborhood & Commute
Source: Walkscore
Disclosure: Community information and market data powered by Constellation Data Labs. Information is deemed reliable but not guaranteed.
Save
Ask
Tour
Hide