Save
Ask
Tour
Hide
$299,000
6 Days On Site
1826 Louis LaneGoshen Twp, OH 45122
Single Family Residence|Pending
3
Beds
2
Total Baths
2
Full Baths
1,164
SqFt
$257
/SqFt
1992
Built
County:
Clermont
Listing courtesy of Lyn Jevicky of Coldwell Banker Realty, Anders
Save
Ask
Tour
Hide
Mortgage Calculator
Monthly Payment (Est.)
$1,364Calculator powered by Showcase IDX, a Constellation1 Company. Copyright ©2026 Information is deemed reliable but not guaranteed.
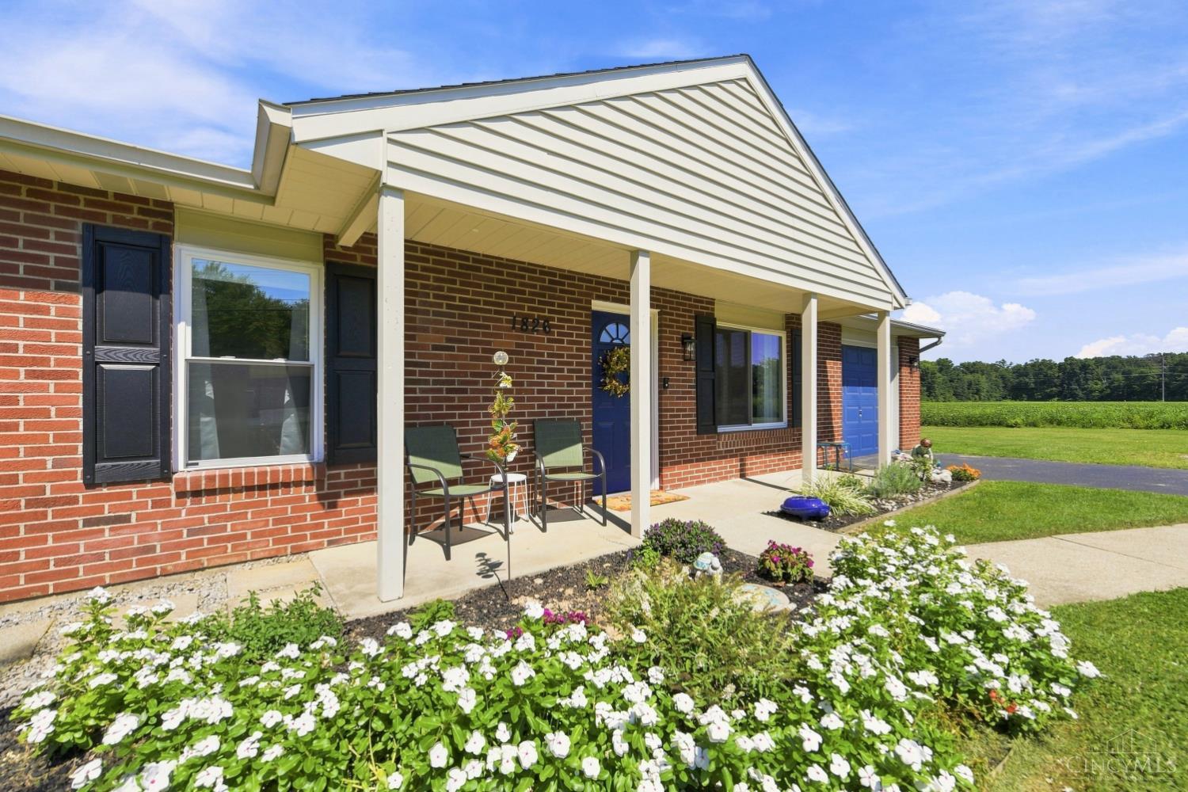
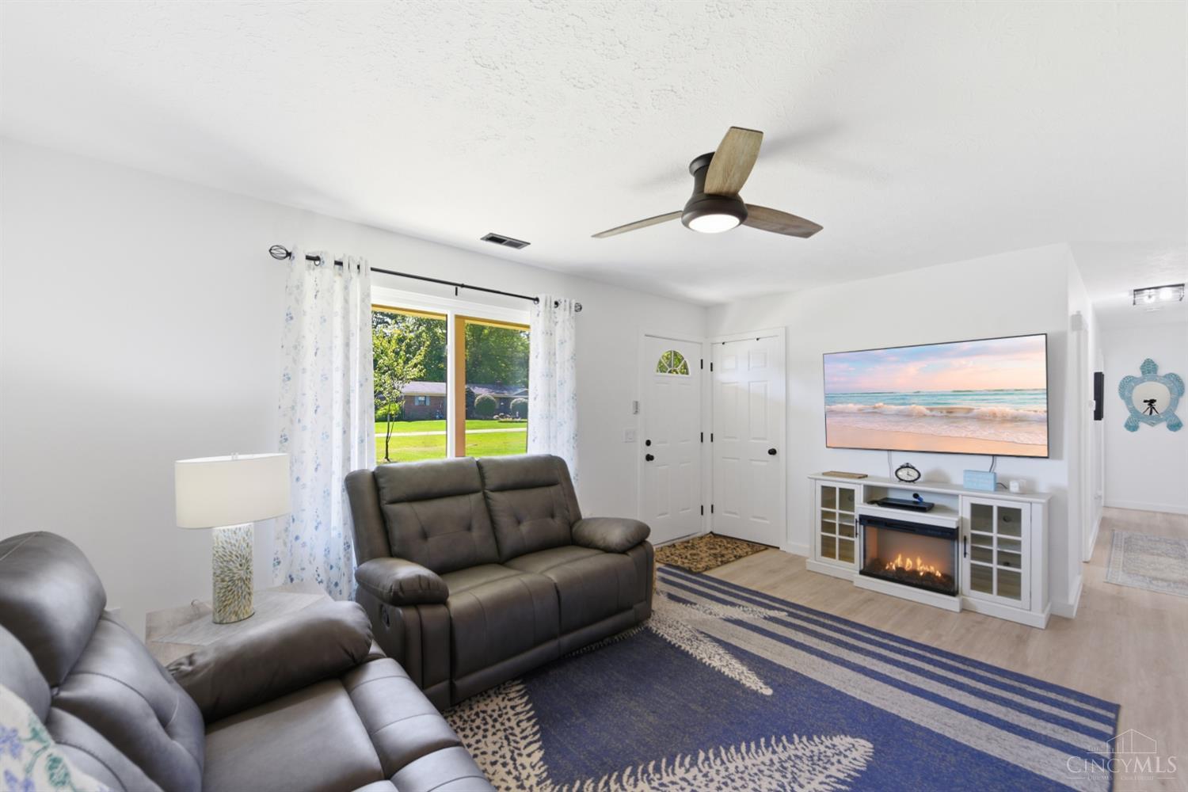
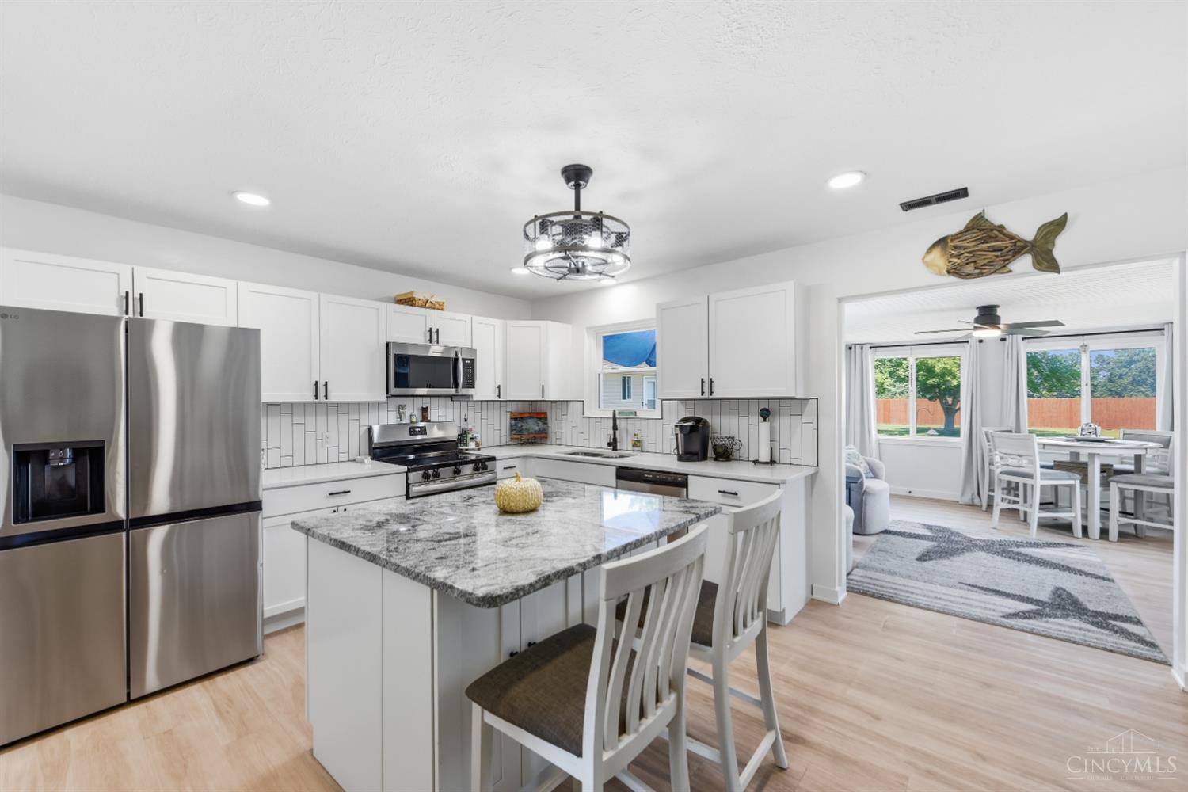
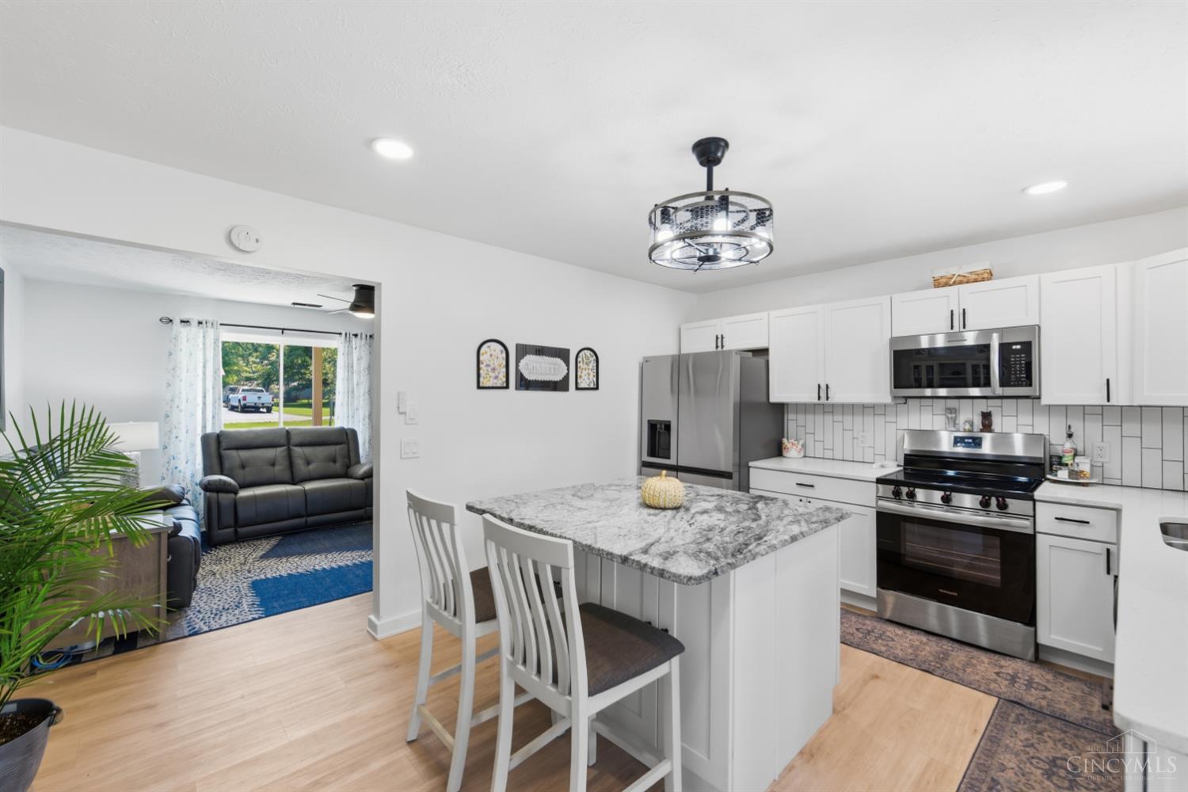
If you love privacy and the quiet life this beautifully renovated home on a 1/2 acre cul-de-sac lot is the home to fulfill your dreams. This 3bd /2ba brick ranch home has an open floor plan with an abundance of light. Gorgeous new designer kitchen with quartz countertops and island is perfect for family and social gatherings. A 4 season room adds to the spacious flow of this home and allows peaceful views of fields surrounding the property. Additional cottage style building onsite with water and electric licensed for a small business operation. The possibilities are endless! New HVAC, windows, tankless hot water and roof in 2024. Country living only 5 minutes to Milford and I-275.
Save
Ask
Tour
Hide
Listing Snapshot
Price
$299,000
Days On Site
6 Days
Bedrooms
3
Inside Area (SqFt)
1,164 sqft
Total Baths
2
Full Baths
2
Partial Baths
N/A
Lot Size
0.5 Acres
Year Built
1992
MLS® Number
1892774
Status
Pending
Property Tax
N/A
HOA/Condo/Coop Fees
N/A
Sq Ft Source
N/A
Friends & Family
Recent Activity
| yesterday | Listing updated with changes from the MLS® | |
| 4 days ago | Status changed to Pending | |
| 7 days ago | Listing first seen on site |
General Features
Acres
0.5
Cross Street
Rt. 28 to 48
Foundation
Slab
Garage
Yes
Garage Spaces
1
Levels
One
Parking
Driveway
Property Sub Type
Single Family Residence
Security
Smoke Detector(s)
Sewer
Public Sewer
Style
Ranch
Utilities
Natural Gas Available
Water Source
Public
Zoning
Residential
Interior Features
Appliances
DisposalRangeOvenDishwasherDryerMicrowaveRefrigeratorWasher
Basement
None
Cooling
Ceiling Fan(s)Central Air
Fireplace
Yes
Fireplace Features
Electric
Fireplaces
1
Heating
Heat Pump
Interior
Kitchen Island
Bathroom 1
Level – First
Bathroom 2
Level – First
Bedroom 2
Dimensions – 11 x 9Level – FirstArea – 99
Bedroom 3
Dimensions – 10 x 9Level – FirstArea – 90
Family Room
Dimensions – 16 x 12Level – FirstArea – 192
Kitchen
Dimensions – 1 x 1Area – 1
LaundryRoom
Dimensions – 12 x 6Level – FirstArea – 72
Master Bedroom
Dimensions – 16 x 12Level – FirstArea – 192
Save
Ask
Tour
Hide
Exterior Features
Construction Details
Brick
Fencing
Wood
Lot Features
Cul-De-Sac
Other Structures
Shed(s)Workshop
Patio And Porch
PatioPorch
Roof
Shingle
Community Features
MLS Area
Clermont-C02
School District
Goshen Local SD
Township
Goshen Twp
Schools
School District
Goshen Local SD
Elementary School
Unknown
Middle School
Unknown
High School
Unknown
Listing courtesy of Lyn Jevicky of Coldwell Banker Realty, Anders

Listing information is provided by Participants of the Cincy MLS. IDX information is provided exclusively for personal, non-commercial use, and may not be used for any purpose other than to identify prospective properties consumers may be interested in purchasing. Information is deemed reliable but not guaranteed. Copyright 2026, Cincy MLS.
Last checked: 2026-09-10 10:52 AM UTC
Listing information is provided by Participants of the Cincy MLS. IDX information is provided exclusively for personal, non-commercial use, and may not be used for any purpose other than to identify prospective properties consumers may be interested in purchasing. Information is deemed reliable but not guaranteed. Copyright 2026, Cincy MLS.
Last checked: 2026-09-10 10:52 AM UTC
Neighborhood & Commute
Source: Walkscore
Disclosure: Community information and market data powered by Constellation Data Labs. Information is deemed reliable but not guaranteed.
Save
Ask
Tour
Hide