7413 Preakness Lane, Fairfield Twp, OH, 45011

Save
Ask
Tour
Hide
Share
$400,000
47 Days On Site

7413 Preakness Lane
Fairfield Twp, OH 45011

Single Family Residence|Pending
4
Beds
4
Total Baths
3
Full Baths
1
Partial Bath
2,790
SqFt
$143
/SqFt
1988
Built
County:
Butler
Listing courtesy of Danielle Powers of RE/MAX Victory + Affiliates
7413 Preakness Lane7413 Preakness Lane7413 Preakness Lane7413 Preakness Lane
Save
Ask
Tour
Hide
Share

Mortgage Calculator

Monthly Payment (Est.)

Enter an interest rate to see your estimated monthly payment.
Calculator powered by Showcase IDX, a Constellation1 Company. Copyright ©2026 Information is deemed reliable but not guaranteed.

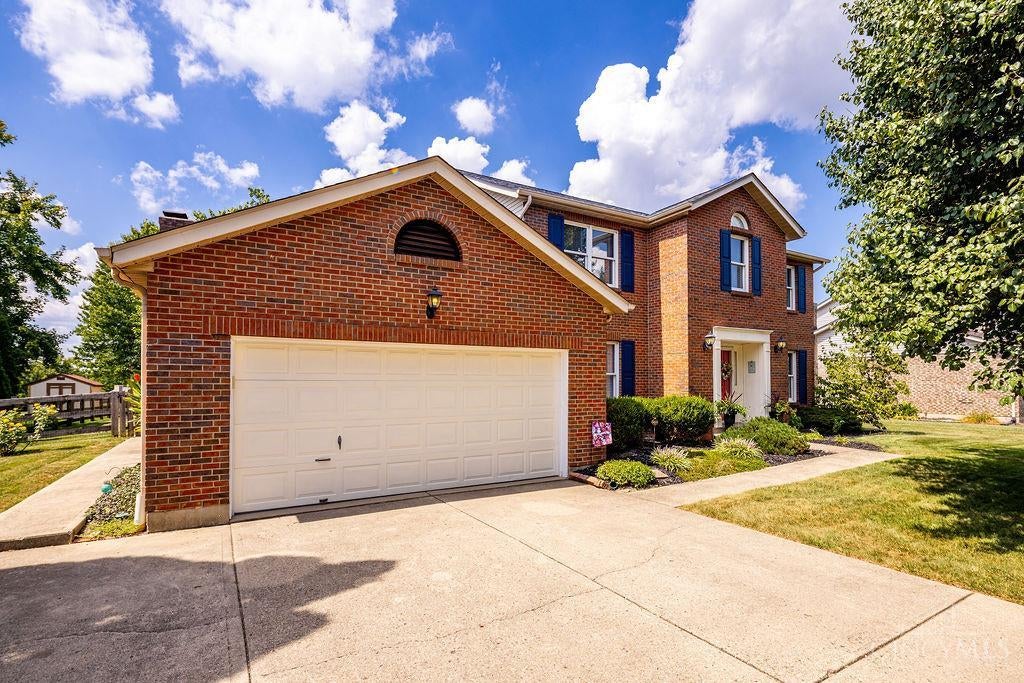
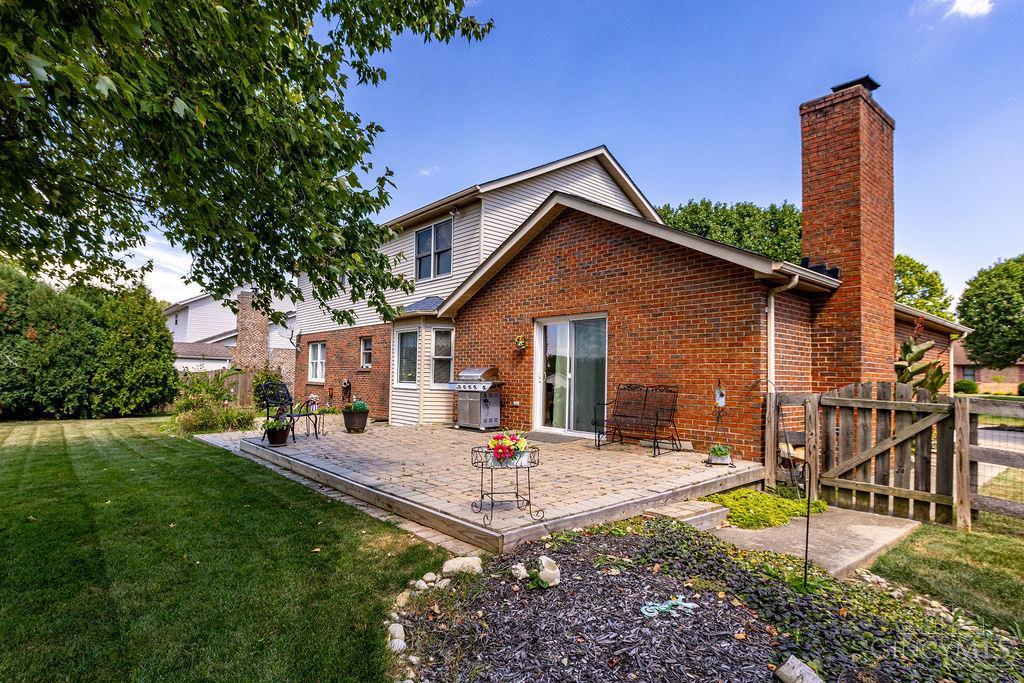
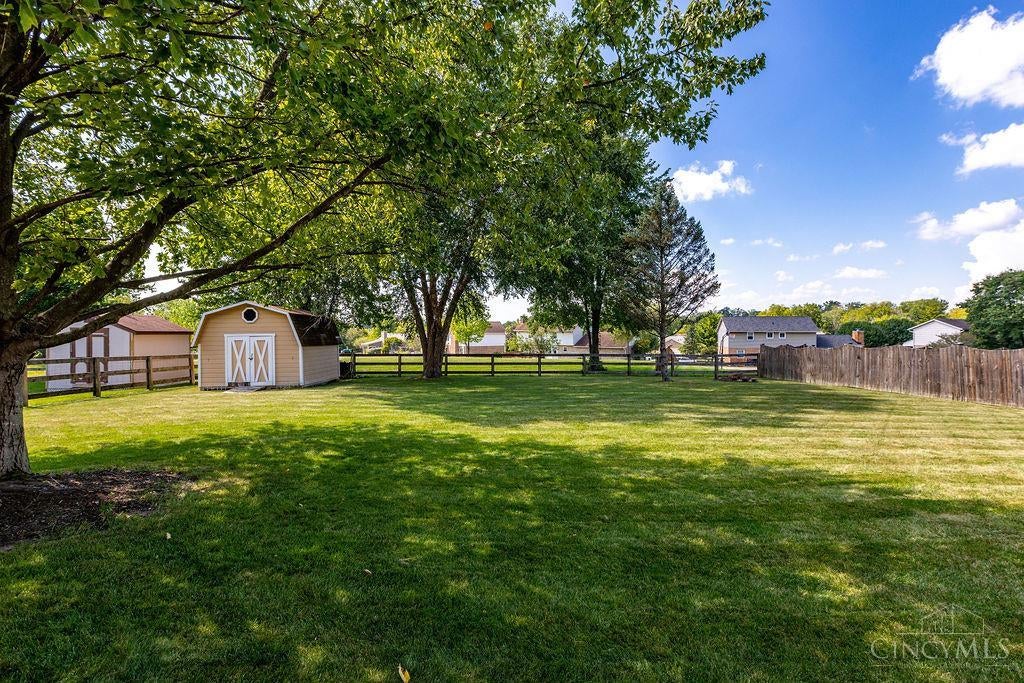
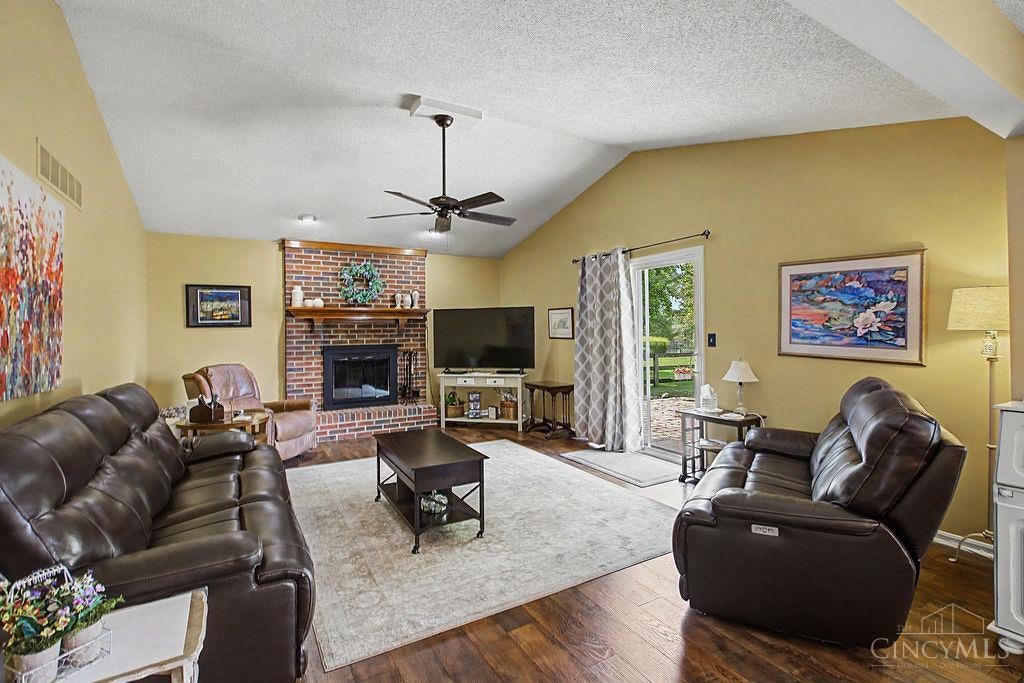
First time on the market! This well-cared-for, one-owner home offers over 2,700 sq. ft. of finished living space and is truly move-in ready. Tucked away on a quiet cul-de-sac street, this spacious home features 4 large bedrooms, 3.5 baths, and a finished basement. The main floor offers an open kitchen and living area, creating great space for everyday living and entertaining, complete with vaulted ceilings and a wood-burning fireplace. Off the kitchen is a large laundry room with additional storage and closet space. Rounding out the main floor is a formal dining and sitting area. Upstairs you'll find a large primary bedroom with an updated ensuite and large walk-in closet, along with 3 additional bedrooms and an additional full bath. The finished basement includes a full bath plus additional flex rooms ideal for a home office, playroom, or guest space. Outside, enjoy the fenced backyard surrounded by mature trees. Located in Fairfield Township and served by Fairfield City Schools.

Save
Ask
Tour
Hide
Share
Listing Snapshot
Price 
$400,000
Days On Site 
47 Days
Bedrooms 
4
Inside Area (SqFt) 
2,790 sqft
Total Baths 
4
Full Baths 
3
Partial Baths 
1
Lot Size 
0.3484 Acres
Year Built 
1988
MLS Number 
1892797
Status 
Pending
Property Tax 
N/A
HOA/Condo/Coop Fees 
N/A
Sq Ft Source 
N/A
Friends & Family
Recent Activity
4 weeks agoListing updated with changes from the MLS
4 weeks agoStatus changed to Pending
4 weeks agoPrice changed to $400,000
2 months agoListing first seen on site
General Features
Acres 
0.3484
Attached Garage 
Yes
Cross Street 
Citation Dr
Garage 
Yes
Garage Spaces 
2
Levels 
Two
Parking 
On StreetDrivewayAttached
Property Sub Type 
Single Family Residence
Sewer 
Public Sewer
Style 
Colonial
Water Source 
Public
Zoning 
Residential
Interior Features
Appliances 
RangeOvenHumidifierElectric Water HeaterDishwasherRefrigerator
Basement 
FinishedSump PumpFull
Cooling 
Central Air
Fireplace 
Yes
Fireplace Features 
Wood BurningFamily Room
Fireplaces 
1
Heating 
ElectricForced Air
Interior 
Eat-in KitchenPantryWalk-In Closet(s)
Bathroom 1 
Level – Second
Bathroom 2 
Level – Second
Bathroom 3 
Level – Basement
Bathroom 4 
Level – First
Bedroom 2 
Dimensions – 12 x 10Level – SecondArea – 120
Bedroom 3 
Dimensions – 12 x 10Level – SecondArea – 120
Bedroom 4 
Dimensions – 12 x 10Level – SecondArea – 120
Dining Room 
Dimensions – 11 x 11Level – FirstArea – 121
Entry Room 
Level – FirstArea – 110
Family Room 
Dimensions – 20 x 15Level – FirstArea – 300
Kitchen 
Dimensions – 23 x 13Area – 299
LaundryRoom 
Dimensions – 12 x 6Level – FirstArea – 72
Living Room 
Dimensions – 13 x 11Area – 143
Master Bedroom 
Dimensions – 19 x 12Level – SecondArea – 228
Save
Ask
Tour
Hide
Share
Exterior Features
Construction Details 
BrickVinyl Siding
Fencing 
Wood
Other Structures 
Shed(s)
Roof 
Shingle
Community Features
MLS Area 
Butler-W13
School District 
Fairfield City SD
Township 
Fairfield Twp
Schools
School District
Fairfield City SD
Elementary School
Unknown
Middle School
Unknown
High School
Unknown
Listing courtesy of Danielle Powers of RE/MAX Victory + Affiliates


Listing information is provided by Participants of the Cincy MLS. IDX information is provided exclusively for personal, non-commercial use, and may not be used for any purpose other than to identify prospective properties consumers may be interested in purchasing. Information is deemed reliable but not guaranteed. Copyright 2026, Cincy MLS.
Last checked: 2026-10-21 11:34 PM UTC

Neighborhood & Commute
Source: Walkscore
Disclosure: Community information and market data powered by Constellation Data Labs. Information is deemed reliable but not guaranteed.
Save
Ask
Tour
Hide
Share