30 Bick Drive 30, Springboro, OH, 45066

Save
Ask
Tour
Hide
Share
$478,000
6 Days On Site

30 Bick Drive 30
Springboro, OH 45066

For Sale|Single Family Residence|Active
3
Beds
2
Total Baths
2
Full Baths
1,876
SqFt
$255
/SqFt
2026
Built
Subdivision:
Bailey Farm
County:
Warren
Listing courtesy of Daniel Tartabini of New Advantage, LTD
30 Bick Drive 3030 Bick Drive 3030 Bick Drive 3030 Bick Drive 30
Save
Ask
Tour
Hide
Share

Mortgage Calculator

Monthly Payment (Est.)

$2,181
Calculator powered by Showcase IDX, a Constellation1 Company. Copyright ©2026 Information is deemed reliable but not guaranteed.

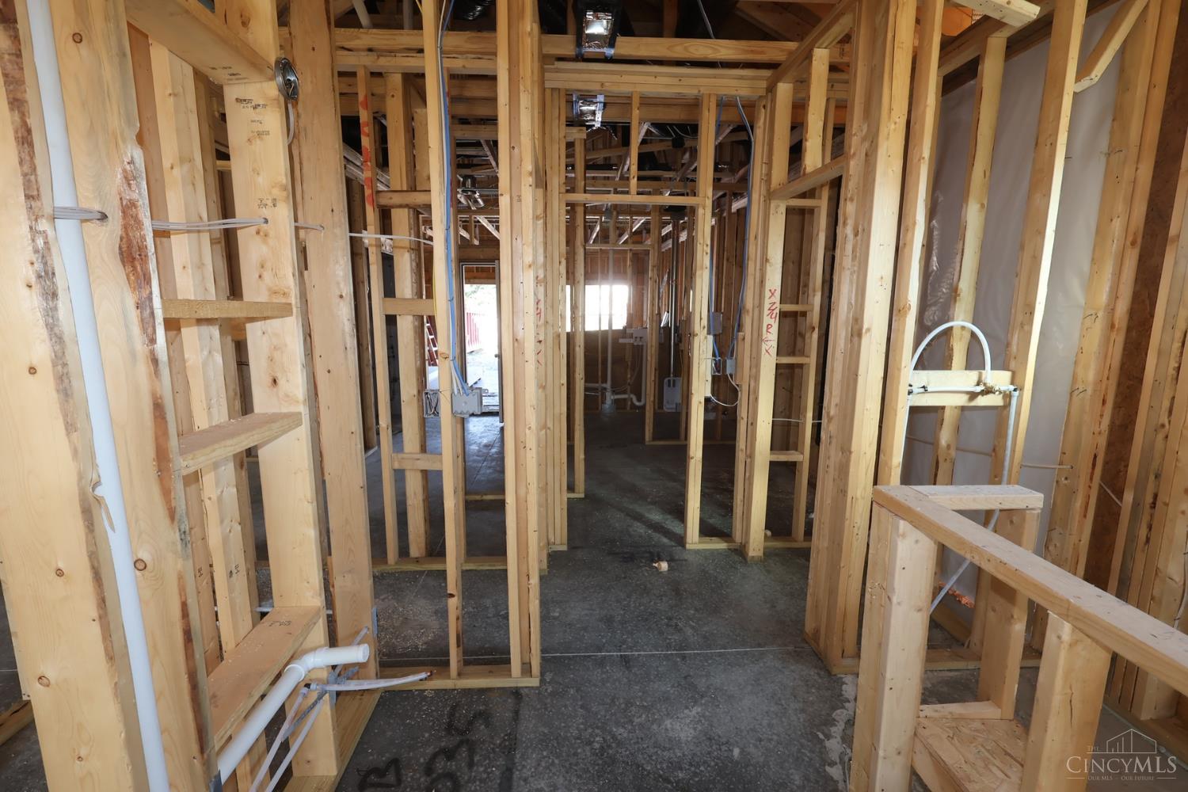
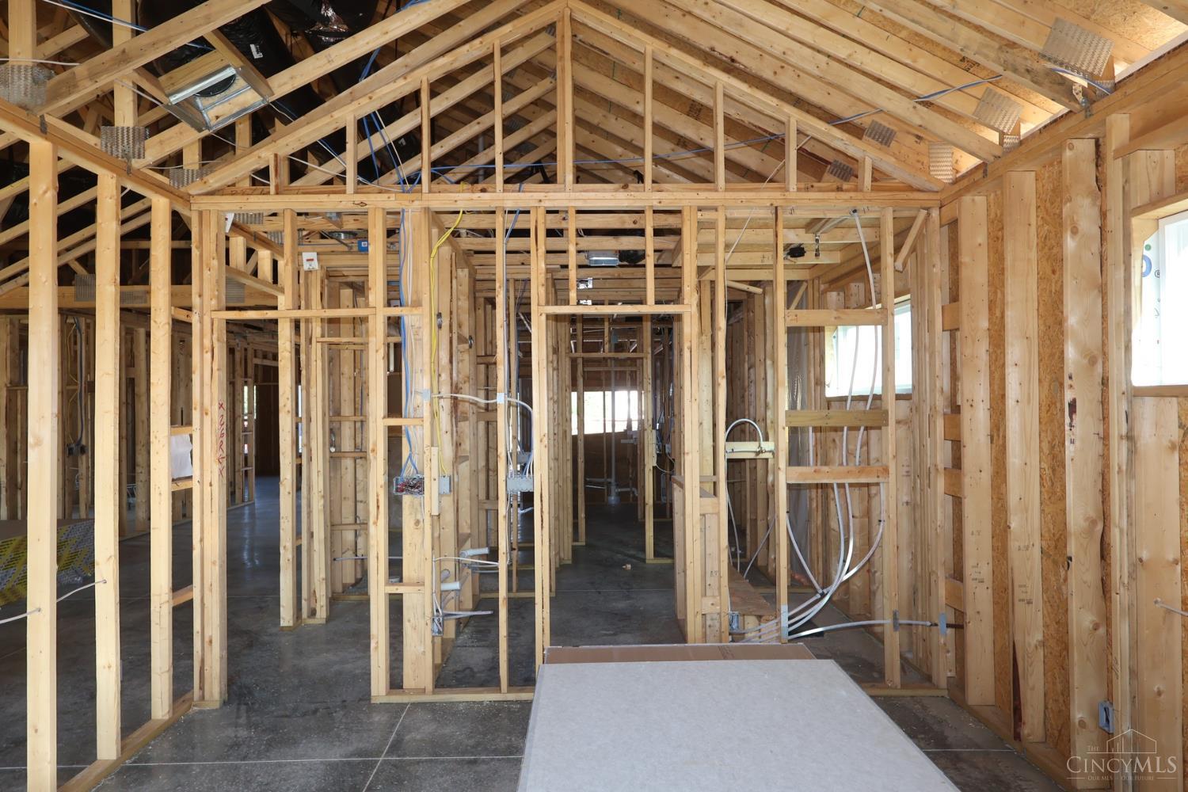
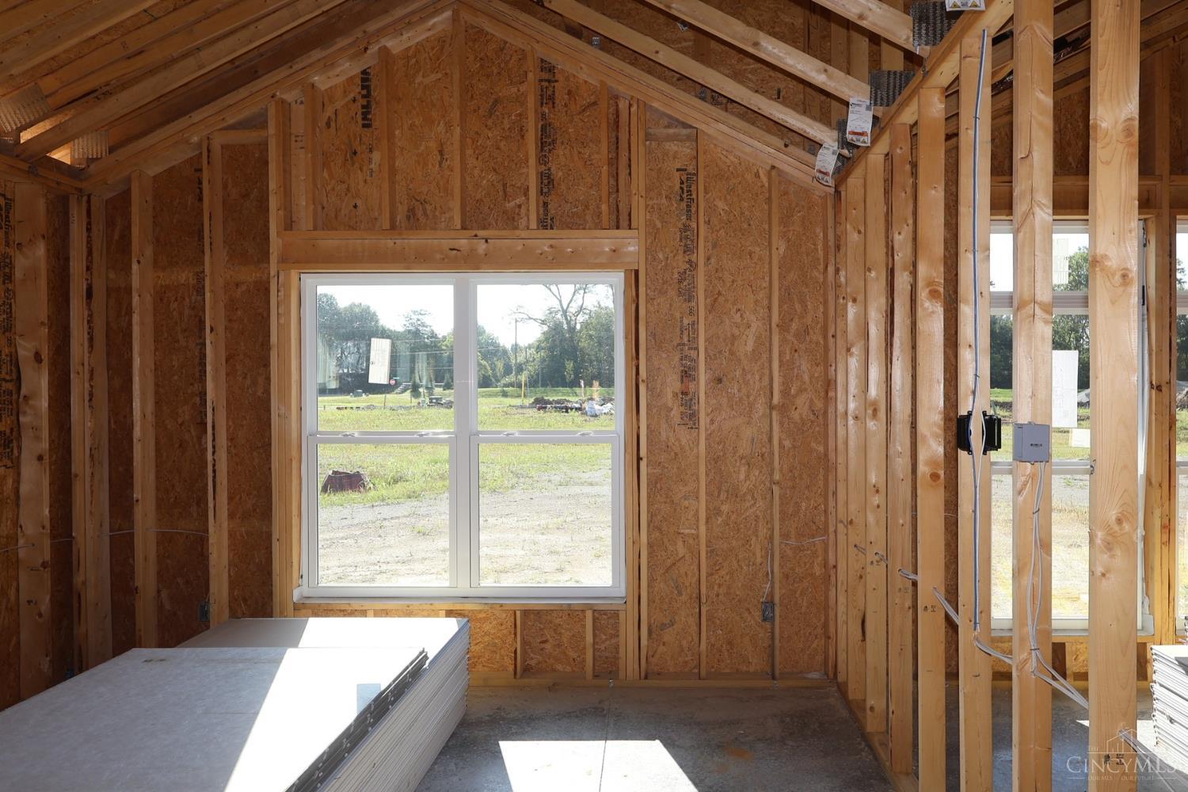
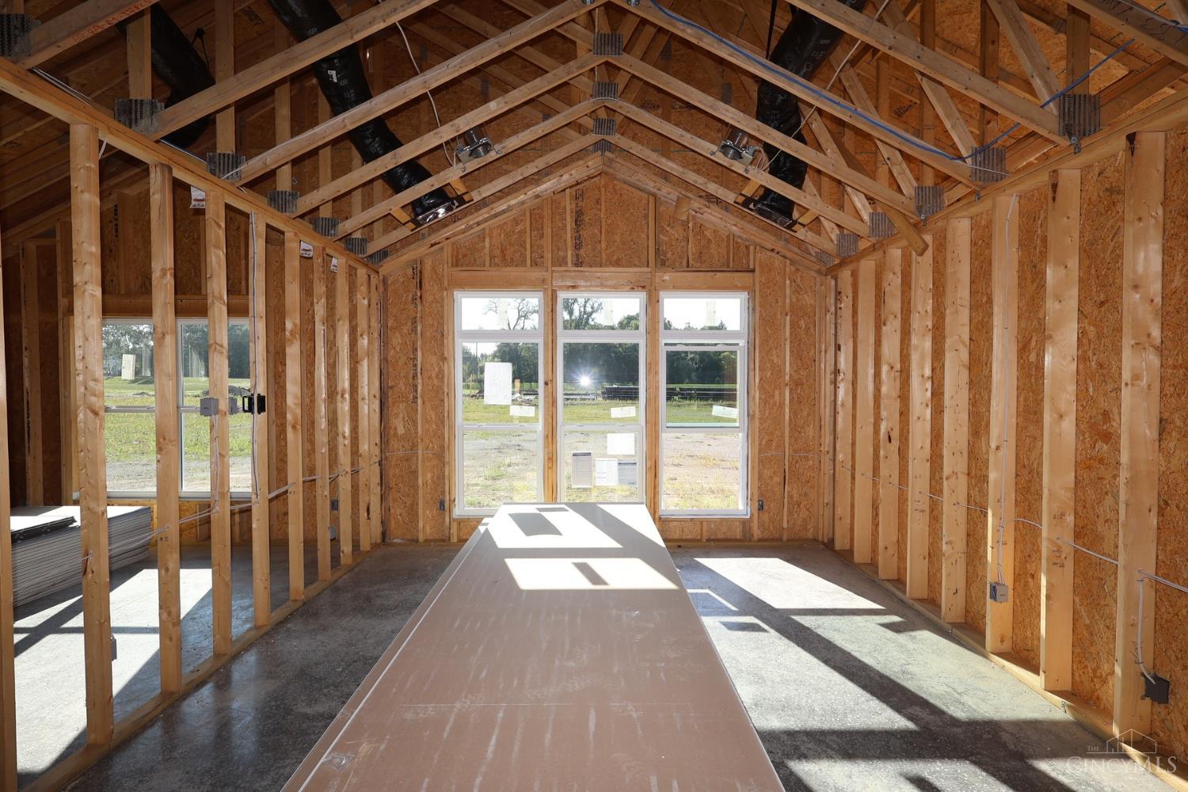
Bailey Farm is a highly anticipated neighborhood blending peaceful surroundings, convenient access to everyday destinations, and an array of home designs to fit every lifestyle in Springboro Schools. The stunning Melville II plan by M/I Homes is a brand new construction! This inviting traditional ranch home features a well laid floor plan with designer features. Ranch home with 3 spacious bedrooms. Solid surface counters and SS appliances w/ designer cabinets and a island. 9' ceilings throughout the first floor and vaulted ceiling in dining room. The owners suite is luxurious with owners bath showing off it's oversized garden shower w/ luxurious tiles and glass. With 2 additional bedrooms that share a full bathroom. Outside is a 2 car garage w/ brick wrap. This community is close to recreation, and fine dining

Save
Ask
Tour
Hide
Share
Listing Snapshot
Price 
$478,000
Days On Site 
6 Days
Bedrooms 
3
Inside Area (SqFt) 
1,876 sqft
Total Baths 
2
Full Baths 
2
Partial Baths 
N/A
Lot Size 
0.16 Acres
Year Built 
2026
MLS® Number 
1892801
Status 
Active
Property Tax 
N/A
HOA/Condo/Coop Fees 
$85 monthly
Sq Ft Source 
N/A
Friends & Family
Recent Activity
6 days agoListing updated with changes from the MLS®
7 days agoListing first seen on site
General Features
Acres 
0.16
Attached Garage 
Yes
Foundation 
Slab
Garage 
Yes
Garage Spaces 
2
Levels 
One
Parking 
Garage Door OpenerDrivewayAttached
Property Condition 
New Construction
Property Sub Type 
Single Family Residence
Sewer 
Public Sewer
Style 
Ranch
Utilities 
Natural Gas Available
Water Source 
Public
Interior Features
Appliances 
DisposalGas Water HeaterDishwasherDouble OvenGas CooktopMicrowave
Basement 
None
Cooling 
Central Air
Heating 
Natural Gas
Interior 
Eat-in KitchenKitchen IslandWalk-In Closet(s)Other
Bathroom 1 
Level – First
Bathroom 2 
Level – First
Bedroom 2 
Dimensions – 11 x 13Level – FirstArea – 143
Bedroom 3 
Dimensions – 12 x 10Level – FirstArea – 120
Dining Room 
Dimensions – 10 x 15Level – FirstArea – 150
Entry Room 
Level – FirstArea – 72
Family Room 
Dimensions – 16 x 15Level – FirstArea – 240
Kitchen 
Dimensions – 13 x 14Area – 182
LaundryRoom 
Dimensions – 6 x 8Level – FirstArea – 48
Master Bedroom 
Dimensions – 14 x 14Level – FirstArea – 196
Save
Ask
Tour
Hide
Share
Exterior Features
Construction Details 
BrickVinyl Siding
Lot Features 
Cleared
Patio And Porch 
PorchPatio
Roof 
Shingle
Community Features
Association Fee 
$85.0
Association Fee Frequency 
Monthly
MLS Area 
Warren-E15
School District 
Springboro Community
Schools
School District
Springboro Community
Elementary School
Unknown
Middle School
Unknown
High School
Unknown
Listing courtesy of Daniel Tartabini of New Advantage, LTD


Listing information is provided by Participants of the Cincy MLS. IDX information is provided exclusively for personal, non-commercial use, and may not be used for any purpose other than to identify prospective properties consumers may be interested in purchasing. Information is deemed reliable but not guaranteed. Copyright 2026, Cincy MLS.
Last checked: 2026-09-10 11:41 AM UTC

Neighborhood & Commute
Source: Walkscore
Disclosure: Community information and market data powered by Constellation Data Labs. Information is deemed reliable but not guaranteed.
Save
Ask
Tour
Hide
Share