9335 Nolin Orchard Lane, Deerfield Twp., OH, 45140

Save
Ask
Tour
Hide
Share
$850,000
New Listing

9335 Nolin Orchard Lane
Deerfield Twp., OH 45140

For Sale|Single Family Residence|Active
4
Beds
4
Total Baths
3
Full Baths
1
Partial Bath
3,585
SqFt
$237
/SqFt
2021
Built
Subdivision:
Legacy Elliott Farm
County:
Warren
Listing courtesy of Brittney Frietch of BF Realty
9335 Nolin Orchard Lane9335 Nolin Orchard Lane9335 Nolin Orchard Lane9335 Nolin Orchard Lane
Save
Ask
Tour
Hide
Share

Mortgage Calculator

Monthly Payment (Est.)

$3,878
Calculator powered by Showcase IDX, a Constellation1 Company. Copyright ©2026 Information is deemed reliable but not guaranteed.

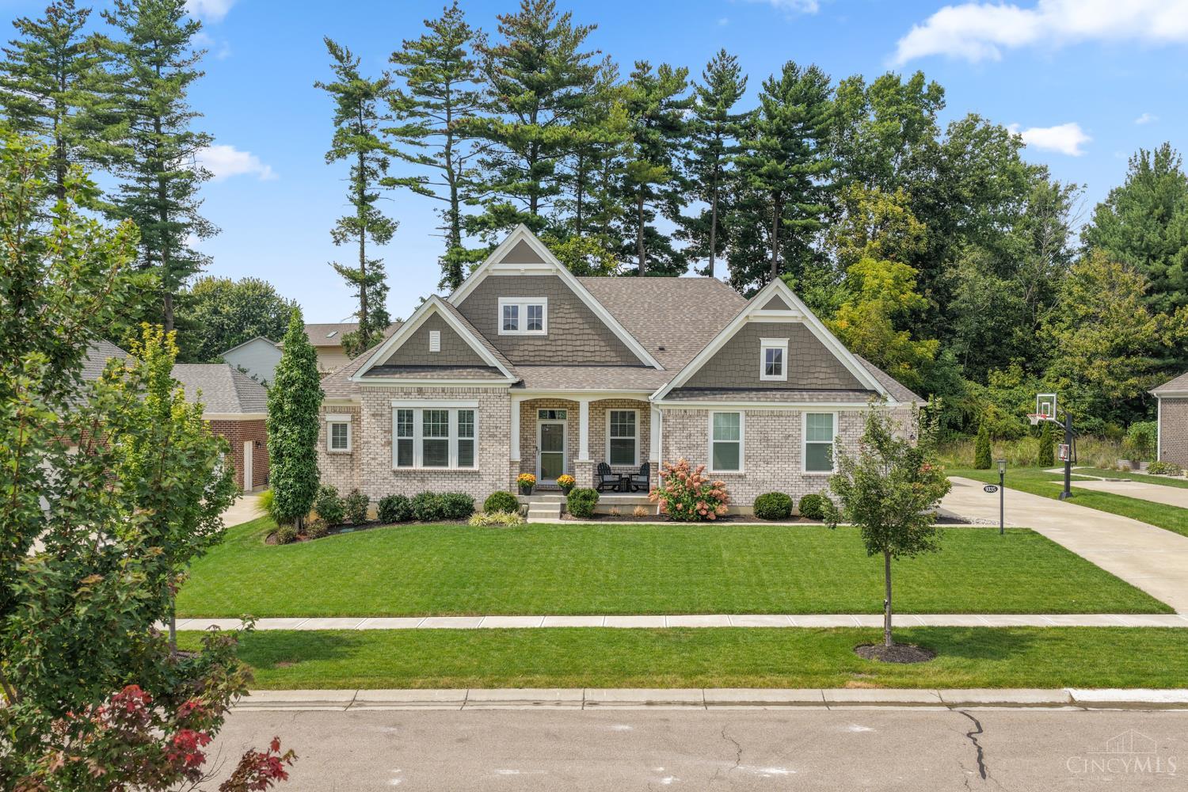
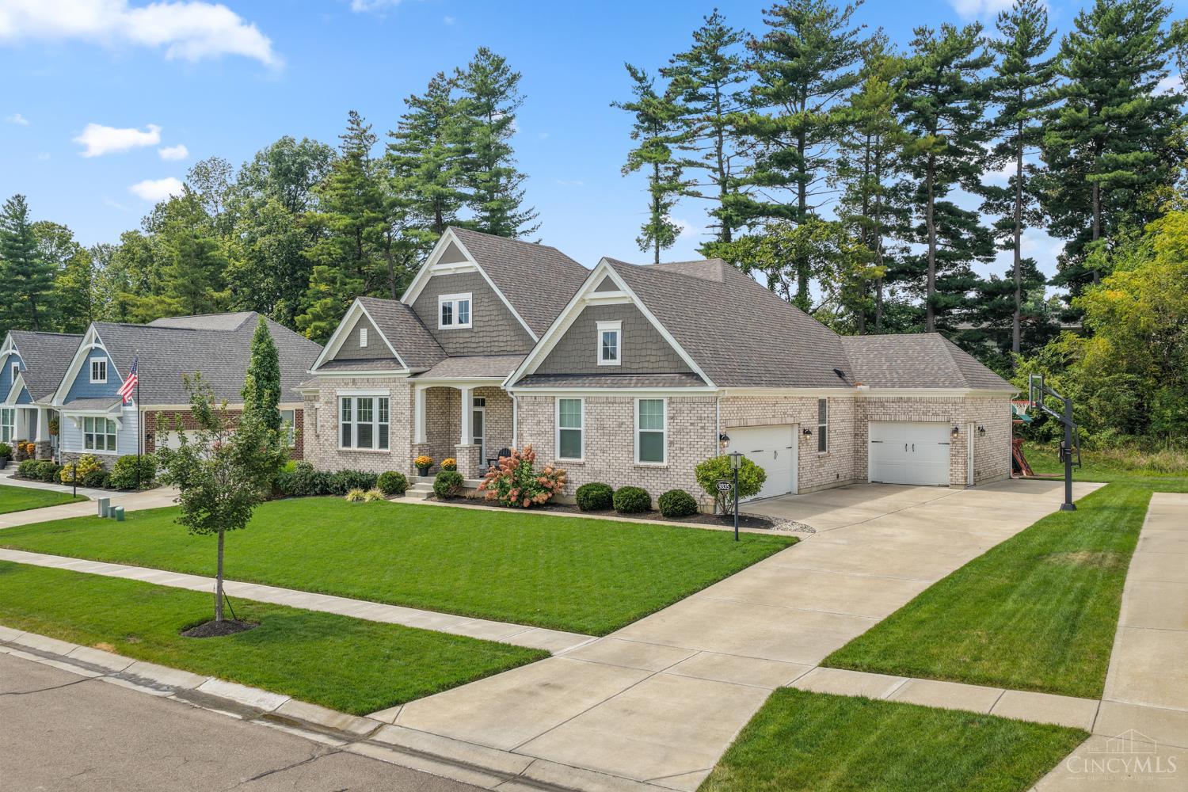
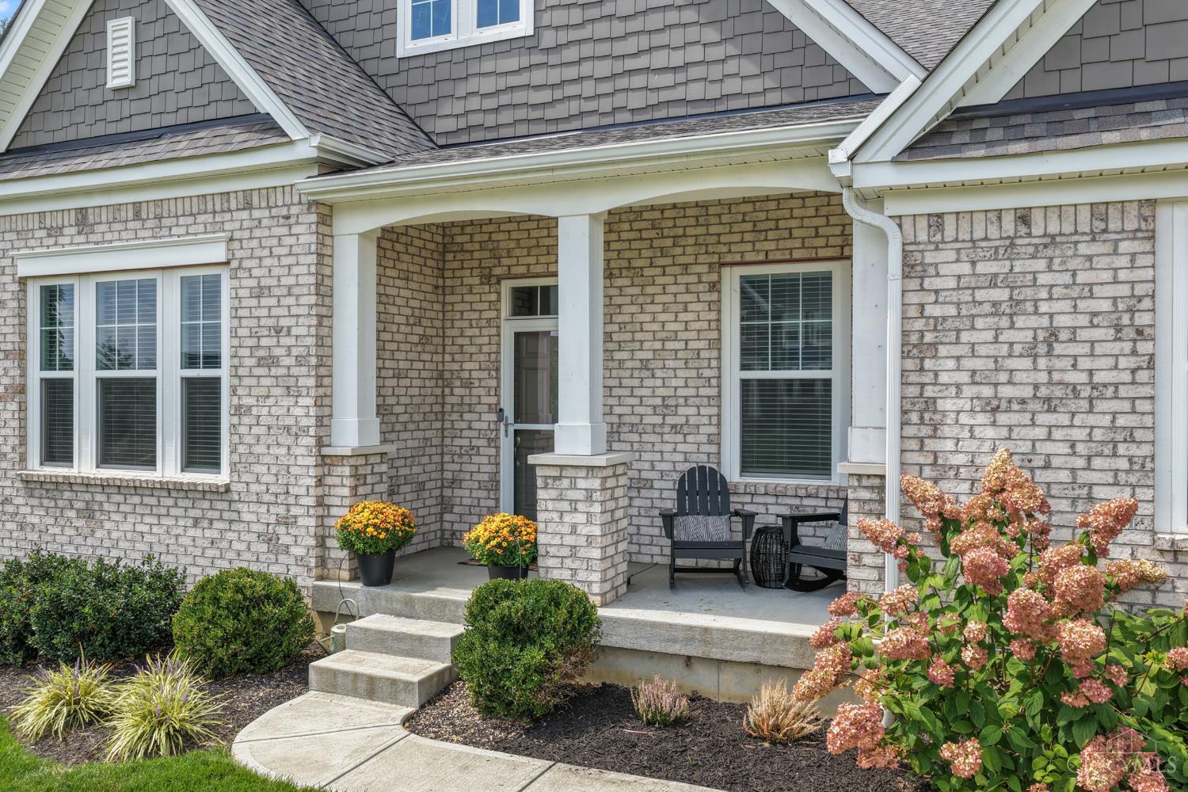
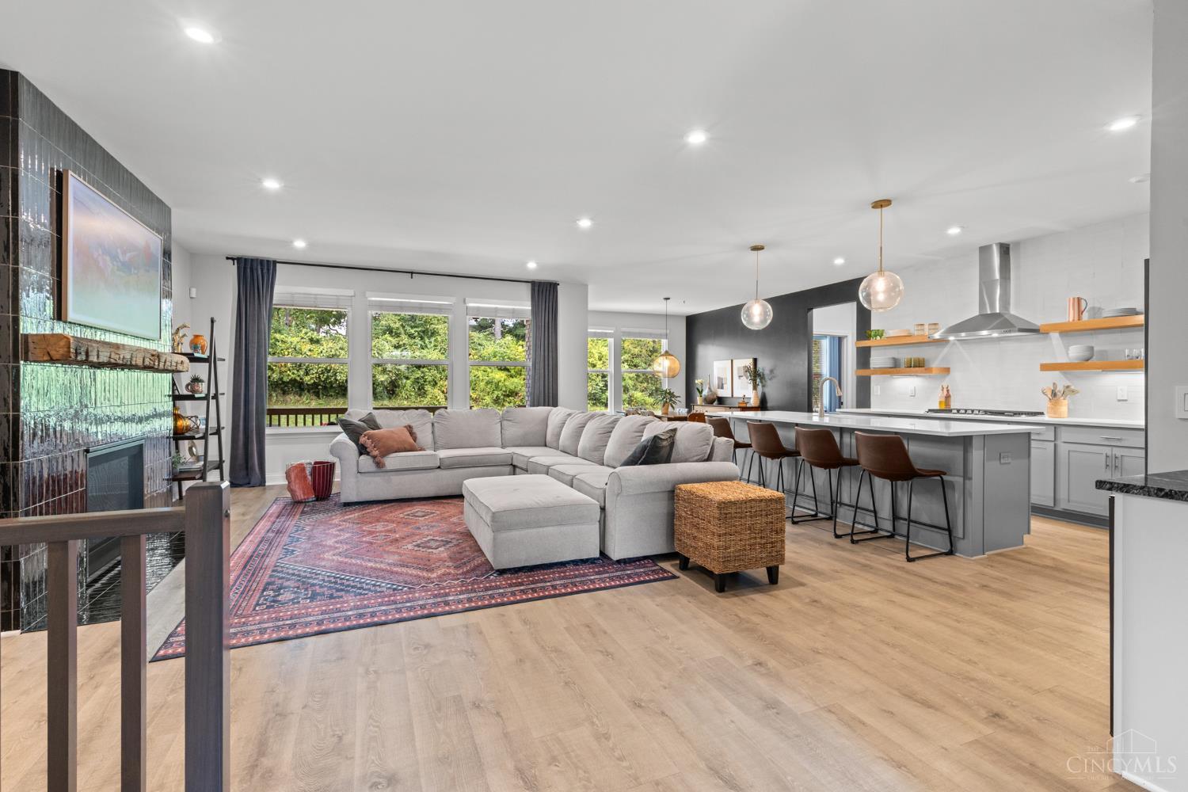
Welcome to this 4 bed, 3.5 bath brick ranch in the highly desired Elliott Farm subdivision! Boasting 3,585 sqft of living space, this home offers effortless first-floor living w/ an open floor plan & tasteful upgrades throughout. Kitchen features stainless steel appliances, eat-in area & large island overlooking the living room. Primary suite w/ spa-like adjoining bath & oversized walk-in closet. 3 bedrooms are situated on the main level, while the finished LL offers a private 4th bedroom w/ its own full bath + additional living space. A dedicated office w/ French doors provides the perfect work-from-home setup. Enjoy the wooded lot from the covered porch w/ TV included or gather around the backyard fire pit! 3-car garage with EV charging station. Kings School District. HOA amenities include a pool, one-of-a-kind clubhouse + more! Minutes to I-71, Fields Ertel & Historic Downtown Loveland shops, restaurants & recreation.

Save
Ask
Tour
Hide
Share
Listing Snapshot
Price 
$850,000
Days On Site 
0 Days
Bedrooms 
4
Inside Area (SqFt) 
3,585 sqft
Total Baths 
4
Full Baths 
3
Partial Baths 
1
Lot Size 
0.2746 Acres
Year Built 
2021
MLS® Number 
1892813
Status 
Active
Property Tax 
N/A
HOA/Condo/Coop Fees 
$831
Sq Ft Source 
N/A
Friends & Family
Recent Activity
8 hours agoListing updated with changes from the MLS®
8 hours agoStatus changed to Active
12 hours agoListing first seen on site
General Features
Acres 
0.2746
Attached Garage 
Yes
Garage 
Yes
Garage Spaces 
3
Levels 
One
Parking 
OversizedGarage Door OpenerDrivewayAttached
Property Sub Type 
Single Family Residence
Sewer 
Public Sewer
Style 
Ranch
Utilities 
Natural Gas Available
Water Source 
Public
Zoning 
Residential
Interior Features
Appliances 
RangeOvenGas Water HeaterDishwasherGas CooktopMicrowaveRefrigerator
Basement 
FinishedPartially FinishedSump PumpFull
Cooling 
Ceiling Fan(s)Central Air
Fireplace 
Yes
Fireplace Features 
Living RoomGas
Fireplaces 
1
Heating 
Natural Gas
Interior 
Eat-in KitchenKitchen IslandPantryWalk-In Closet(s)Bookcases
Window Features 
Insulated Windows
Bathroom 1 
Level – First
Bathroom 2 
Level – First
Bathroom 3 
Level – Lower
Bathroom 4 
Level – First
Bedroom 2 
Dimensions – 14 x 13Level – FirstArea – 182
Bedroom 3 
Dimensions – 14 x 14Level – FirstArea – 196
Bedroom 4 
Dimensions – 13 x 12Level – LowerArea – 156
Dining Room 
Dimensions – 10 x 14Level – FirstArea – 140
Entry Room 
Level – FirstArea – 126
Kitchen 
Dimensions – 16 x 11Area – 176
LaundryRoom 
Dimensions – 9 x 8Level – FirstArea – 72
Living Room 
Dimensions – 23 x 20Area – 460
Master Bedroom 
Dimensions – 14 x 20Level – FirstArea – 280
RecreationRoom 
Dimensions – 31 x 30Level – FirstArea – 930
StudyLibDen 
Dimensions – 13 x 15Level – FirstArea – 195
Save
Ask
Tour
Hide
Share
Exterior Features
Construction Details 
Brick
Lot Features 
Wooded
Patio And Porch 
Patio
Roof 
Shingle
Windows/Doors 
Insulated Windows
Community Features
Association Amenities 
ClubhousePool
Association Fee 
$831.0
MLS Area 
Warren-E09
School District 
Kings Local SD
Schools
School District
Kings Local SD
Elementary School
Unknown
Middle School
Unknown
High School
Unknown
Listing courtesy of Brittney Frietch of BF Realty


Listing information is provided by Participants of the Cincy MLS. IDX information is provided exclusively for personal, non-commercial use, and may not be used for any purpose other than to identify prospective properties consumers may be interested in purchasing. Information is deemed reliable but not guaranteed. Copyright 2026, Cincy MLS.
Last checked: 2026-09-10 12:19 PM UTC

Neighborhood & Commute
Source: Walkscore
Disclosure: Community information and market data powered by Constellation Data Labs. Information is deemed reliable but not guaranteed.
Save
Ask
Tour
Hide
Share