Save
Ask
Tour
Hide
$350,000
1 Day On Site
988 Crabtree CourtUnion Twp, OH 45152
For Sale|Single Family Residence|Active
3
Beds
3
Total Baths
3
Full Baths
1,800
SqFt
$194
/SqFt
County:
Warren
Listing courtesy of Brittney Frietch of BF Realty

Save
Ask
Tour
Hide
Mortgage Calculator
Monthly Payment (Est.)
$1,597Calculator powered by Showcase IDX, a Constellation1 Company. Copyright ©2026 Information is deemed reliable but not guaranteed.
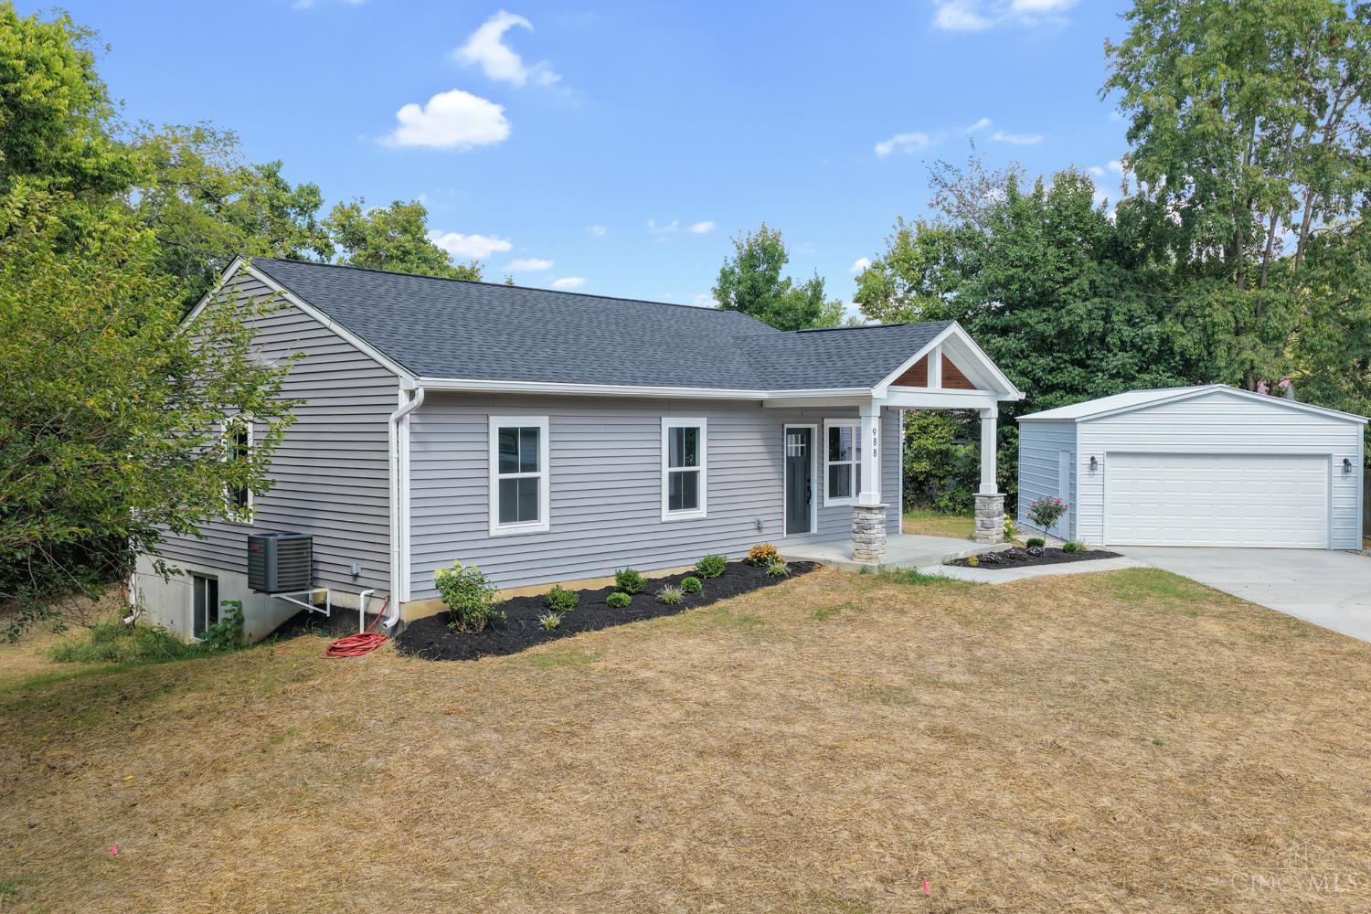
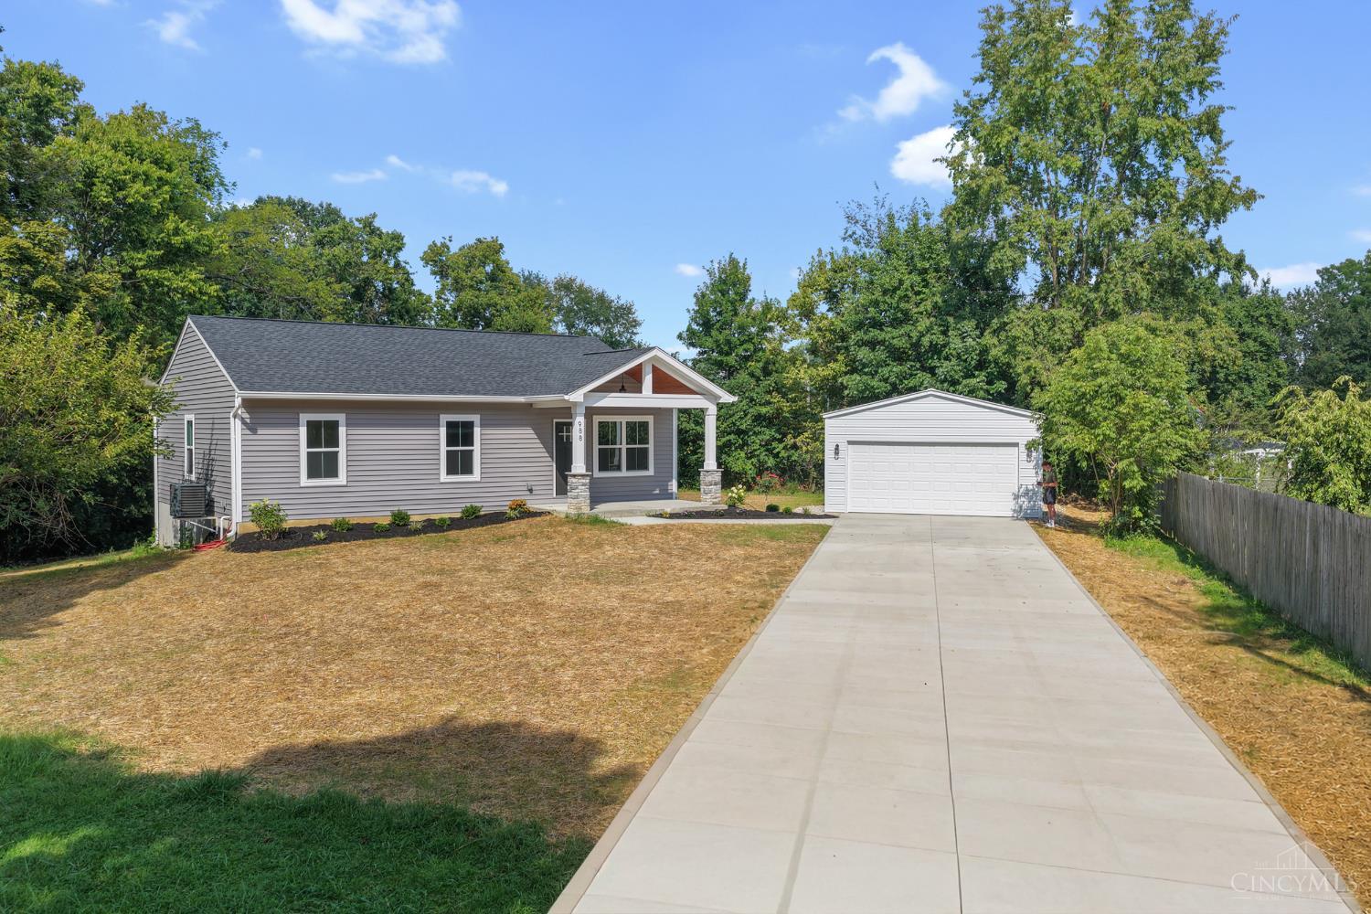
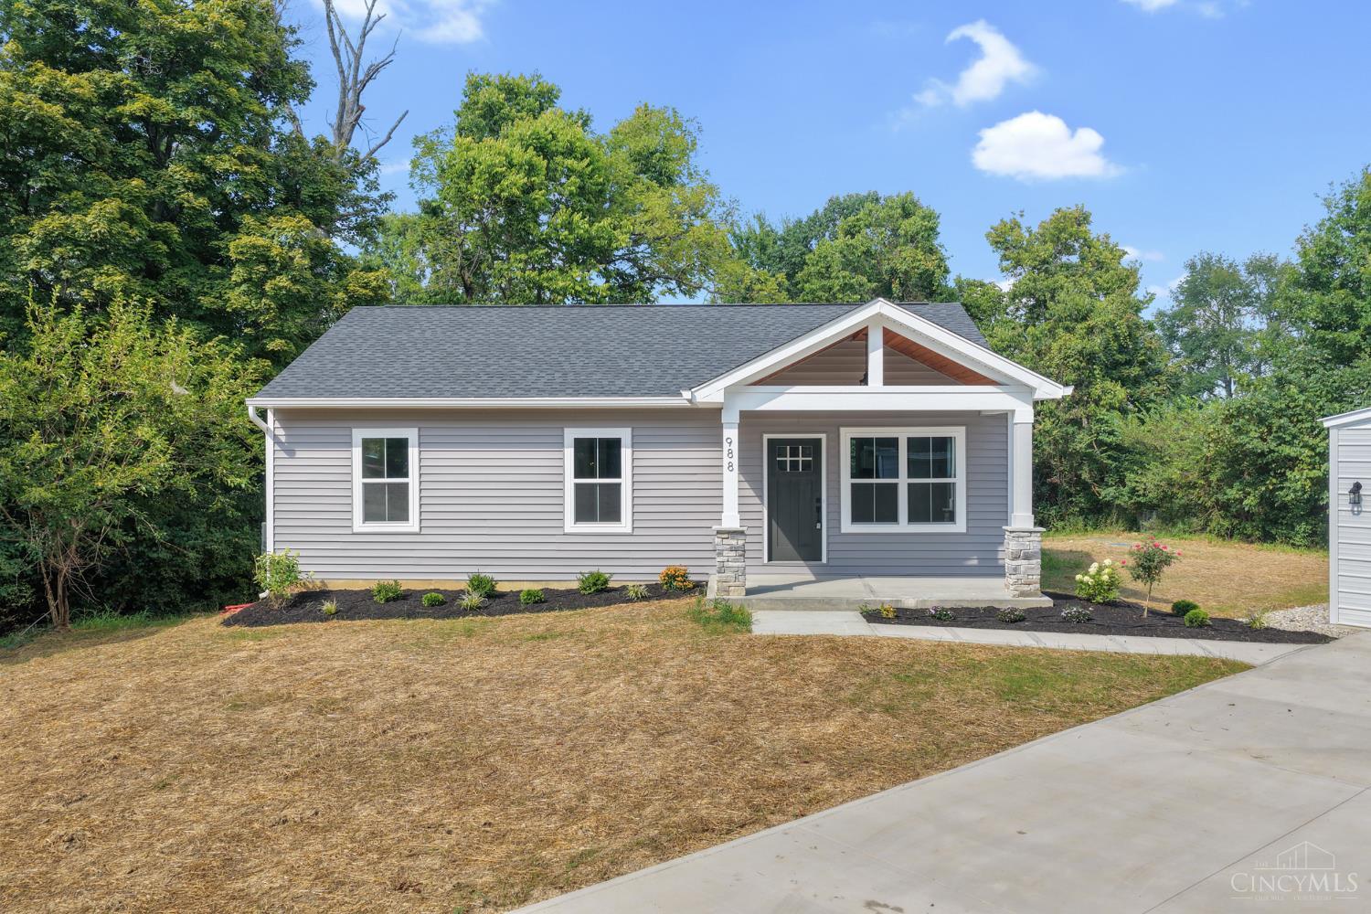
Welcome to this brand-new construction 3-bedroom, 3-full-bath ranch, perfectly situated on a dead-end street in Kings School District! Offering 1,800 sq ft of finished living space, this home features convenient first-floor living, a zero-step entry shower, tall ceilings, abundant natural light, and plenty of closet and storage space. The full finished basement provides even more room to spread out, while the detached 2-car garage adds additional storage and functionality. Situated on a 0.344-acre lot with NO HOA, all just minutes from the Little Miami Bike Trail, Little Miami River, parks, shops, restaurants, and recreation!
Save
Ask
Tour
Hide
Listing Snapshot
Price
$350,000
Days On Site
1 Day
Bedrooms
3
Inside Area (SqFt)
1,800 sqft
Total Baths
3
Full Baths
3
Partial Baths
N/A
Lot Size
0.344 Acres
Year Built
N/A
MLS® Number
1892820
Status
Active
Property Tax
N/A
HOA/Condo/Coop Fees
N/A
Sq Ft Source
N/A
Friends & Family
Recent Activity
| yesterday | Listing updated with changes from the MLS® | |
| yesterday | Status changed to Active | |
| yesterday | Listing first seen on site |
General Features
Acres
0.344
Garage
Yes
Garage Spaces
2
Levels
One
Parking
Driveway
Property Condition
New Construction
Property Sub Type
Single Family Residence
Sewer
Septic Tank
Style
Ranch
Water Source
Public
Zoning
Residential
Interior Features
Appliances
RangeOvenWater SoftenerElectric Water HeaterDishwasherMicrowave
Basement
FinishedSump PumpFull
Cooling
Central Air
Heating
ElectricHeat Pump
Interior
Eat-in KitchenKitchen IslandWalk-In Closet(s)
Bathroom 1
Level – First
Bathroom 2
Level – First
Bathroom 3
Level – Lower
Bedroom 2
Dimensions – 10 x 9Level – FirstArea – 90
Bedroom 3
Dimensions – 12 x 14Level – LowerArea – 168
Kitchen
Dimensions – 21 x 10Area – 210
LaundryRoom
Dimensions – 4 x 7Level – FirstArea – 28
Living Room
Dimensions – 14 x 11Area – 154
Master Bedroom
Dimensions – 15 x 16Level – FirstArea – 240
RecreationRoom
Dimensions – 18 x 33Level – LowerArea – 594
Save
Ask
Tour
Hide
Exterior Features
Construction Details
Vinyl Siding
Lot Features
Wooded
Patio And Porch
DeckPatio
Roof
Shingle
Community Features
MLS Area
Warren-E13
School District
Kings Local SD
Township
Union Twp
Schools
School District
Kings Local SD
Elementary School
Unknown
Middle School
Unknown
High School
Unknown
Listing courtesy of Brittney Frietch of BF Realty

Listing information is provided by Participants of the Cincy MLS. IDX information is provided exclusively for personal, non-commercial use, and may not be used for any purpose other than to identify prospective properties consumers may be interested in purchasing. Information is deemed reliable but not guaranteed. Copyright 2026, Cincy MLS.
Last checked: 2026-09-10 01:13 PM UTC
Listing information is provided by Participants of the Cincy MLS. IDX information is provided exclusively for personal, non-commercial use, and may not be used for any purpose other than to identify prospective properties consumers may be interested in purchasing. Information is deemed reliable but not guaranteed. Copyright 2026, Cincy MLS.
Last checked: 2026-09-10 01:13 PM UTC
Neighborhood & Commute
Source: Walkscore
Disclosure: Community information and market data powered by Constellation Data Labs. Information is deemed reliable but not guaranteed.
Save
Ask
Tour
Hide