Save
Ask
Tour
Hide
$477,000
6 Days On Site
5592 Birch Court 9765Fairfield Twp, OH 45011
For Sale|Single Family Residence|Active
3
Beds
3
Total Baths
3
Full Baths
2,360
SqFt
$202
/SqFt
2026
Built
Subdivision:
Timberhill
County:
Butler
Listing courtesy of Daniel Tartabini of New Advantage, LTD
Save
Ask
Tour
Hide
Mortgage Calculator
Monthly Payment (Est.)
$2,176Calculator powered by Showcase IDX, a Constellation1 Company. Copyright ©2026 Information is deemed reliable but not guaranteed.
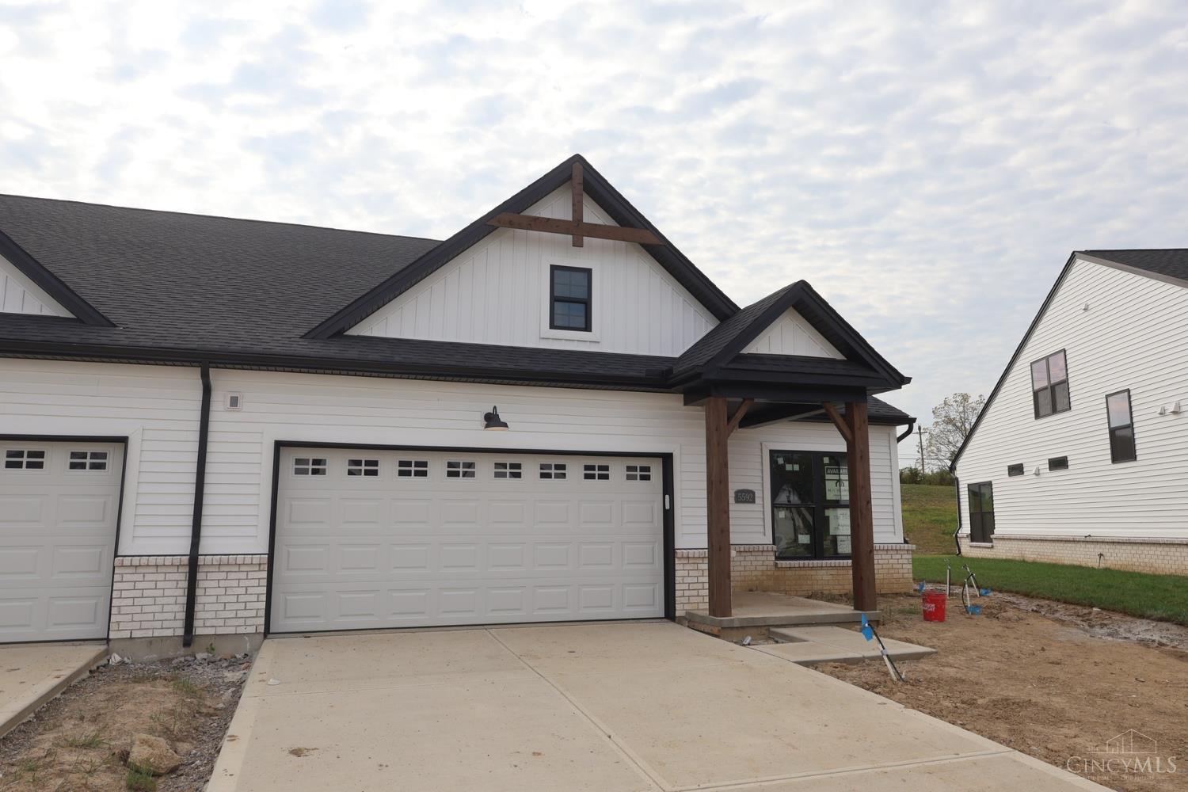
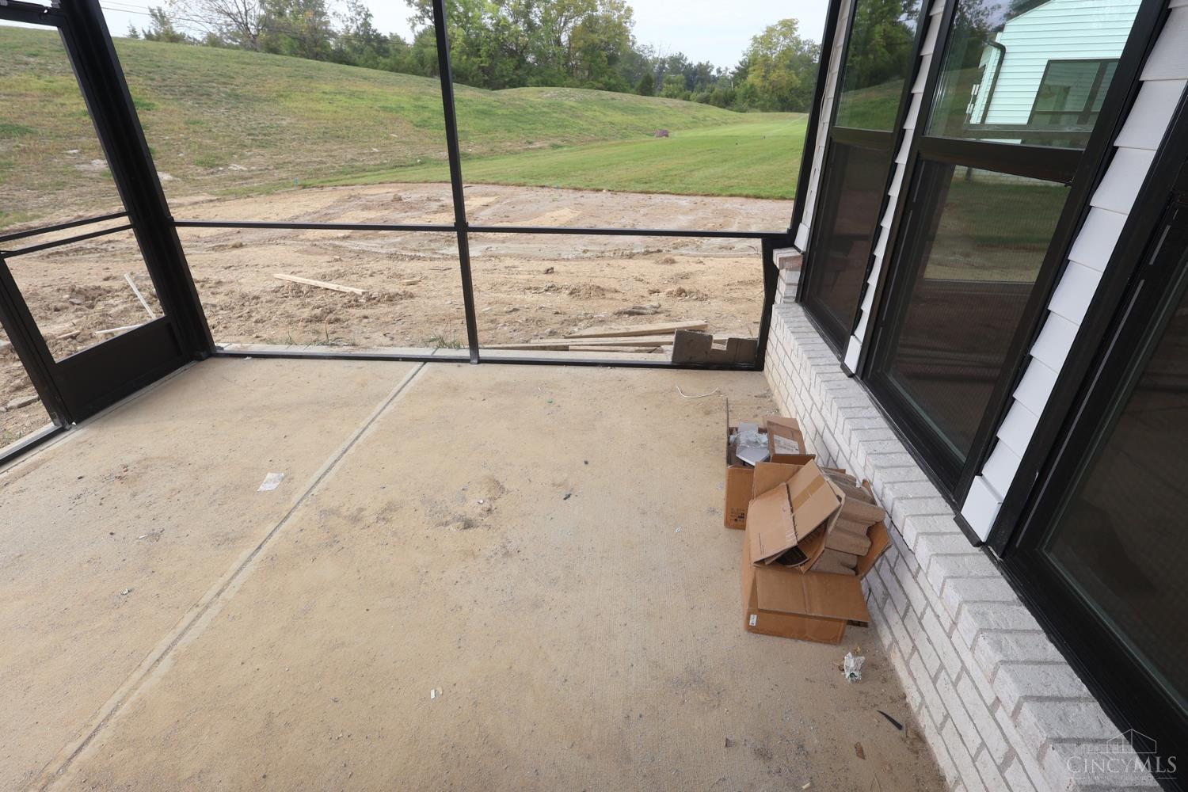
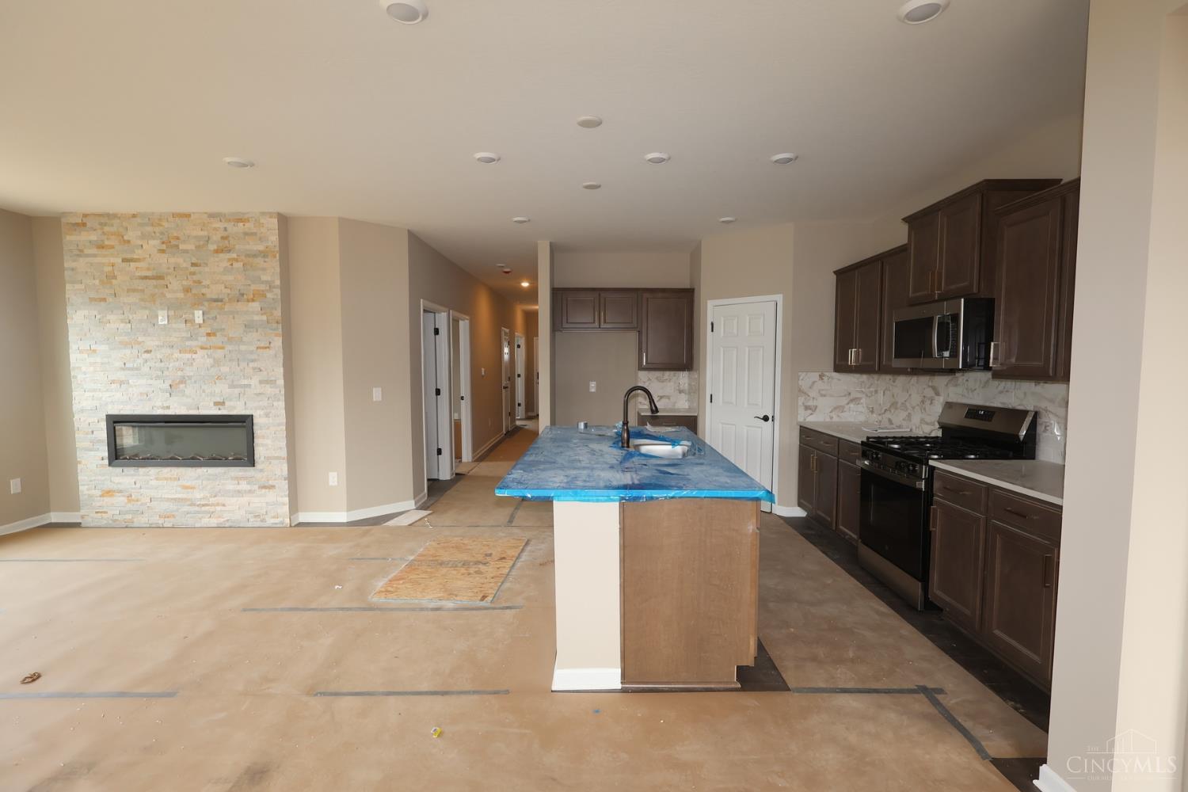
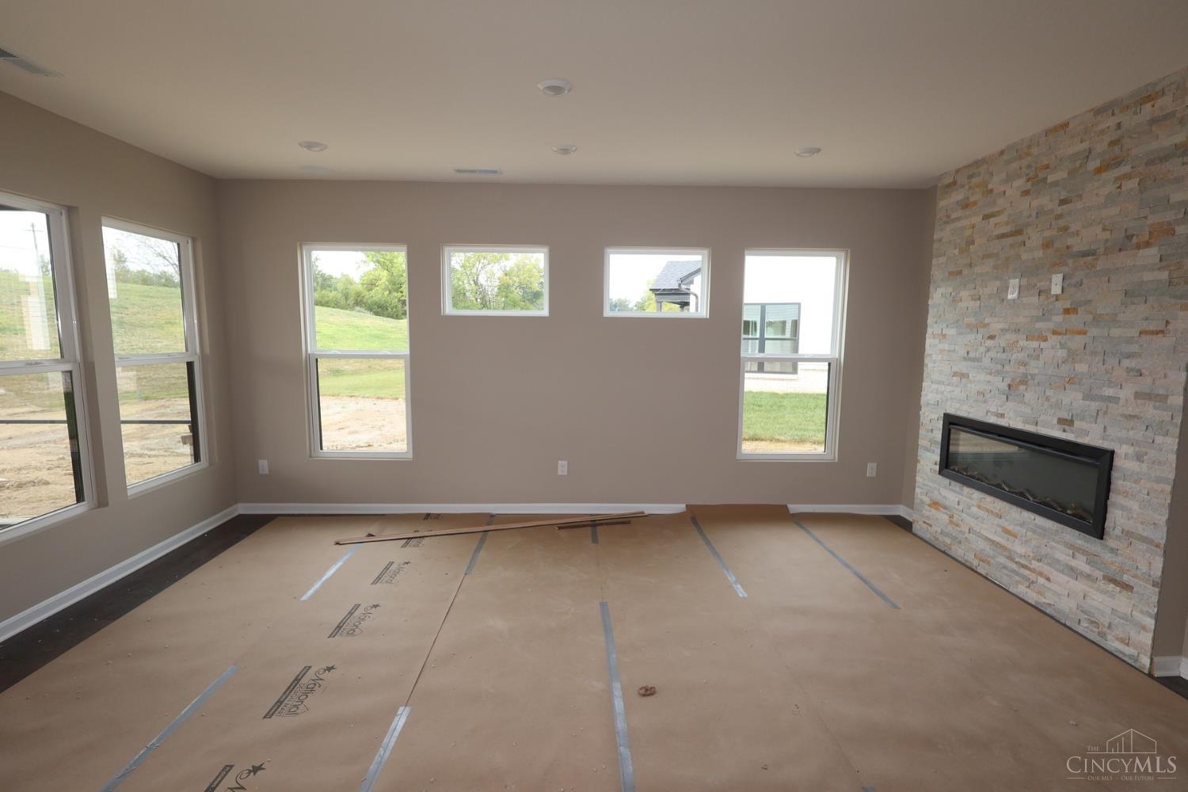
Located in the quite neighborhood or Timberhill, this is the stunning new construction paired villa, Cameron plan, by M/I Homes. The open concept layout with gorgeous designer features throughout. Modern style kitchen with an island, pantry, and a spacious breakfast area. Large 1st Floor Primary Suite has a spa like bath and large walk in closet. An additional bedroom, bathroom and study on main level. Enjoy a private third bedroom with a full bath on the second floor as well as a large recreational space that is perfect for entertaining and relaxing. Oversize 2 car garage and charming covered back porch. Community backs to The Rentschler Metro Park with direct access!
Save
Ask
Tour
Hide
Listing Snapshot
Price
$477,000
Days On Site
6 Days
Bedrooms
3
Inside Area (SqFt)
2,360 sqft
Total Baths
3
Full Baths
3
Partial Baths
N/A
Lot Size
0.2 Acres
Year Built
2026
MLS® Number
1892823
Status
Active
Property Tax
N/A
HOA/Condo/Coop Fees
$187.5 monthly
Sq Ft Source
N/A
Friends & Family
Recent Activity
| yesterday | Listing updated with changes from the MLS® | |
| 7 days ago | Listing first seen on site |
General Features
Acres
0.2
Attached Garage
Yes
Cross Street
Hamilton Middletown Rd
Foundation
Slab
Garage
Yes
Garage Spaces
2
Home Warranty
Yes
Levels
Two
Parking
DrivewayAttached
Property Condition
New Construction
Property Sub Type
Single Family Residence
Security
Smoke Detector(s)
Sewer
Public Sewer
Style
Traditional
Utilities
Natural Gas Available
Water Source
Public
Zoning
Residential
Interior Features
Appliances
DisposalRangeOvenElectric Water HeaterDishwasherMicrowave
Basement
None
Cooling
Central Air
Heating
Natural Gas
Interior
Eat-in KitchenKitchen IslandPantryWalk-In Closet(s)
Window Features
Insulated Windows
Bathroom 1
Level – First
Bathroom 2
Level – First
Bathroom 3
Level – Second
Bedroom 2
Dimensions – 12 x 10Level – FirstArea – 120
Bedroom 3
Dimensions – 11 x 12Level – SecondArea – 132
Bedroom 4
Dimensions – 12 x 10Level – FirstArea – 120
Entry Room
Level – FirstArea – 70
Family Room
Dimensions – 19 x 15Level – FirstArea – 285
Kitchen
Dimensions – 15 x 12Area – 180
LaundryRoom
Dimensions – 7 x 6Level – FirstArea – 42
Master Bedroom
Dimensions – 18 x 13Level – FirstArea – 234
RecreationRoom
Dimensions – 13 x 23Level – SecondArea – 299
StudyLibDen
Dimensions – 10 x 11Level – FirstArea – 110
Save
Ask
Tour
Hide
Exterior Features
Construction Details
BrickVinyl Siding
Lot Features
Cleared
Patio And Porch
Porch
Roof
Shingle
Windows/Doors
Insulated Windows
Community Features
Association Fee
$2250.0
Association Fee Frequency
Annually
MLS Area
Butler-W13
School District
Fairfield City SD
Township
Fairfield
Schools
School District
Fairfield City SD
Elementary School
Unknown
Middle School
Unknown
High School
Unknown
Listing courtesy of Daniel Tartabini of New Advantage, LTD

Listing information is provided by Participants of the Cincy MLS. IDX information is provided exclusively for personal, non-commercial use, and may not be used for any purpose other than to identify prospective properties consumers may be interested in purchasing. Information is deemed reliable but not guaranteed. Copyright 2026, Cincy MLS.
Last checked: 2026-09-10 11:41 AM UTC
Listing information is provided by Participants of the Cincy MLS. IDX information is provided exclusively for personal, non-commercial use, and may not be used for any purpose other than to identify prospective properties consumers may be interested in purchasing. Information is deemed reliable but not guaranteed. Copyright 2026, Cincy MLS.
Last checked: 2026-09-10 11:41 AM UTC
Neighborhood & Commute
Source: Walkscore
Disclosure: Community information and market data powered by Constellation Data Labs. Information is deemed reliable but not guaranteed.
Save
Ask
Tour
Hide