6809 Stewart Road, Columbia Twp, OH, 45236

Save
Ask
Tour
Hide
Share
$610,000
2 Days On Site

6809 Stewart Road
Columbia Twp, OH 45236

For Sale|Single Family Residence|Active
4
Beds
4
Total Baths
3
Full Baths
1
Partial Bath
3,073
SqFt
$199
/SqFt
2005
Built
County:
Hamilton
Listing courtesy of Andrew Tanen of Sibcy Cline, Inc.
6809 Stewart Road6809 Stewart Road6809 Stewart Road6809 Stewart Road
Save
Ask
Tour
Hide
Share

Mortgage Calculator

Monthly Payment (Est.)

$2,783
Calculator powered by Showcase IDX, a Constellation1 Company. Copyright ©2026 Information is deemed reliable but not guaranteed.

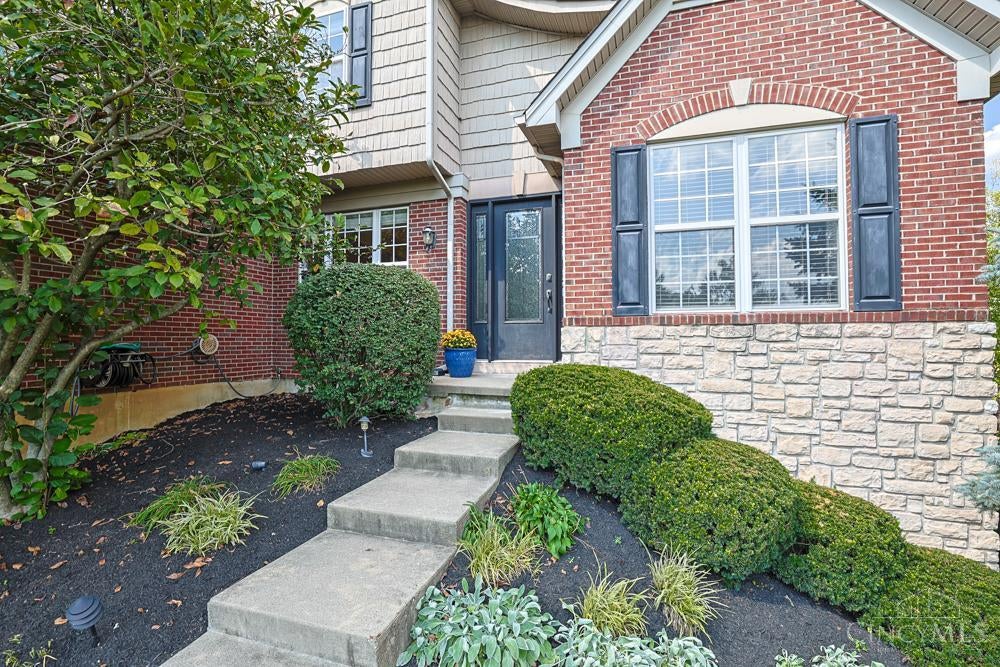
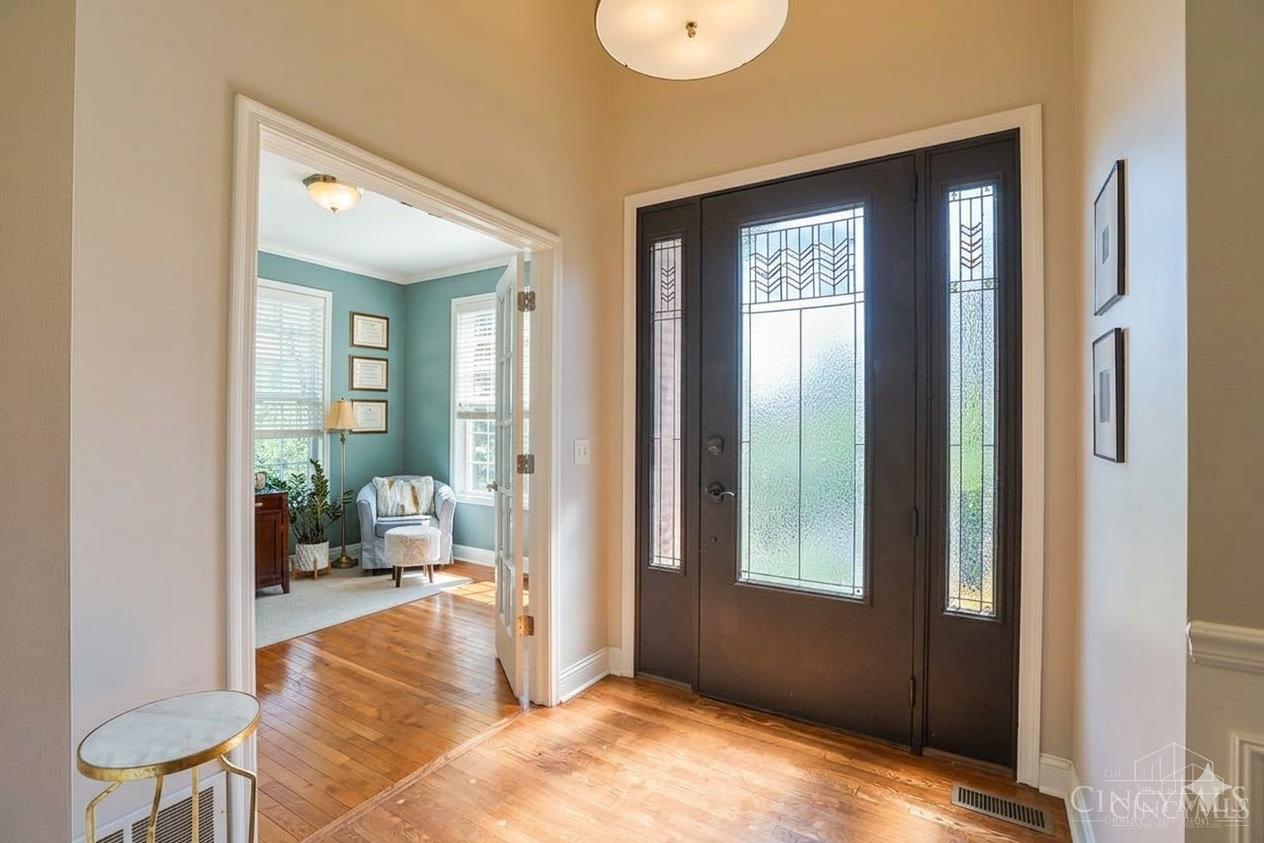
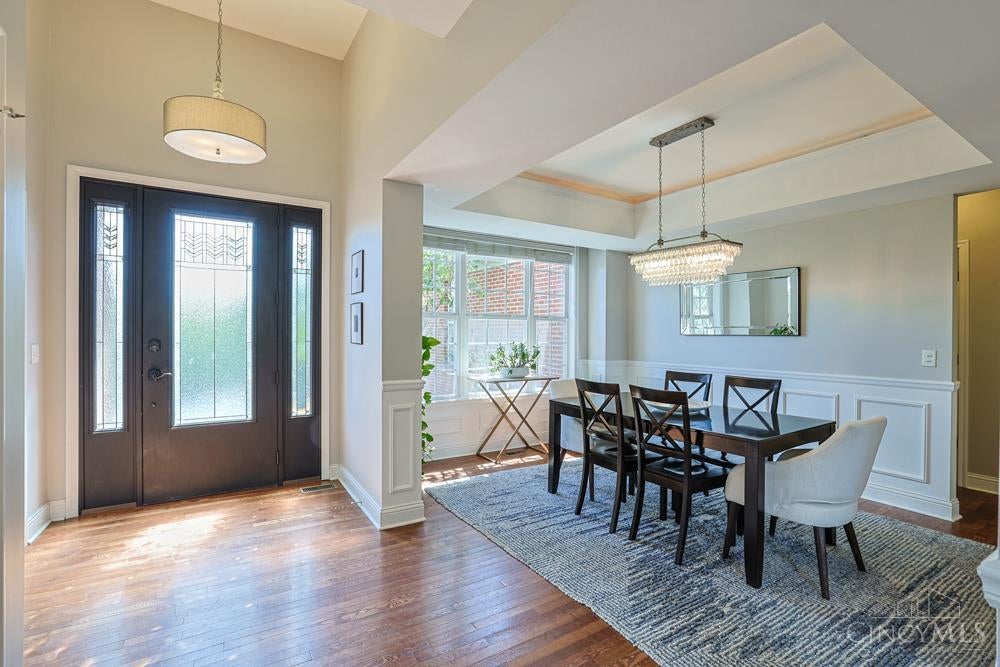
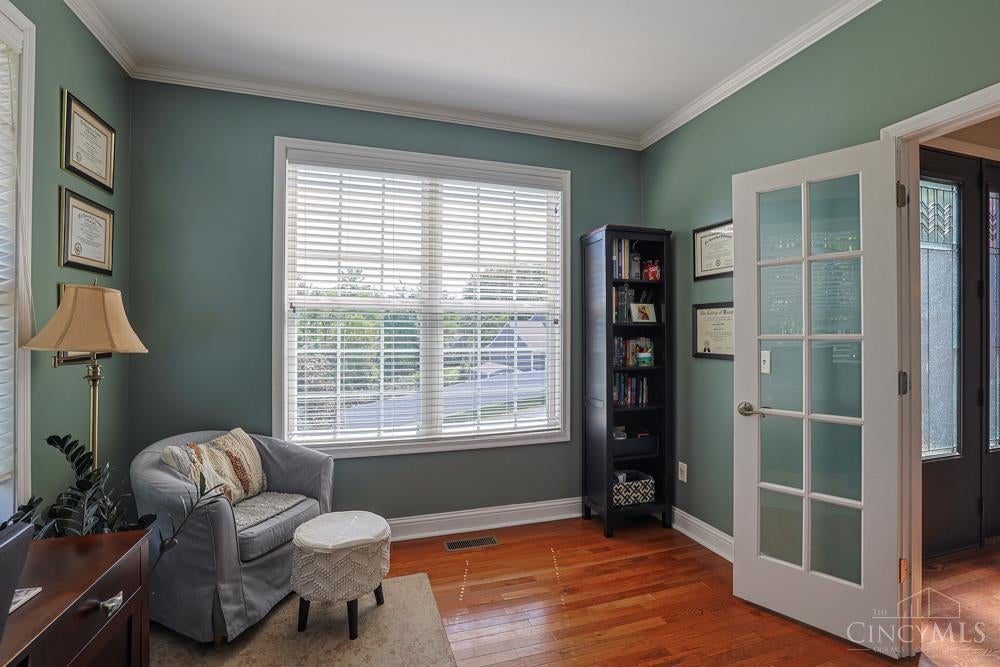
Whether you are an empty nester, transitioning family, or anyone searching for easy living in a location that is close to everything you could want, this is the One! The 3,073 total sq ft open floor plan features a 1st floor Primary with a gorgeous bath & 2 walk in closets. The Kitchen, Dining and vaulted Great Room with incredible natural light are just the beginning. 1st floor Laundry, Office, and access to the oversized garage complete the perfect 1 level solution. Two generous sized bdrms and a full bath on the 2nd floor for kids/visitors. The unbelievable Lower Level features a 4th bdrm, full bath, huge recreation/media/family space that walks out to the back yard and yet another well lit room that can be another office, bedroom or you name it! Professionally landscaped fenced yard is just right for gardening and relaxing. Minutes from Seven Hills School, a plethora of dining, shopping and recreation. Easy commute for professionals heading downtown or northward. Don't miss out!

Save
Ask
Tour
Hide
Share
Listing Snapshot
Price 
$610,000
Days On Site 
2 Days
Bedrooms 
4
Inside Area (SqFt) 
3,073 sqft
Total Baths 
4
Full Baths 
3
Partial Baths 
1
Lot Size 
0.3732 Acres
Year Built 
2005
MLS® Number 
1892833
Status 
Active
Property Tax 
N/A
HOA/Condo/Coop Fees 
$90 monthly
Sq Ft Source 
N/A
Friends & Family
Recent Activity
yesterdayListing updated with changes from the MLS®
2 days agoStatus changed to Active
3 days agoListing first seen on site
General Features
Acres 
0.3732
Garage 
Yes
Garage Spaces 
2
Levels 
Two
Parking 
OversizedDriveway
Property Sub Type 
Single Family Residence
Sewer 
Public Sewer
Style 
Transitional
Utilities 
Natural Gas Available
Water Source 
Public
Zoning 
Residential
Interior Features
Appliances 
DisposalGas Water HeaterConvection OvenDishwasherDryerElectric CooktopMicrowaveRefrigeratorWasher
Basement 
FinishedWalk-Out AccessSump PumpFull
Cooling 
Ceiling Fan(s)Central Air
Fireplace 
Yes
Fireplace Features 
Great RoomStoneGas
Fireplaces 
1
Flooring 
Wood
Heating 
Natural GasForced Air
Interior 
Vaulted Ceiling(s)PantryWalk-In Closet(s)
Window Features 
Insulated WindowsWindow Treatments
Bathroom 1 
Level – First
Bathroom 2 
Level – First
Bathroom 3 
Level – Second
Bathroom 4 
Level – Lower
Bedroom 2 
Dimensions – 14 x 12Level – SecondArea – 168
Bedroom 3 
Dimensions – 13 x 11Level – SecondArea – 143
Bedroom 4 
Dimensions – 13 x 11Level – LowerArea – 143
Dining Room 
Dimensions – 14 x 10Level – FirstArea – 140
Entry Room 
Level – FirstArea – 56
Great Room 
Level – First
Kitchen 
Dimensions – 14 x 11Area – 154
LaundryRoom 
Dimensions – 8 x 7Level – FirstArea – 56
Master Bedroom 
Dimensions – 17 x 14Level – FirstArea – 238
RecreationRoom 
Dimensions – 30 x 29Level – LowerArea – 870
StudyLibDen 
Dimensions – 11 x 11Level – FirstArea – 121
Save
Ask
Tour
Hide
Share
Exterior Features
Construction Details 
Shingle SidingBrickStone
Lot Features 
Cul-De-Sac
Patio And Porch 
Patio
Roof 
Shingle
Windows/Doors 
Insulated WindowsWindow Treatments
Community Features
Association Fee 
$90.0
Association Fee Frequency 
Monthly
MLS Area 
Hamilton-E05
School District 
Cincinnati City SD
Township 
Columbia Twp
Schools
School District
Cincinnati City SD
Elementary School
Unknown
Middle School
Unknown
High School
Unknown
Listing courtesy of Andrew Tanen of Sibcy Cline, Inc.


Listing information is provided by Participants of the Cincy MLS. IDX information is provided exclusively for personal, non-commercial use, and may not be used for any purpose other than to identify prospective properties consumers may be interested in purchasing. Information is deemed reliable but not guaranteed. Copyright 2026, Cincy MLS.
Last checked: 2026-09-10 02:48 PM UTC

Neighborhood & Commute
Source: Walkscore
Disclosure: Community information and market data powered by Constellation Data Labs. Information is deemed reliable but not guaranteed.
Save
Ask
Tour
Hide
Share