5687 St Rt 221, Lewis Twp, OH, 45121

Save
Ask
Tour
Hide
Share
$475,000
New Listing

5687 St Rt 221
Lewis Twp, OH 45121

For Sale|Single Family Residence|Active
2
Beds
2
Total Baths
1
Full Bath
1
Partial Bath
768
SqFt
$618
/SqFt
1979
Built
County:
Brown
Listing courtesy of Jaden Anderson of Coldwell Banker Realty
5687 St Rt 2215687 St Rt 2215687 St Rt 2215687 St Rt 221
Save
Ask
Tour
Hide
Share

Mortgage Calculator

Monthly Payment (Est.)

$2,167
Calculator powered by Showcase IDX, a Constellation1 Company. Copyright ©2026 Information is deemed reliable but not guaranteed.

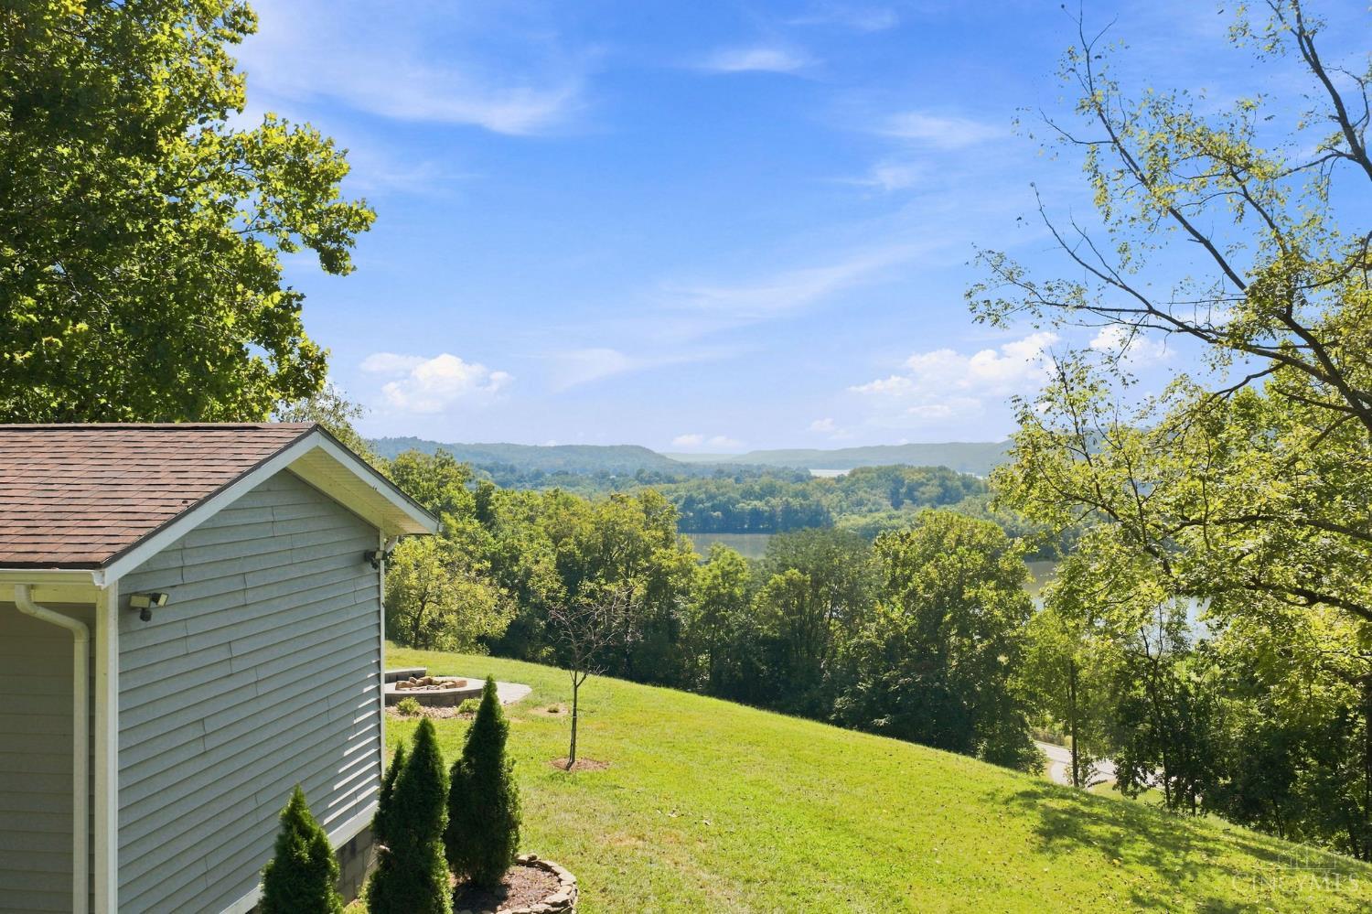
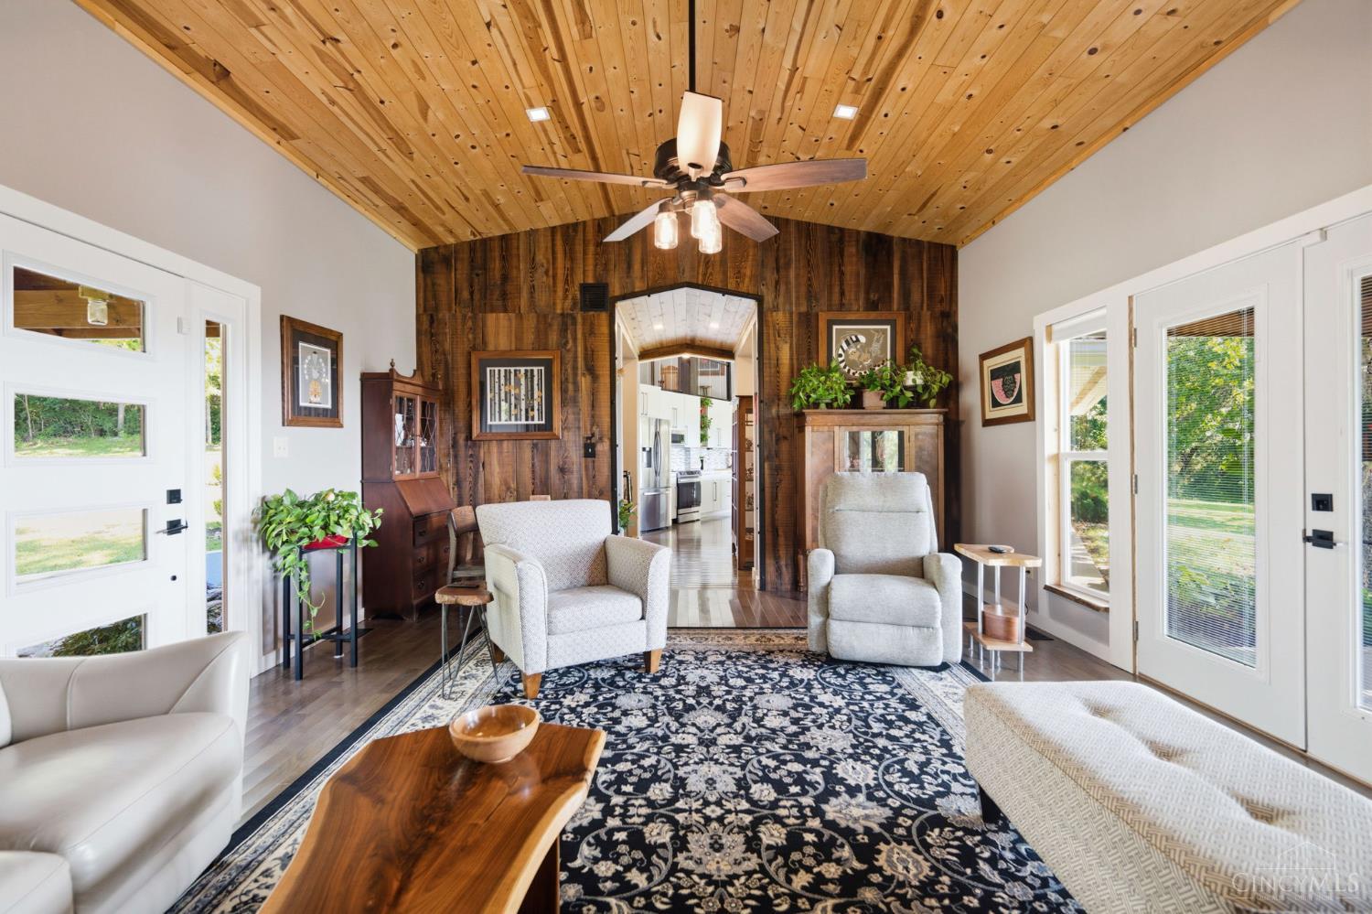
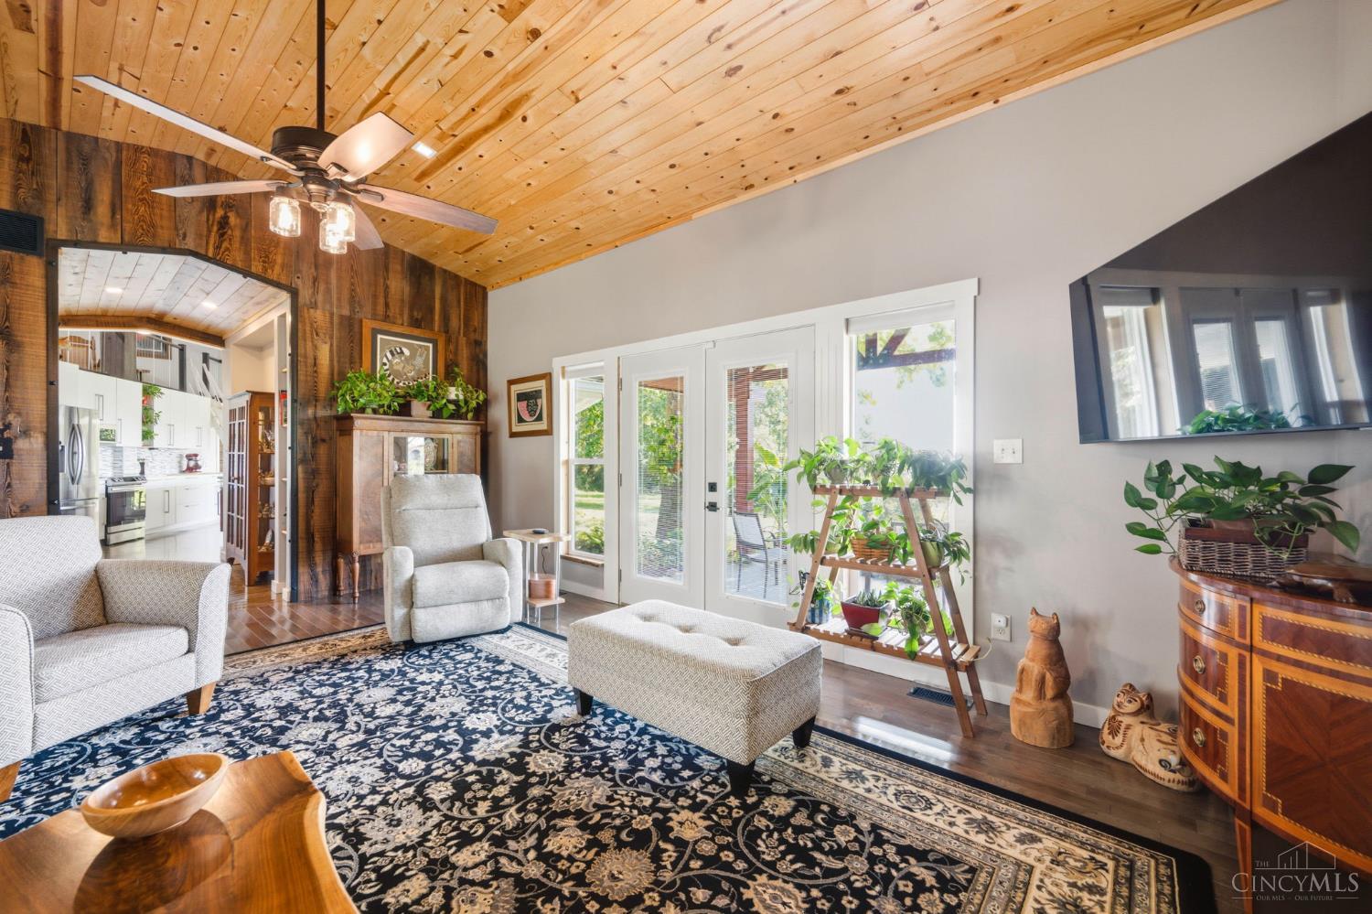
Follow the road into the hills & discover this unique property that feels completely removed from the everyday. Perched above town on 10 acres, this one of a kind home with ~1800 sq.ft. captures expansive Ohio River & valley views with quiet, wooded surroundings. Walnut & pine taken from the property itself are woven throughout, creating a warm, organic feel in the kitchen, mudroom, living room & ceilings. The light-filled kitchen & dining opens directly to a covered patio where views stretch for miles. Above the kitchen, a loft adds flexibility & currently used as a bedroom, while the primary bedroom w/ walk-in closet faces the river. An inconspicuous hatch opens to a walkout lower level with room for a gym, rec space or more. With a detached garage, huge outbuilding w/ electric, long blacktop/paver driveway & endless outdoor possibilities, this is a true hideaway in the hills. White Oak Creek Marina just around the corner! Perfect for a weekend retreat, Airbnb or full-time living!

Save
Ask
Tour
Hide
Share
Listing Snapshot
Price 
$475,000
Days On Site 
0 Days
Bedrooms 
2
Inside Area (SqFt) 
768 sqft
Total Baths 
2
Full Baths 
1
Partial Baths 
1
Lot Size 
9.45 Acres
Year Built 
1979
MLS® Number 
1892836
Status 
Active
Property Tax 
N/A
HOA/Condo/Coop Fees 
N/A
Sq Ft Source 
N/A
Friends & Family
Recent Activity
8 hours agoListing updated with changes from the MLS®
8 hours agoStatus changed to Active
12 hours agoListing first seen on site
General Features
Acres 
9.45
Carport 
1
Cross Street 
White Oak St
Foundation 
Block
Garage 
Yes
Garage Spaces 
2
Levels 
One
Parking 
Garage Door OpenerDriveway
Property Sub Type 
Single Family Residence
Sewer 
Septic Tank
Style 
Ranch
Water Source 
Public
Zoning 
Residential
Interior Features
Appliances 
RangeOvenElectric Water HeaterDishwasherMicrowaveRefrigerator
Basement 
Partially FinishedWalk-Out AccessFull
Cooling 
Ceiling Fan(s)Central Air
Heating 
ElectricHeat Pump
Interior 
Eat-in KitchenKitchen IslandWalk-In Closet(s)
Bathroom 1 
Level – First
Bathroom 2 
Level – First
Bedroom 2 
Dimensions – 16 x 10Level – SecondArea – 160
Kitchen 
Dimensions – 19 x 14Area – 266
LaundryRoom 
Dimensions – 7 x 6Level – FirstArea – 42
Living Room 
Dimensions – 17 x 14Area – 238
Master Bedroom 
Dimensions – 13 x 14Level – FirstArea – 182
Save
Ask
Tour
Hide
Share
Exterior Features
Construction Details 
Vinyl Siding
Exterior 
Fire Pit
Other Structures 
Barn(s)Shed(s)Workshop
Patio And Porch 
PatioPorch
Roof 
Shingle
View 
Trees/WoodsRiverValley
Waterview 
Trees/WoodsRiverValley
Community Features
MLS Area 
Brown-E11
School District 
Ripley Union Lewis H
Schools
School District
Ripley Union Lewis H
Elementary School
Unknown
Middle School
Unknown
High School
Unknown
Listing courtesy of Jaden Anderson of Coldwell Banker Realty


Listing information is provided by Participants of the Cincy MLS. IDX information is provided exclusively for personal, non-commercial use, and may not be used for any purpose other than to identify prospective properties consumers may be interested in purchasing. Information is deemed reliable but not guaranteed. Copyright 2026, Cincy MLS.
Last checked: 2026-09-10 12:19 PM UTC

Neighborhood & Commute
Source: Walkscore
Disclosure: Community information and market data powered by Constellation Data Labs. Information is deemed reliable but not guaranteed.
Save
Ask
Tour
Hide
Share