1822 Wildwood Drive, Defiance, OH, 43512

Save
Ask
Tour
Hide
Share
$273,895
6 Days On Site

1822 Wildwood Drive
Defiance, OH 43512

For Sale|Single Family Residence|Active
3
Beds
3
Total Baths
2
Full Baths
1
Partial Bath
1,657
SqFt
$165
/SqFt
2026
Built
Subdivision:
Baden's Wildwood
County:
Defiance
Listing courtesy of James McKinney of D.R. Horton Realty of Ohio, In
1822 Wildwood Drive
Save
Ask
Tour
Hide
Share

Mortgage Calculator

Monthly Payment (Est.)

$1,250
Calculator powered by Showcase IDX, a Constellation1 Company. Copyright ©2026 Information is deemed reliable but not guaranteed.

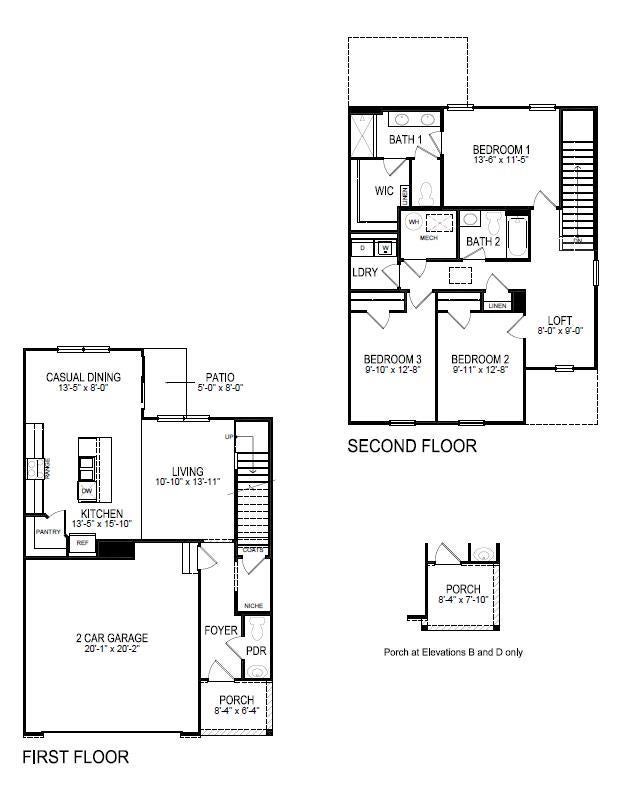
Designed for those who value both function and flow, 1822 Wildwood Drive is a versatile 2-story home that makes smart use of every square foot. The 1st floor features an open living concept where the kitchen, dining, and family room connect seamlessly, allowing for easy interaction and entertaining. The kitchen includes ample white shaker-style cabinetry, quartz countertops, stainless steel appliances, pantry, and spacious island. The main level offers a half bath. Upstairs, the primary bedroom is set apart as a private sanctuary, complete with a spacious closet and ensuite bath – designed with a dual vanity sink, cultured white marble countertops, and a walk-in shower. 2 secondary bedrooms share a full bath, offering flexible space for guests, hobbies, or work-from-home needs. Additional storage and a dedicated laundry area complete the upper level. With its thoughtful layout, two-car garage, and inviting design, 1822 Wildwood Drive supports a comfortable and adaptable lifestyle.

Save
Ask
Tour
Hide
Share
Listing Snapshot
Price 
$273,895
Days On Site 
6 Days
Bedrooms 
3
Inside Area (SqFt) 
1,657 sqft
Total Baths 
3
Full Baths 
2
Partial Baths 
1
Lot Size 
0.172 Acres
Year Built 
2026
MLS® Number 
1892837
Status 
Active
Property Tax 
N/A
HOA/Condo/Coop Fees 
$150 monthly
Sq Ft Source 
N/A
Friends & Family
Recent Activity
6 days agoListing updated with changes from the MLS®
7 days agoListing first seen on site
General Features
Acres 
0.172
Attached Garage 
Yes
Cross Street 
Upton Street
Foundation 
Slab
Garage 
Yes
Garage Spaces 
2
Home Warranty 
Yes
Levels 
Two
Parking 
Garage Door OpenerDrivewayAttached
Property Condition 
New Construction
Property Sub Type 
Single Family Residence
Sewer 
Public Sewer
Style 
TractTraditional
Utilities 
Natural Gas Available
Water Source 
Public
Zoning 
Residential
Interior Features
Appliances 
DisposalRangeOvenElectric Water HeaterDishwasherMicrowaveRefrigerator
Basement 
None
Cooling 
Central Air
Heating 
Natural GasForced Air
Interior 
Kitchen IslandPantryWalk-In Closet(s)Other
Window Features 
Insulated Windows
Bathroom 1 
Level – Second
Bathroom 2 
Level – Second
Bathroom 3 
Level – First
Bedroom 2 
Dimensions – 12 x 9Level – SecondArea – 108
Bedroom 3 
Dimensions – 12 x 9Level – SecondArea – 108
Dining Room 
Dimensions – 8 x 13Level – FirstArea – 104
Family Room 
Dimensions – 9 x 8Level – SecondArea – 72
Kitchen 
Dimensions – 15 x 13Area – 195
LaundryRoom 
Dimensions – 6 x 7Level – SecondArea – 42
Living Room 
Dimensions – 13 x 10Area – 130
Master Bedroom 
Dimensions – 11 x 13Level – SecondArea – 143
Save
Ask
Tour
Hide
Share
Exterior Features
Construction Details 
StoneVinyl Siding
Lot Features 
Level
Patio And Porch 
Patio
Roof 
Shingle
Windows/Doors 
Insulated Windows
Community Features
Association Fee 
$150.0
Association Fee Frequency 
Monthly
MLS Area 
Out of Area -099
School District 
Defiance CSD
Township 
Defiance
Schools
School District
Defiance CSD
Elementary School
Unknown
Middle School
Unknown
High School
Unknown
Listing courtesy of James McKinney of D.R. Horton Realty of Ohio, In


Listing information is provided by Participants of the Cincy MLS. IDX information is provided exclusively for personal, non-commercial use, and may not be used for any purpose other than to identify prospective properties consumers may be interested in purchasing. Information is deemed reliable but not guaranteed. Copyright 2026, Cincy MLS.
Last checked: 2026-09-10 11:41 AM UTC

Neighborhood & Commute
Source: Walkscore
Disclosure: Community information and market data powered by Constellation Data Labs. Information is deemed reliable but not guaranteed.
Save
Ask
Tour
Hide
Share