8757 Swigert Road, Hamilton Twp, OH, 45140

Save
Ask
Tour
Hide
Share
$399,000
4 Days On Site

8757 Swigert Road
Hamilton Twp, OH 45140

Single Family Residence|Pending
3
Beds
2
Total Baths
2
Full Baths
2,006
SqFt
$199
/SqFt
1978
Built
County:
Warren
Listing courtesy of Carrie McVicker of Coldwell Banker Realty
8757 Swigert Road8757 Swigert Road8757 Swigert Road8757 Swigert Road
Save
Ask
Tour
Hide
Share

Mortgage Calculator

Monthly Payment (Est.)

$1,820
Calculator powered by Showcase IDX, a Constellation1 Company. Copyright ©2026 Information is deemed reliable but not guaranteed.

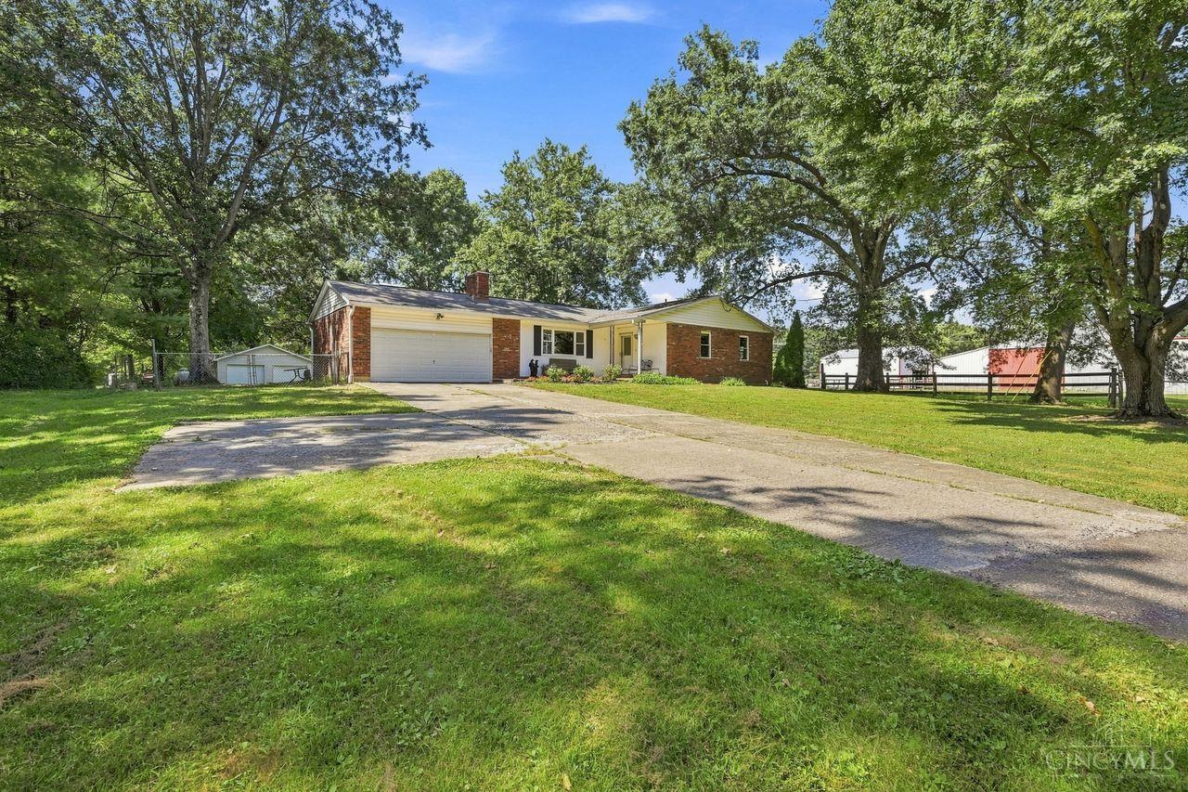
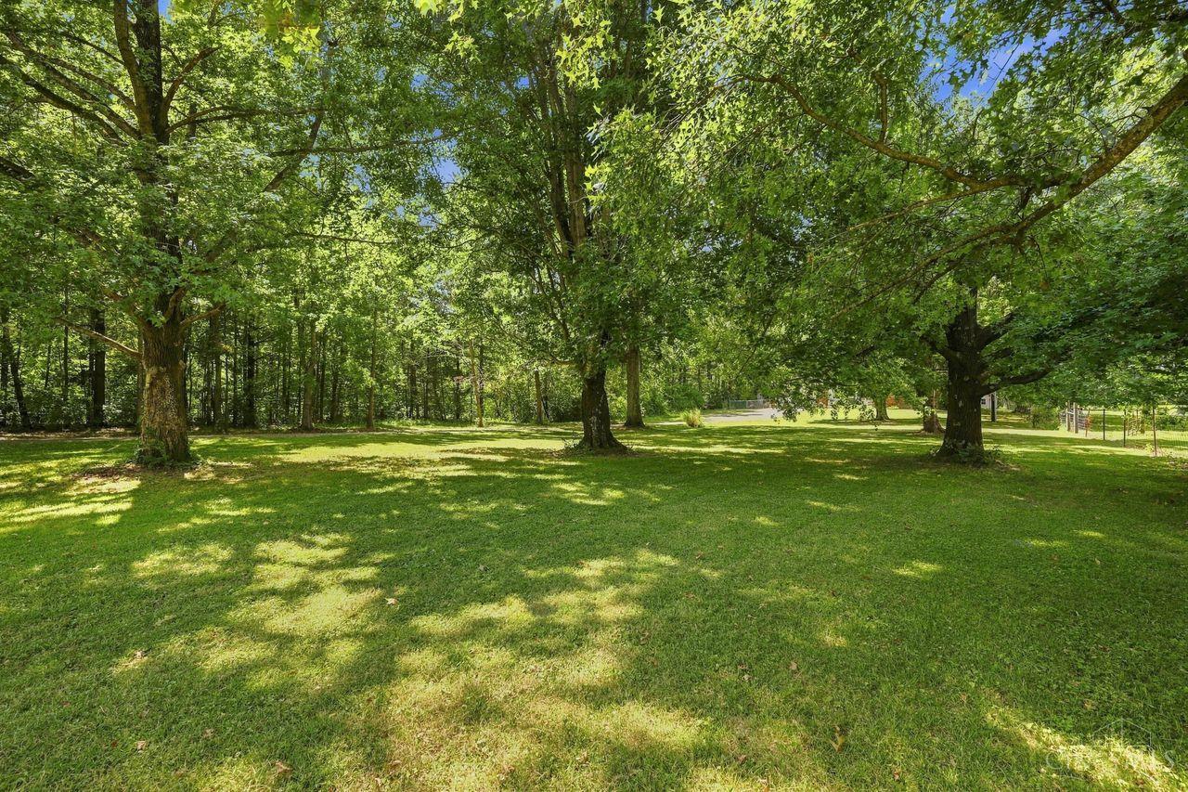
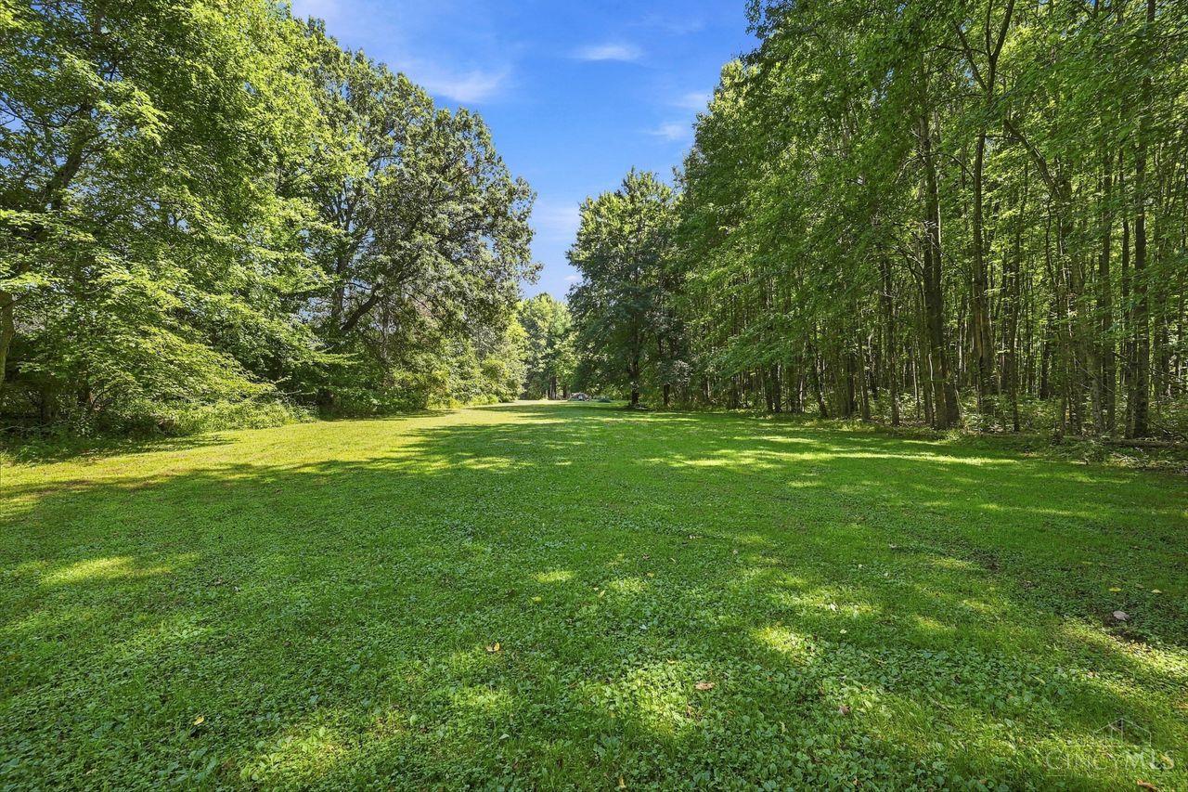
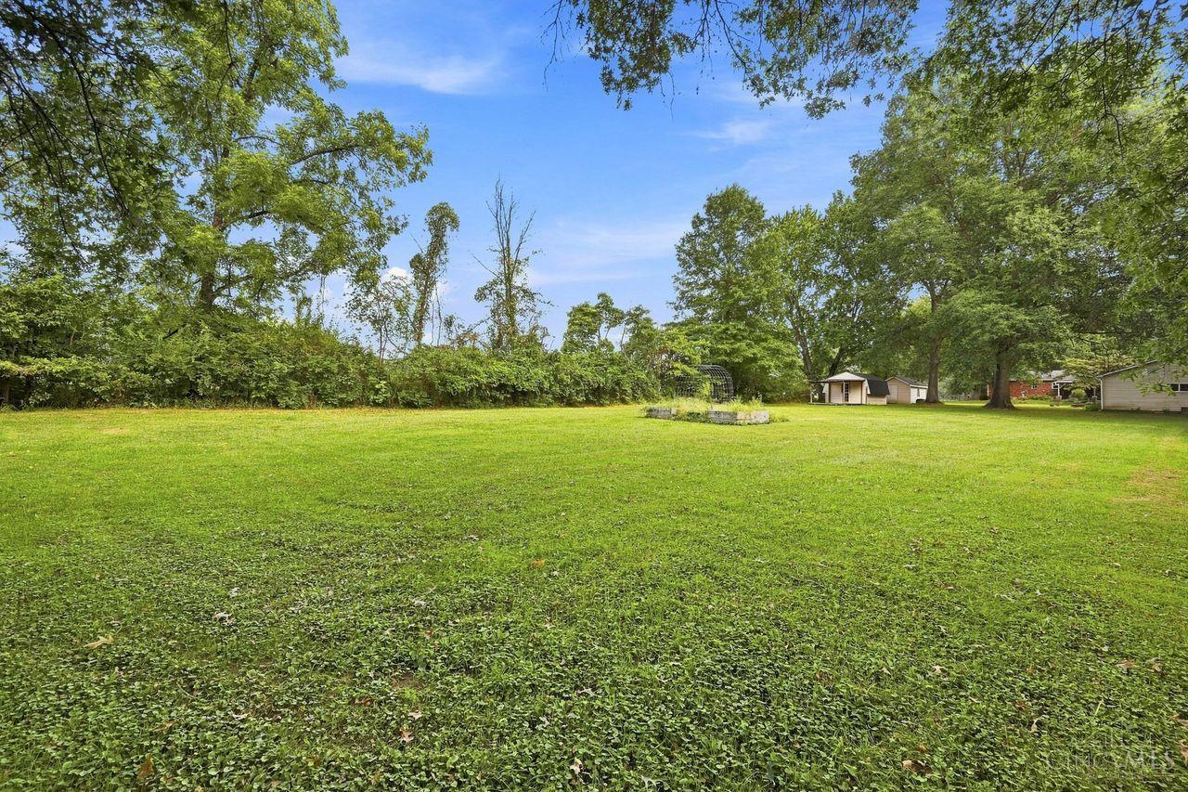
Charming brick ranch on 3 private acres in Hamilton Township with a Loveland postal address and NO HOA! Country living just minutes from city conveniences. 3BR, 2BA home features hardwood floors, wood-burning fireplace with Buck Stove insert, full partially finished basement with second fireplace, laundry and storage. Kitchen offers ample storage, hardwood dining area, Whirlpool appliances and sliding glass door to a two-tiered covered paved patio perfect for entertaining and enjoying nature. Improvements include central air, water heater, gutters, all windows, garage door opener. Detached garage is insulated/partially finished, heated by wood stove/blower, with attic storage, welding/air compressor wiring and RV outlet. Partially fenced yard, two outbuildings, fire pit, garden area and flat acreage offer homesteading potential. Mature trees, pasture views, wildlife and room for camping, bonfires and gatherings. Blooms & Berries U-Pick across street; within 3 miles; Monkey Bar, Lovelan

Save
Ask
Tour
Hide
Share
Listing Snapshot
Price 
$399,000
Days On Site 
4 Days
Bedrooms 
3
Inside Area (SqFt) 
2,006 sqft
Total Baths 
2
Full Baths 
2
Partial Baths 
N/A
Lot Size 
3.13 Acres
Year Built 
1978
MLS® Number 
1892848
Status 
Pending
Property Tax 
N/A
HOA/Condo/Coop Fees 
N/A
Sq Ft Source 
N/A
Friends & Family
Recent Activity
22 hours agoListing updated with changes from the MLS®
22 hours agoStatus changed to Pending
5 days agoListing first seen on site
General Features
Acres 
3.13
Attached Garage 
Yes
Cross Street 
Foster-Mainville
Garage 
Yes
Garage Spaces 
4
Levels 
One
Parking 
Garage Door OpenerDrivewayAttached
Property Sub Type 
Single Family Residence
Sewer 
Septic Tank
Style 
Ranch
Utilities 
Propane
Water Source 
Public
Zoning 
Residential
Interior Features
Appliances 
RangeOvenElectric Water HeaterDishwasherDryerMicrowaveRefrigeratorWasher
Basement 
Partially FinishedSump PumpFull
Cooling 
Ceiling Fan(s)Central Air
Fireplace 
Yes
Fireplace Features 
MasonryWood BurningLiving RoomInsert
Fireplaces 
2
Heating 
Fireplace InsertNatural GasForced Air
Interior 
Eat-in KitchenPantry
Bathroom 1 
Level – First
Bathroom 2 
Level – First
Bathroom 3 
Level – Lower
Bedroom 2 
Dimensions – 11 x 12Level – FirstArea – 132
Bedroom 3 
Dimensions – 11 x 10Level – FirstArea – 110
Dining Room 
Dimensions – 10 x 11Level – FirstArea – 110
Kitchen 
Dimensions – 13 x 11Area – 143
LaundryRoom 
Dimensions – 30 x 22Level – LowerArea – 660
Living Room 
Dimensions – 24 x 13Area – 312
Master Bedroom 
Dimensions – 13 x 11Level – FirstArea – 143
RecreationRoom 
Dimensions – 24 x 21Level – LowerArea – 504
Save
Ask
Tour
Hide
Share
Exterior Features
Construction Details 
BrickVinyl Siding
Lot Features 
Level
Other Structures 
Shed(s)
Patio And Porch 
PatioPorch
Roof 
Shingle
View 
Trees/Woods
Waterview 
Trees/Woods
Community Features
MLS Area 
Warren-E09
School District 
Little Miami Local S
Township 
Hamilton Twp
Schools
School District
Little Miami Local S
Elementary School
Unknown
Middle School
Unknown
High School
Unknown
Listing courtesy of Carrie McVicker of Coldwell Banker Realty


Listing information is provided by Participants of the Cincy MLS. IDX information is provided exclusively for personal, non-commercial use, and may not be used for any purpose other than to identify prospective properties consumers may be interested in purchasing. Information is deemed reliable but not guaranteed. Copyright 2026, Cincy MLS.
Last checked: 2026-09-10 11:41 AM UTC

Neighborhood & Commute
Source: Walkscore
Disclosure: Community information and market data powered by Constellation Data Labs. Information is deemed reliable but not guaranteed.
Save
Ask
Tour
Hide
Share