3163 Blue Rock Road, Green Twp, OH, 45239

Save
Ask
Tour
Hide
Share
$560,000
New Listing

3163 Blue Rock Road
Green Twp, OH 45239

For Sale|Single Family Residence|Active
3
Beds
4
Total Baths
3
Full Baths
1
Partial Bath
3,720
SqFt
$151
/SqFt
1989
Built
County:
Hamilton
Listing courtesy of Susan Rissover of Keller Williams Advisors
3163 Blue Rock Road3163 Blue Rock Road3163 Blue Rock Road3163 Blue Rock Road
Save
Ask
Tour
Hide
Share

Mortgage Calculator

Monthly Payment (Est.)

$2,555
Calculator powered by Showcase IDX, a Constellation1 Company. Copyright ©2026 Information is deemed reliable but not guaranteed.

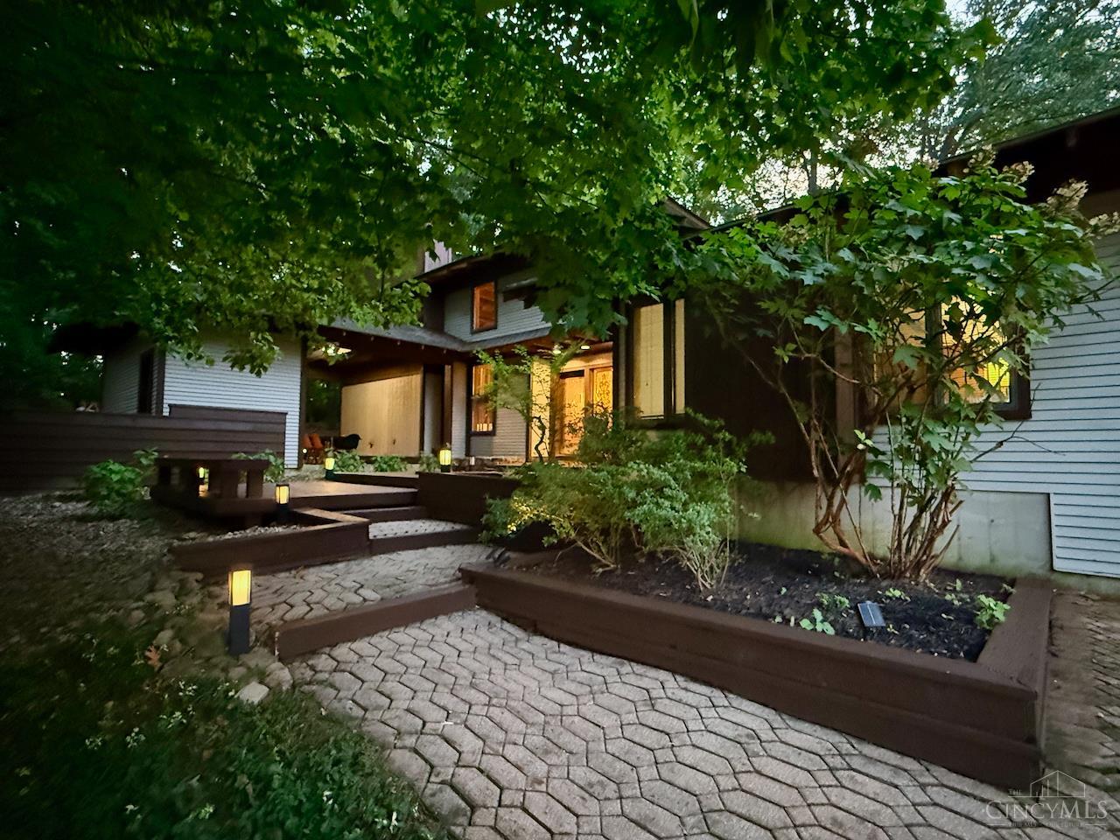
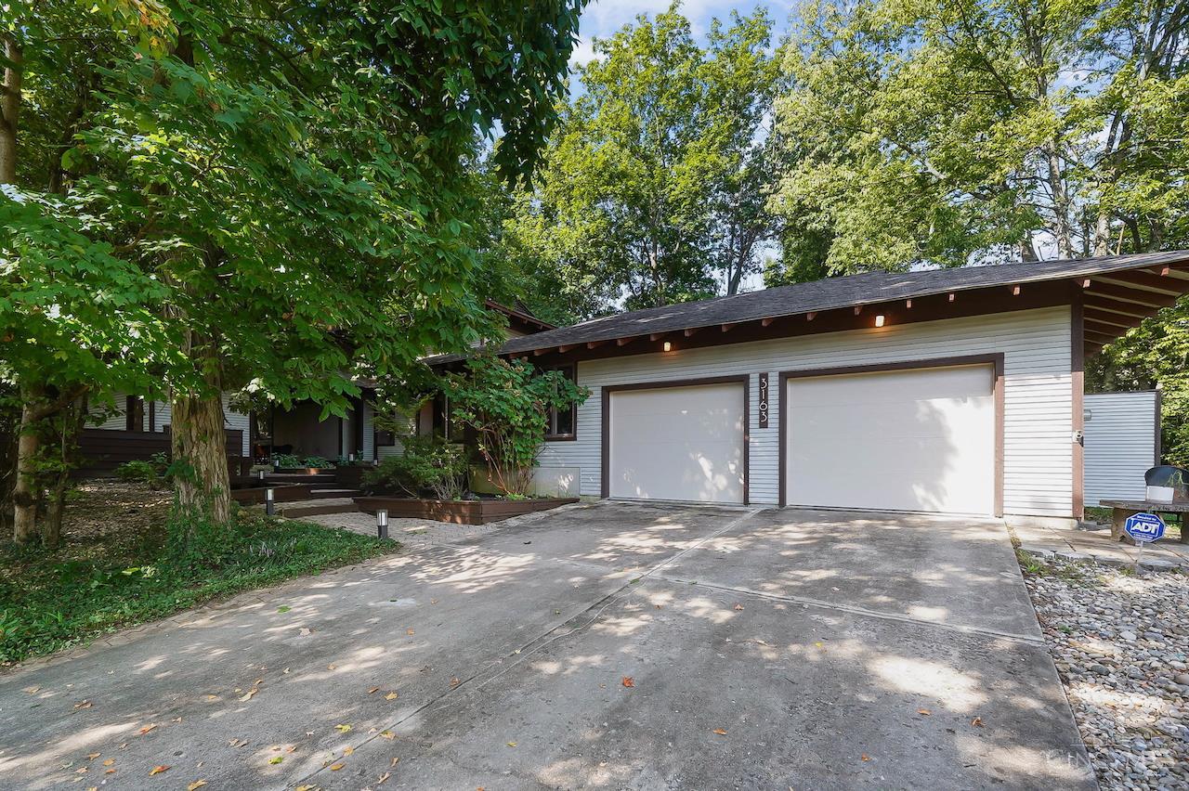
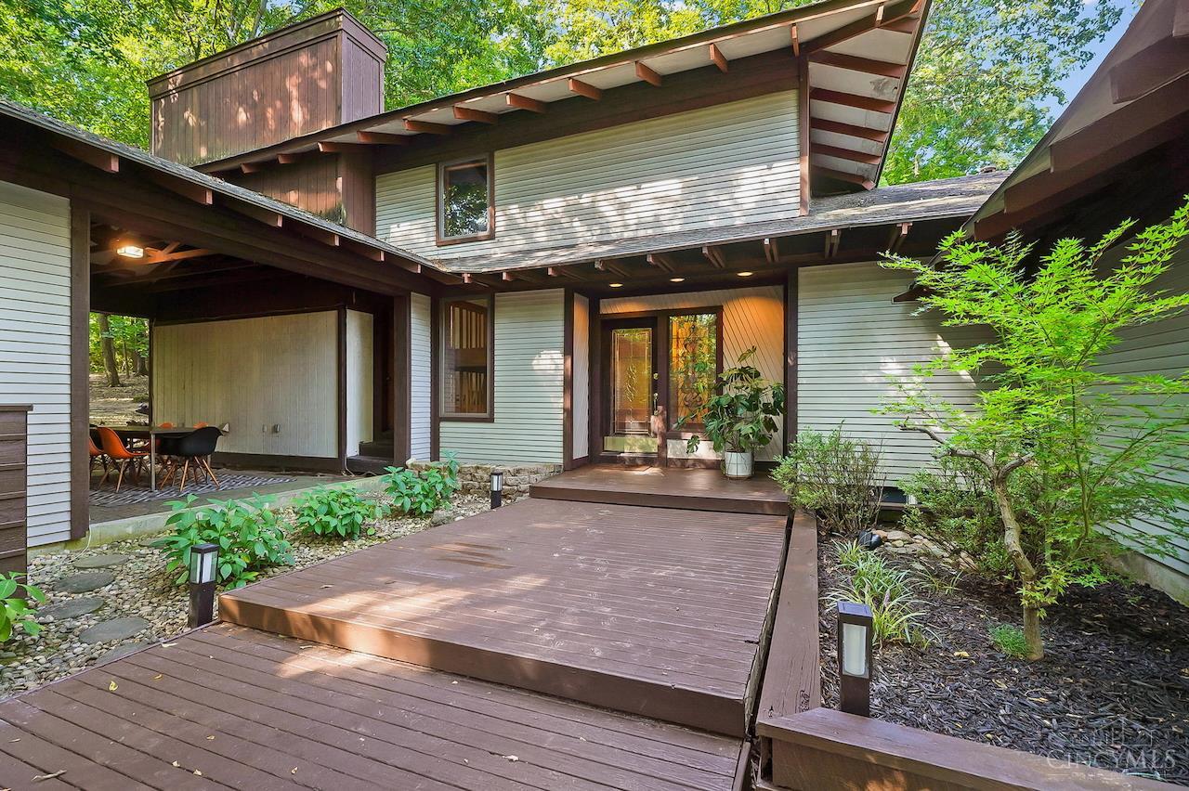
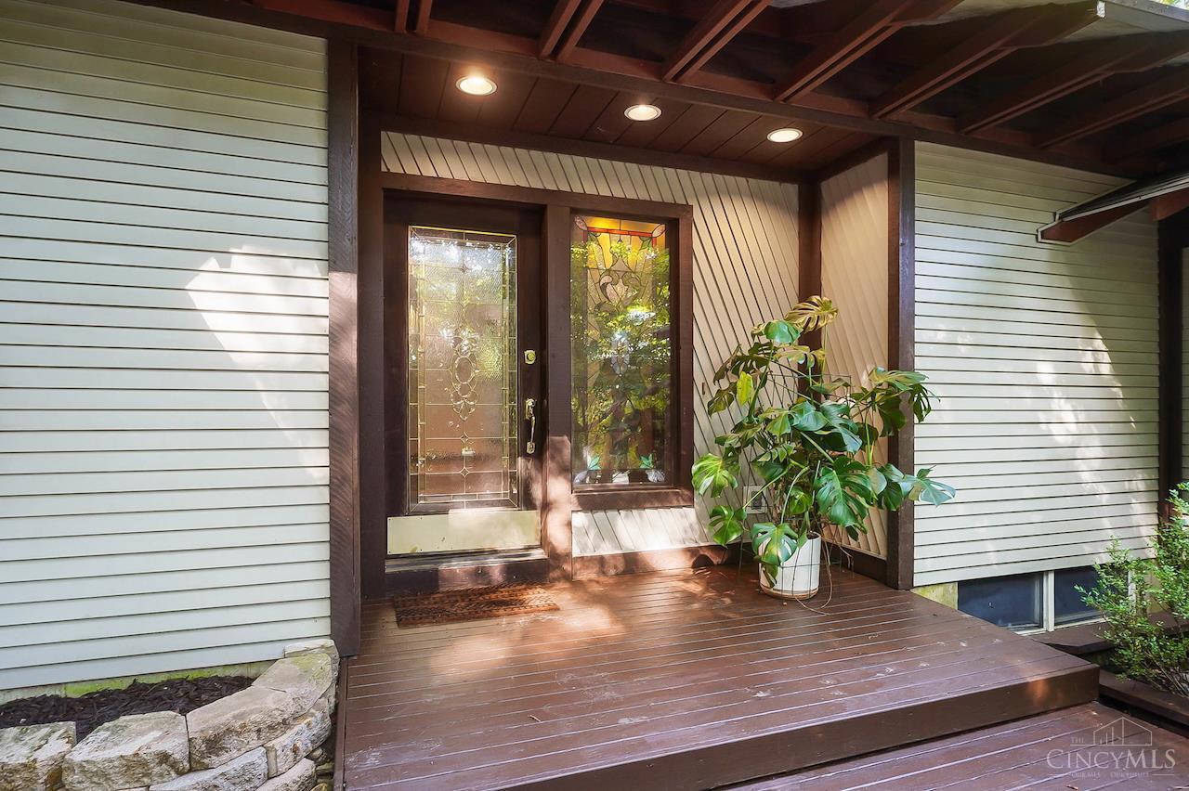
The Rothenbuhler House – personal residence of architect James F. Rothenbuhler featuring the finest midcentury modern meets Asian/Japanese inspired design. This voluminous home is stunning with exposed wood & beamed ceilings and walls of (Andersen) windows overlooking a private wooded acre on a 5 home enclave private drive. Updates by current owners include fabulous new Cooknee chef's kitchen with walk in pantry, coffee station & high end appliancse; maple floors; lower level family room/office/rec room/bar; 3.5 baths (2 new, 2 updated).1st floor primary w/sitting room, WIC & FP. 1st flr laundry, & closets galore! 2 car garage + integrated large storage shed. All 3 BR have ensuite baths. Delightful indoor & outdoor entertaining spaces in this one of a kind modern showplace.

Save
Ask
Tour
Hide
Share
Listing Snapshot
Price 
$560,000
Days On Site 
0 Days
Bedrooms 
3
Inside Area (SqFt) 
3,720 sqft
Total Baths 
4
Full Baths 
3
Partial Baths 
1
Lot Size 
0.925 Acres
Year Built 
1989
MLS® Number 
1892860
Status 
Active
Property Tax 
N/A
HOA/Condo/Coop Fees 
N/A
Sq Ft Source 
N/A
Friends & Family
Recent Activity
8 hours agoListing updated with changes from the MLS®
8 hours agoStatus changed to Active
12 hours agoListing first seen on site
General Features
Acres 
0.925
Garage 
Yes
Garage Spaces 
2
Levels 
One and One Half
Parking 
Garage Door OpenerDriveway
Property Sub Type 
Single Family Residence
Security 
Smoke Detector(s)
Sewer 
Public Sewer
Style 
Contemporary/Modern
Utilities 
Natural Gas Available
Water Source 
Public
Zoning 
Residential
Interior Features
Appliances 
DisposalGas Water HeaterConvection OvenDishwasherDouble OvenDryerElectric CooktopMicrowaveRefrigeratorWasher
Basement 
Partially FinishedSump PumpPartial
Cooling 
Ceiling Fan(s)Central Air
Fireplace 
Yes
Fireplace Features 
Wood BurningLiving RoomMaster Bedroom
Fireplaces 
2
Heating 
Natural GasForced Air
Interior 
Cathedral Ceiling(s)Eat-in KitchenKitchen IslandPantryWalk-In Closet(s)Natural Woodwork
Window Features 
Skylight(s)
Bathroom 1 
Level – First
Bathroom 2 
Level – First
Bathroom 3 
Level – Second
Bathroom 4 
Level – Lower
Bedroom 2 
Dimensions – 17 x 12Level – FirstArea – 204
Bedroom 3 
Dimensions – 12 x 12Level – SecondArea – 144
Dining Room 
Dimensions – 22 x 12Level – FirstArea – 264
Entry Room 
Level – FirstArea – 88
Family Room 
Dimensions – 32 x 27Level – LowerArea – 864
Kitchen 
Dimensions – 17 x 15Area – 255
LaundryRoom 
Dimensions – 10 x 8Level – FirstArea – 80
Living Room 
Dimensions – 22 x 15Area – 330
Master Bedroom 
Dimensions – 26 x 20Level – FirstArea – 520
Save
Ask
Tour
Hide
Share
Exterior Features
Construction Details 
Vinyl SidingWood Siding
Lot Features 
Wooded
Other Structures 
Shed(s)
Patio And Porch 
DeckPatio
Roof 
ShingleMembrane
View 
Trees/Woods
Waterview 
Trees/Woods
Windows/Doors 
Skylight(s)
Community Features
MLS Area 
Hamilton-W09
School District 
Northwest Local SD
Township 
Green Twp
Schools
School District
Northwest Local SD
Elementary School
Unknown
Middle School
Unknown
High School
Unknown
Listing courtesy of Susan Rissover of Keller Williams Advisors


Listing information is provided by Participants of the Cincy MLS. IDX information is provided exclusively for personal, non-commercial use, and may not be used for any purpose other than to identify prospective properties consumers may be interested in purchasing. Information is deemed reliable but not guaranteed. Copyright 2026, Cincy MLS.
Last checked: 2026-09-10 12:19 PM UTC

Neighborhood & Commute
Source: Walkscore
Disclosure: Community information and market data powered by Constellation Data Labs. Information is deemed reliable but not guaranteed.
Save
Ask
Tour
Hide
Share