933 Dayton Street, Hamilton, OH, 45011

Save
Ask
Tour
Hide
Share
$425,000
4 Days On Site

933 Dayton Street
Hamilton, OH 45011

For Sale|Single Family Residence|Active
5
Beds
2
Total Baths
2
Full Baths
2,500
SqFt
$170
/SqFt
1893
Built
County:
Butler
Listing courtesy of Michael Reuter of Coldwell Banker Realty
933 Dayton Street933 Dayton Street933 Dayton Street933 Dayton Street
Save
Ask
Tour
Hide
Share

Mortgage Calculator

Monthly Payment (Est.)

$1,939
Calculator powered by Showcase IDX, a Constellation1 Company. Copyright ©2026 Information is deemed reliable but not guaranteed.

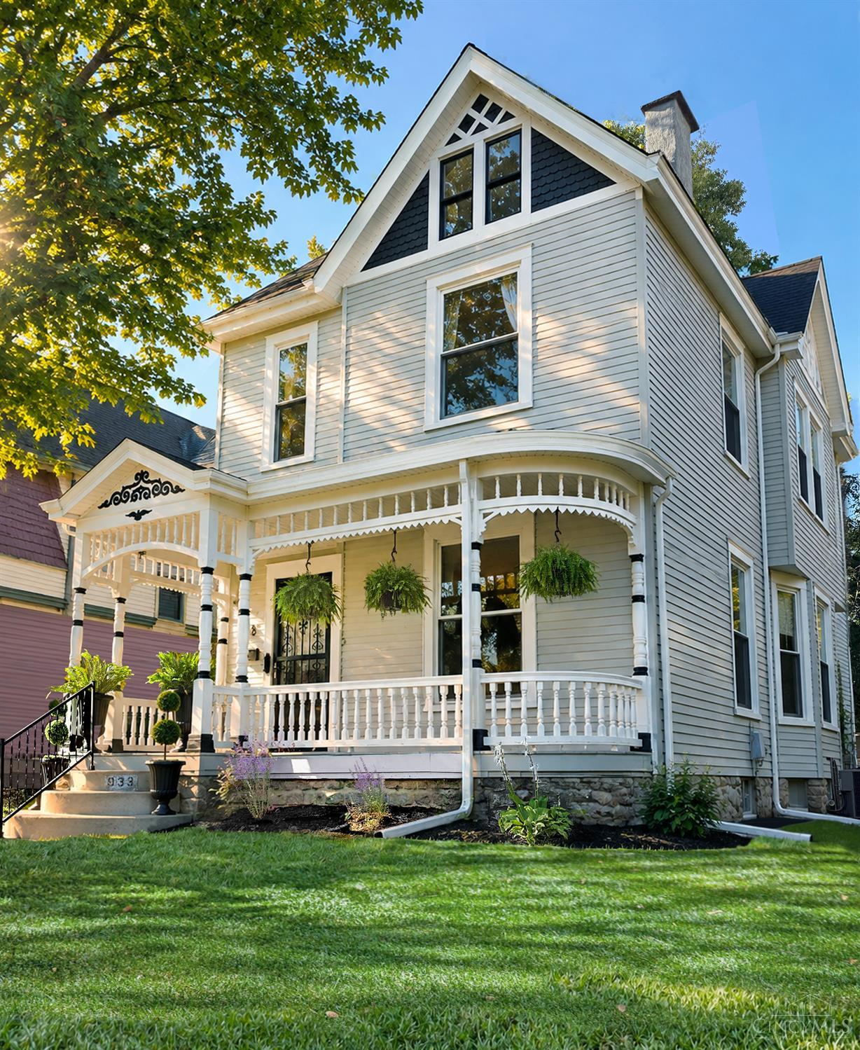
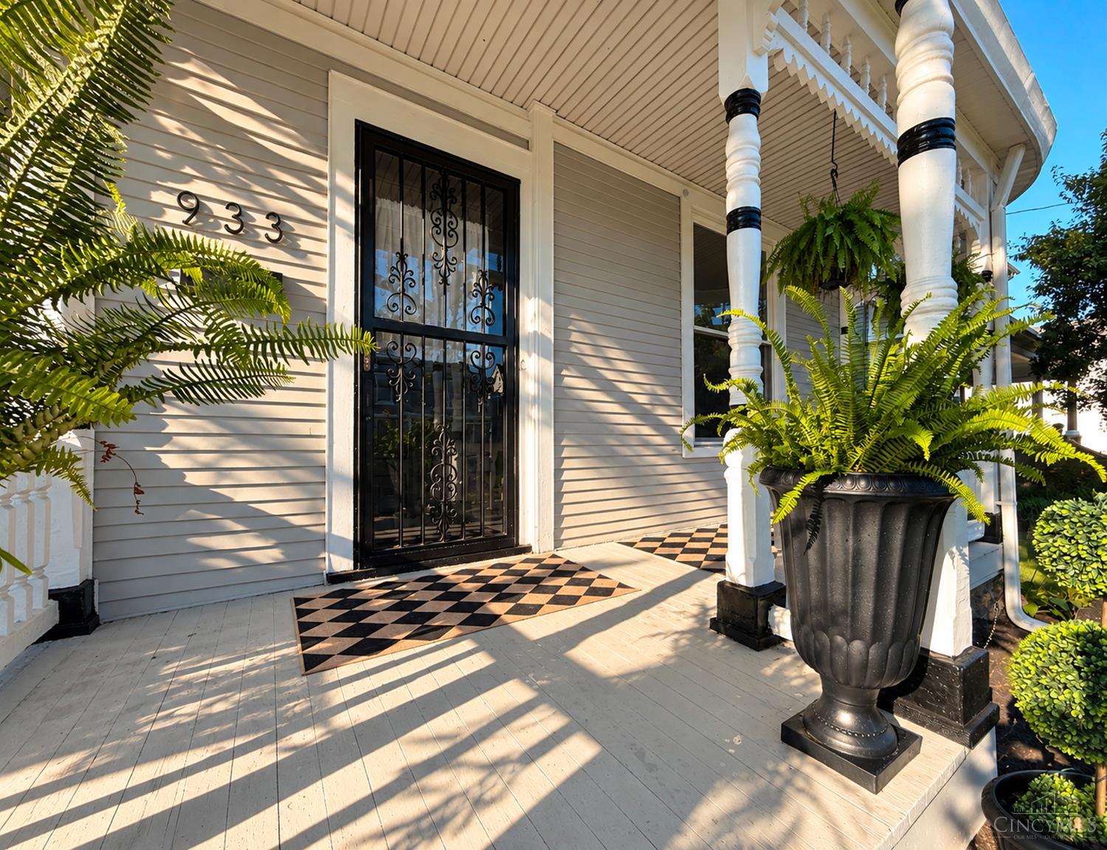
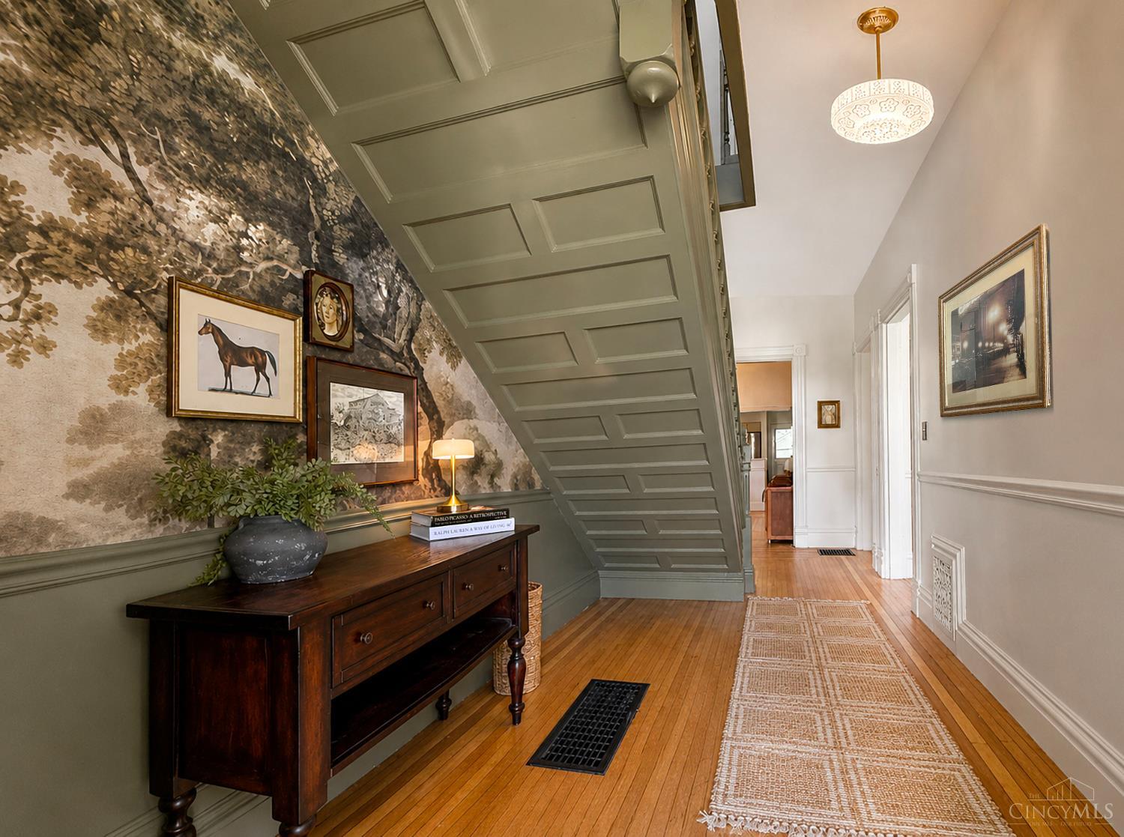
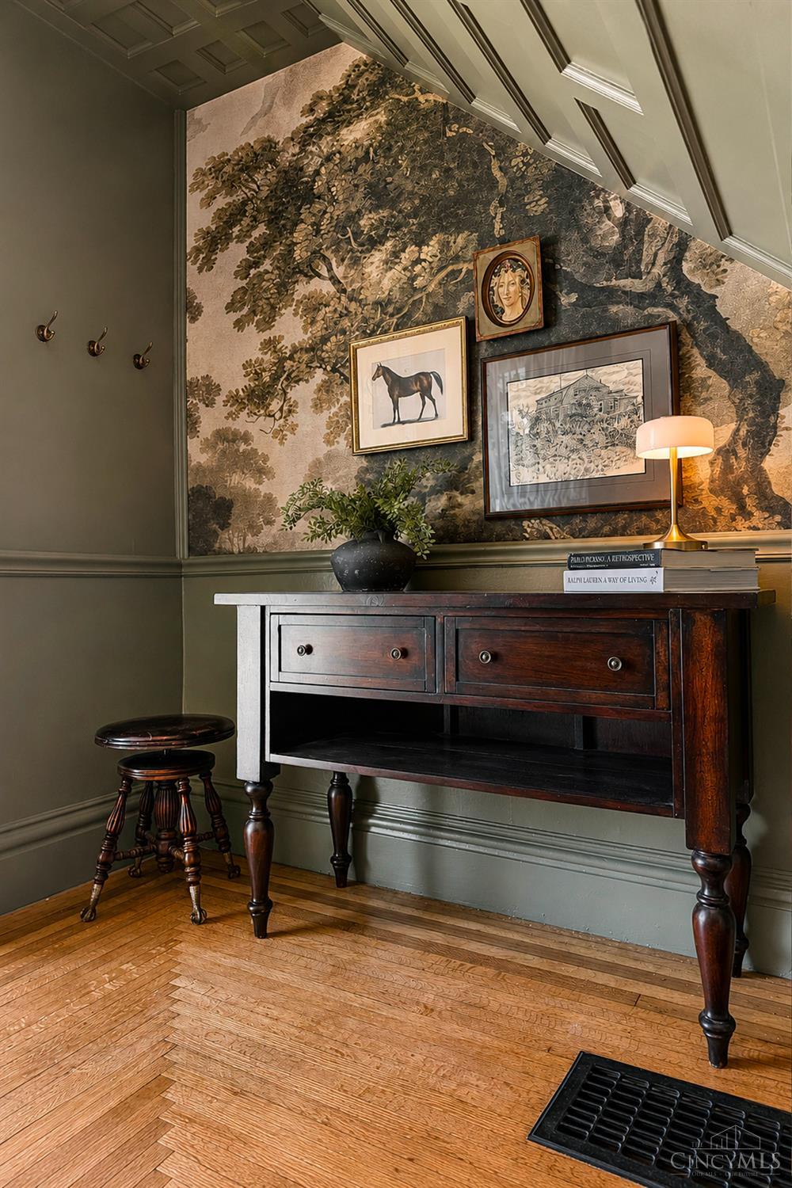
Set within the sought-after Dayton Lane Historic District, this distinguished Queen Anne Victorian pairs historic craftsmanship & character with a comprehensive renovation designed for modern living. Original picture-frame hrdwd floors, 10' ceilings, intricate millwork, 2 FP's & pocket doors showcase its remarkable character. The renovated kitchen features walnut butcher block, Zellige tile & S/S apps, complemented by a bespoke bantry blending pantry storage with a coffee & entertaining bar. Thoughtfully designed, this 4-5BD/2BA home offers flexible spaces to best suit your lifestyle. New 1st-flr laundry, BA's & office/guest suite, create an easy connected flow enhanced by the grand staircase & rear butler's staircase. While all-new electric, plumbing, wtr heater, updated HVAC & wndws provide peace of mind. The expansive 1,290SF unfinished 3rd flr offers add'l value-add potential. Outside, covered porches, a fenced yard & 2-car garage complete the property. Offered fully furnished.

Save
Ask
Tour
Hide
Share
Listing Snapshot
Price 
$425,000
Days On Site 
4 Days
Bedrooms 
5
Inside Area (SqFt) 
2,500 sqft
Total Baths 
2
Full Baths 
2
Partial Baths 
N/A
Lot Size 
0.1375 Acres
Year Built 
1893
MLS® Number 
1892878
Status 
Active
Property Tax 
N/A
HOA/Condo/Coop Fees 
N/A
Sq Ft Source 
N/A
Friends & Family
Recent Activity
4 days agoListing updated with changes from the MLS®
5 days agoListing first seen on site
General Features
Acres 
0.1375
Foundation 
Stone
Garage 
Yes
Garage Spaces 
2
Levels 
Three Or More
Parking 
Garage Door OpenerOn Street
Property Sub Type 
Single Family Residence
Sewer 
Public Sewer
Style 
Victorian
Utilities 
Natural Gas Available
Water Source 
Public
Zoning 
Residential
Interior Features
Appliances 
DisposalRangeOvenGas Water HeaterDishwasherDryerRefrigeratorWasher
Basement 
UnfinishedFull
Cooling 
Ceiling Fan(s)Central Air
Fireplace 
Yes
Fireplace Features 
MasonryLiving RoomFamily Room
Fireplaces 
2
Heating 
Natural GasForced Air
Interior 
Eat-in KitchenPantryCrown Molding
Window Features 
Bay Window(s)
Bathroom 1 
Level – Second
Bathroom 2 
Level – First
Bedroom 2 
Dimensions – 129 x 1310Level – SecondArea – 168990
Bedroom 3 
Dimensions – 112 x 117Level – SecondArea – 13104
Bedroom 4 
Dimensions – 96 x 142Level – SecondArea – 13632
Bedroom 5 
Dimensions – 96 x 142Level – FirstArea – 13632
Dining Room 
Dimensions – 155 x 118Level – FirstArea – 18290
Entry Room 
Level – FirstArea – 12654
Family Room 
Dimensions – 144 x 15Level – FirstArea – 2160
Kitchen 
Dimensions – 155 x 142Area – 22010
Living Room 
Dimensions – 129 x 139Area – 17931
Master Bedroom 
Dimensions – 145 x 131Level – SecondArea – 18995
Save
Ask
Tour
Hide
Share
Exterior Features
Construction Details 
Vinyl Siding
Exterior 
Fire Pit
Fencing 
Wood
Lot Features 
Cleared
Patio And Porch 
PorchPatio
Roof 
Shingle
Windows/Doors 
Bay Window(s)
Community Features
MLS Area 
Butler-W14
School District 
Hamilton City SD
Township 
Hamilton Corp
Schools
School District
Hamilton City SD
Elementary School
Unknown
Middle School
Unknown
High School
Unknown
Listing courtesy of Michael Reuter of Coldwell Banker Realty


Listing information is provided by Participants of the Cincy MLS. IDX information is provided exclusively for personal, non-commercial use, and may not be used for any purpose other than to identify prospective properties consumers may be interested in purchasing. Information is deemed reliable but not guaranteed. Copyright 2026, Cincy MLS.
Last checked: 2026-09-10 03:31 PM UTC

Neighborhood & Commute
Source: Walkscore
Disclosure: Community information and market data powered by Constellation Data Labs. Information is deemed reliable but not guaranteed.
Save
Ask
Tour
Hide
Share