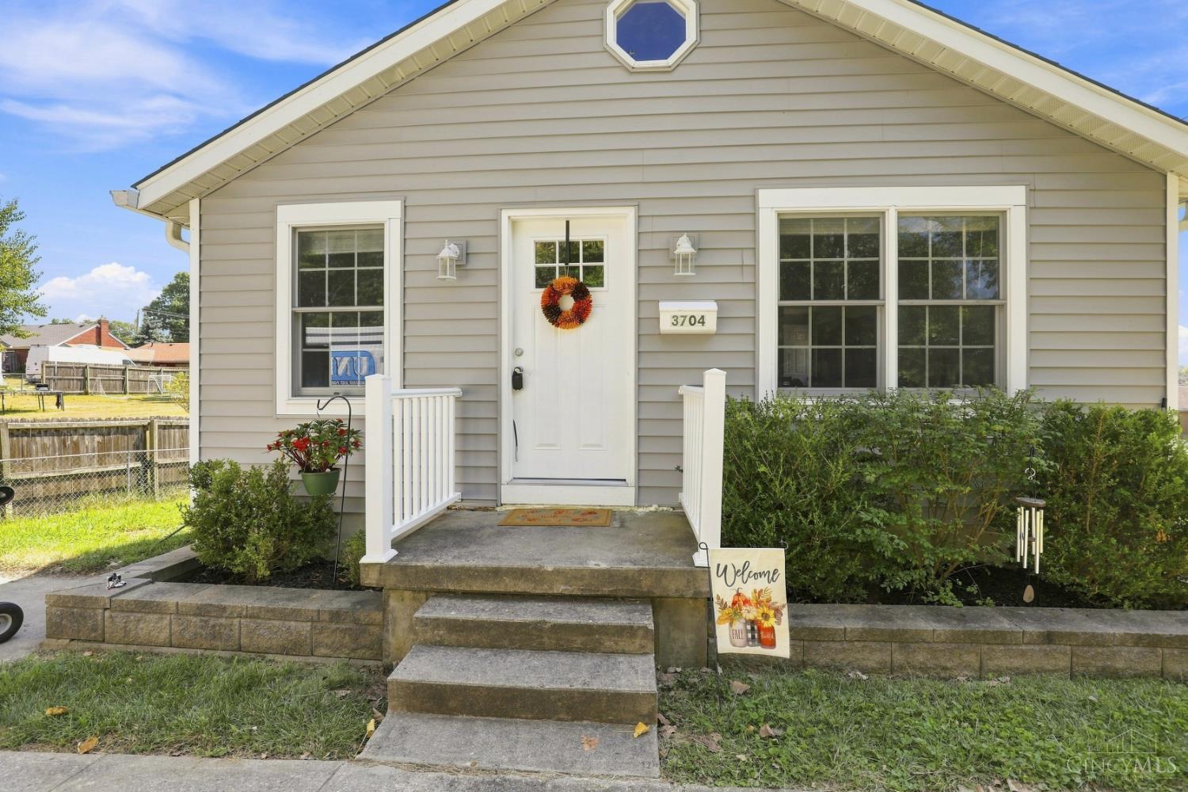
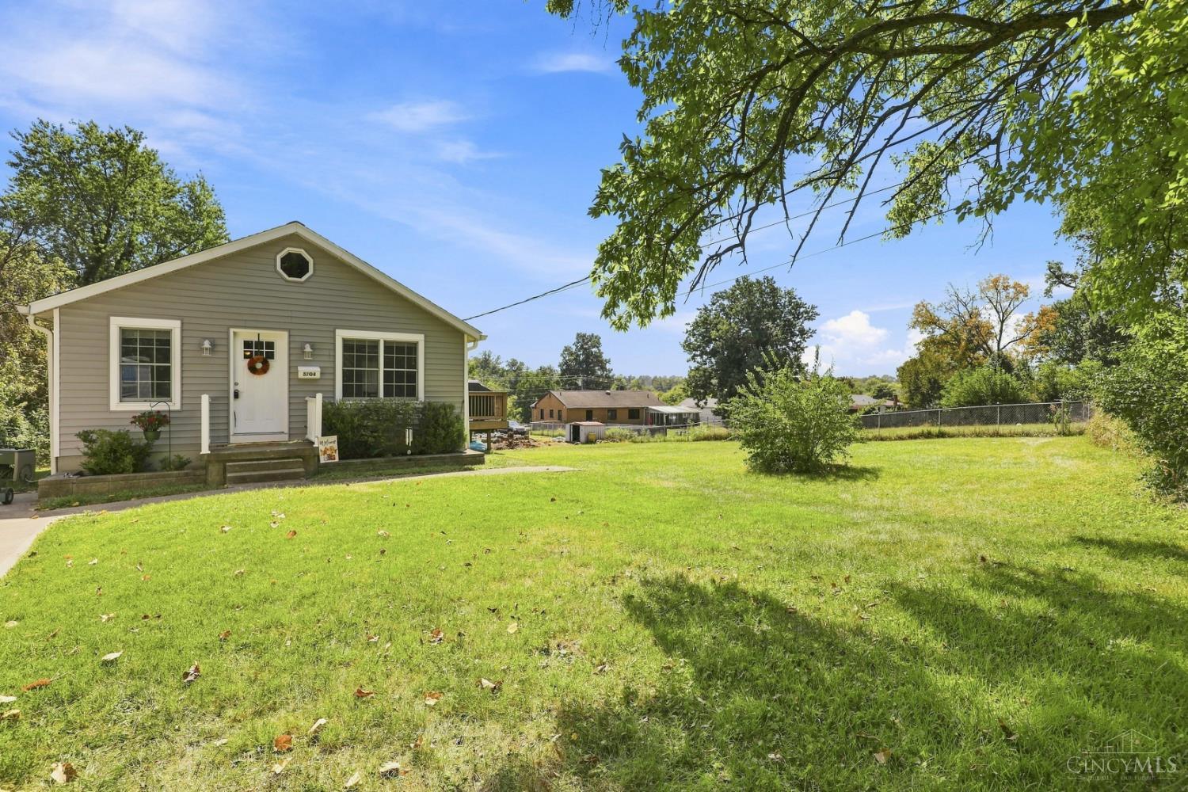
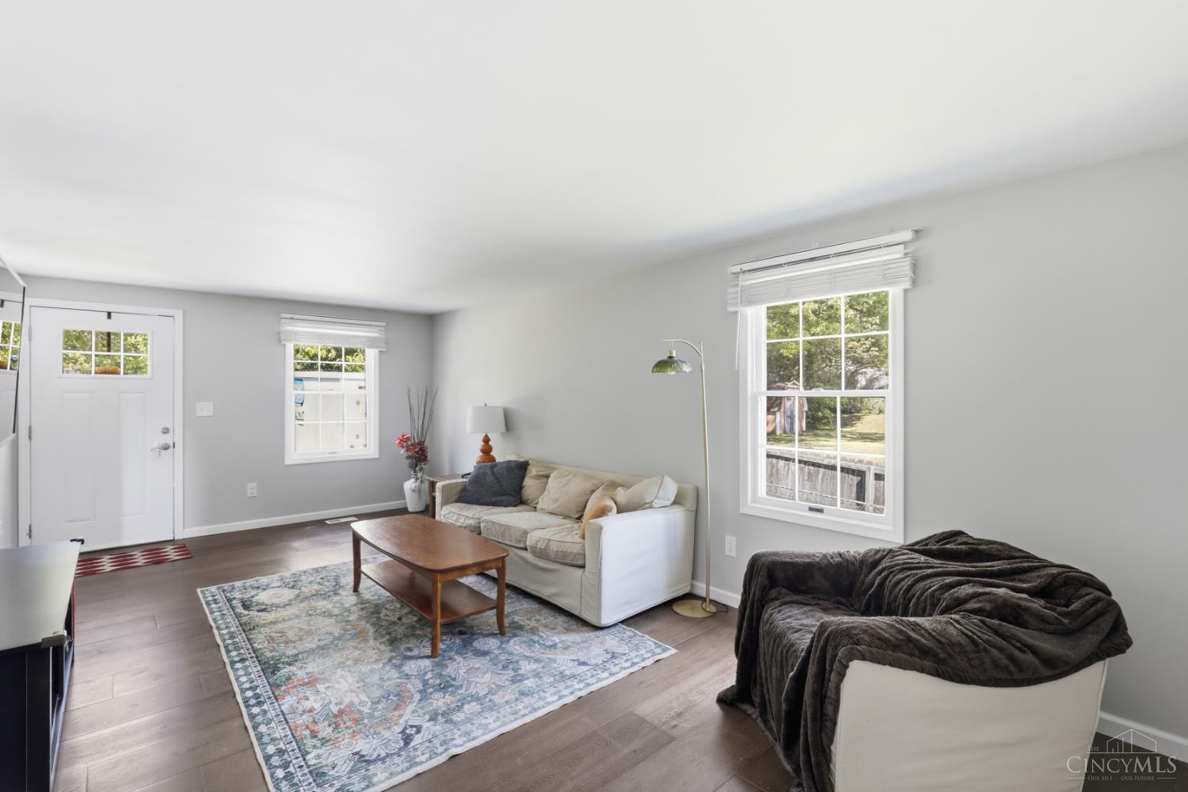
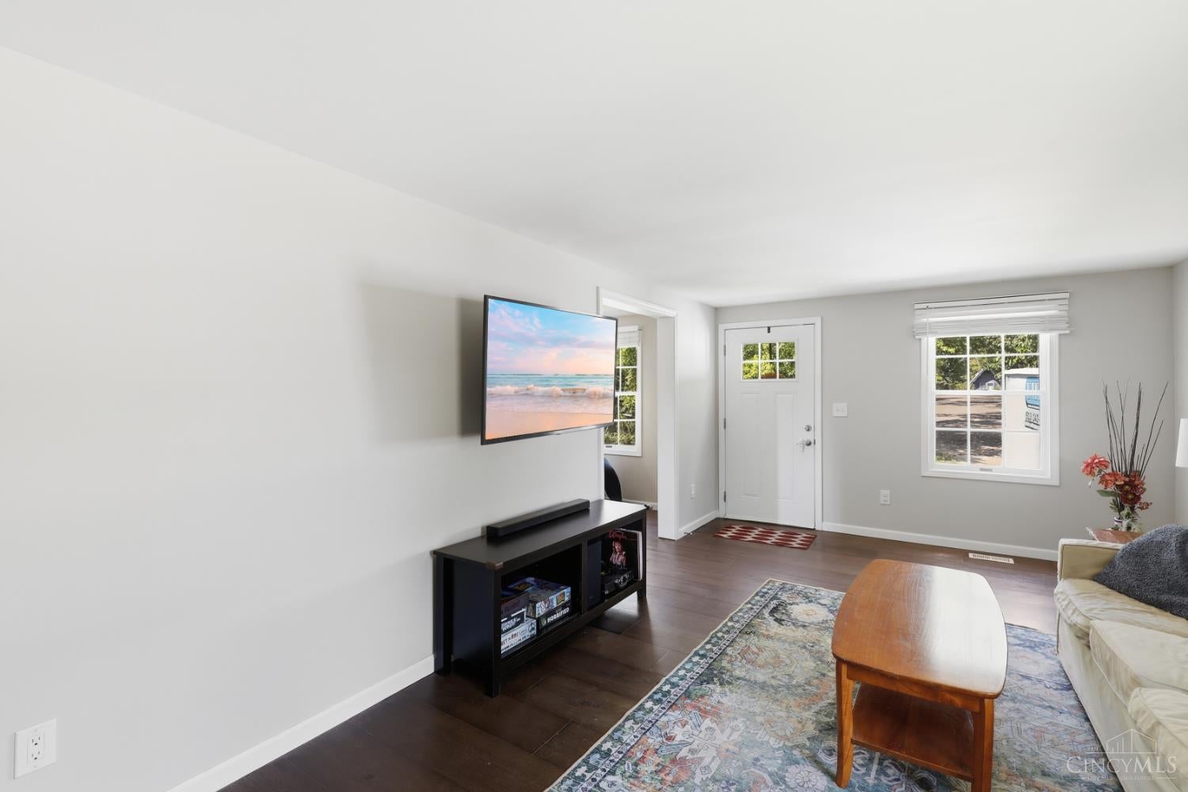
3704 Crestnoll Lane, Green Twp, OH, 45211

Save
Ask
Tour
Hide
Share
$240,000
1 Day On Site

3704 Crestnoll Lane
Green Twp, OH 45211

For Sale|Single Family Residence|Active
4
Beds
3
Total Baths
3
Full Baths
2,023
SqFt
$119
/SqFt
1988
Built
County:
Hamilton
Listing courtesy of Leah Slicer of Coldwell Banker Realty
3704 Crestnoll Lane3704 Crestnoll Lane3704 Crestnoll Lane3704 Crestnoll Lane
Save
Ask
Tour
Hide
Share

Mortgage Calculator

Monthly Payment (Est.)

$1,095
Calculator powered by Showcase IDX, a Constellation1 Company. Copyright ©2026 Information is deemed reliable but not guaranteed.

Tucked away on a quiet street, this spacious 4-bedroom, 3-full-bath home offers a floor plan with plenty of room to spread out. The large eat-in kitchen features granite countertops, generous cabinet and counter space, and walks directly out to the deck overlooking the fully fenced backyard. Situated on a .3-acre lot, the property extends beyond the fenced portion, giving you even more outdoor space to enjoy. The spacious primary bedroom offers two closets and a private en suite bath. Downstairs, the finished walkout lower level has additional living space, a bedroom and its own en suite full bath. With three full bathrooms, flexible living spaces and plenty of storage, this home offers space where you need it both inside and out. Roof 2021. HVAC approximately 7 years old.

Save
Ask
Tour
Hide
Share
Listing Snapshot
Price 
$240,000
Days On Site 
1 Day
Bedrooms 
4
Inside Area (SqFt) 
2,023 sqft
Total Baths 
3
Full Baths 
3
Partial Baths 
N/A
Lot Size 
0.307 Acres
Year Built 
1988
MLS® Number 
1892899
Status 
Active
Property Tax 
N/A
HOA/Condo/Coop Fees 
N/A
Sq Ft Source 
N/A
Friends & Family
Recent Activity
yesterdayListing updated with changes from the MLS®
yesterdayListing first seen on site
General Features
Acres 
0.307
Levels 
One
Parking 
Driveway
Property Sub Type 
Single Family Residence
Security 
Smoke Detector(s)
Sewer 
Septic TankPublic Sewer
Style 
Ranch
Utilities 
Natural Gas Available
Water Source 
Public
Interior Features
Appliances 
RangeOvenGas Water HeaterDishwasherMicrowaveRefrigerator
Basement 
Partially FinishedWalk-Out AccessFull
Cooling 
Central Air
Heating 
Forced Air
Bathroom 1 
Level – First
Bathroom 2 
Level – First
Bathroom 3 
Level – Basement
Bedroom 2 
Dimensions – 16 x 8Level – FirstArea – 128
Bedroom 3 
Dimensions – 16 x 8Level – FirstArea – 128
Bedroom 4 
Dimensions – 21 x 11Level – BasementArea – 231
Dining Room 
Dimensions – 11 x 11Level – FirstArea – 121
Family Room 
Dimensions – 35 x 12Level – BasementArea – 420
Kitchen 
Dimensions – 11 x 10Area – 110
Living Room 
Dimensions – 21 x 12Area – 252
Master Bedroom 
Dimensions – 20 x 12Level – FirstArea – 240
Save
Ask
Tour
Hide
Share
Exterior Features
Construction Details 
Brick
Patio And Porch 
Deck
Roof 
Shingle
Community Features
MLS Area 
Hamilton-W09
School District 
Northwest Local SD
Township 
Green Twp
Schools
School District
Northwest Local SD
Elementary School
Unknown
Middle School
Unknown
High School
Unknown
Listing courtesy of Leah Slicer of Coldwell Banker Realty


Listing information is provided by Participants of the Cincy MLS. IDX information is provided exclusively for personal, non-commercial use, and may not be used for any purpose other than to identify prospective properties consumers may be interested in purchasing. Information is deemed reliable but not guaranteed. Copyright 2026, Cincy MLS.
Last checked: 2026-09-10 01:56 PM UTC

Neighborhood & Commute
Source: Walkscore
Disclosure: Community information and market data powered by Constellation Data Labs. Information is deemed reliable but not guaranteed.
Save
Ask
Tour
Hide
Share