1815 Wm H Taft Road 505, Cincinnati, OH, 45206

Save
Ask
Tour
Hide
Share
$149,900
2 Days On Site

1815 Wm H Taft Road 505
Cincinnati, OH 45206

For Sale|Condominium|Active
2
Beds
1
Total Bath
1
Full Bath
819
SqFt
$183
/SqFt
1966
Built
County:
Hamilton
Listing courtesy of Cindy Miller of Coldwell Banker Realty
1815 Wm H Taft Road 5051815 Wm H Taft Road 5051815 Wm H Taft Road 5051815 Wm H Taft Road 505
Save
Ask
Tour
Hide
Share

Mortgage Calculator

Monthly Payment (Est.)

$684
Calculator powered by Showcase IDX, a Constellation1 Company. Copyright ©2026 Information is deemed reliable but not guaranteed.

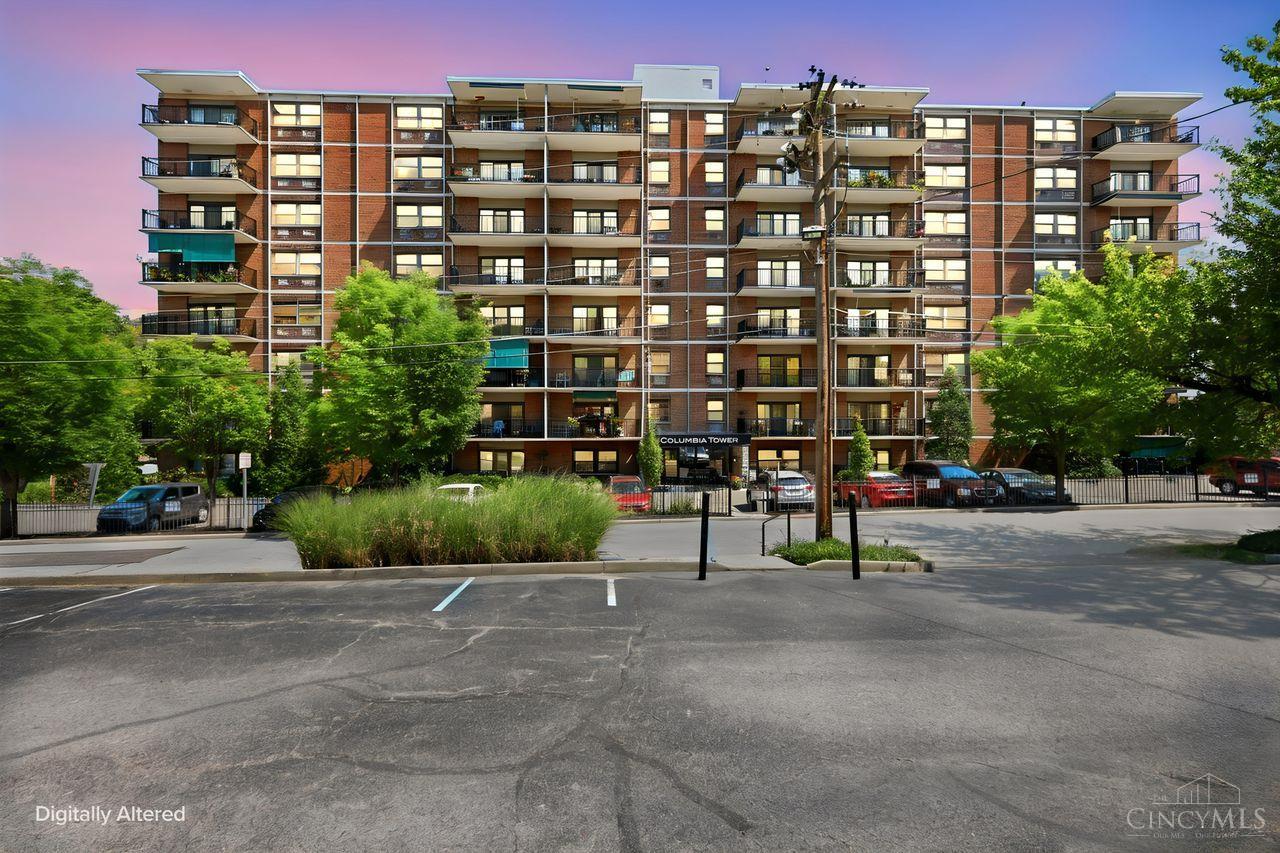
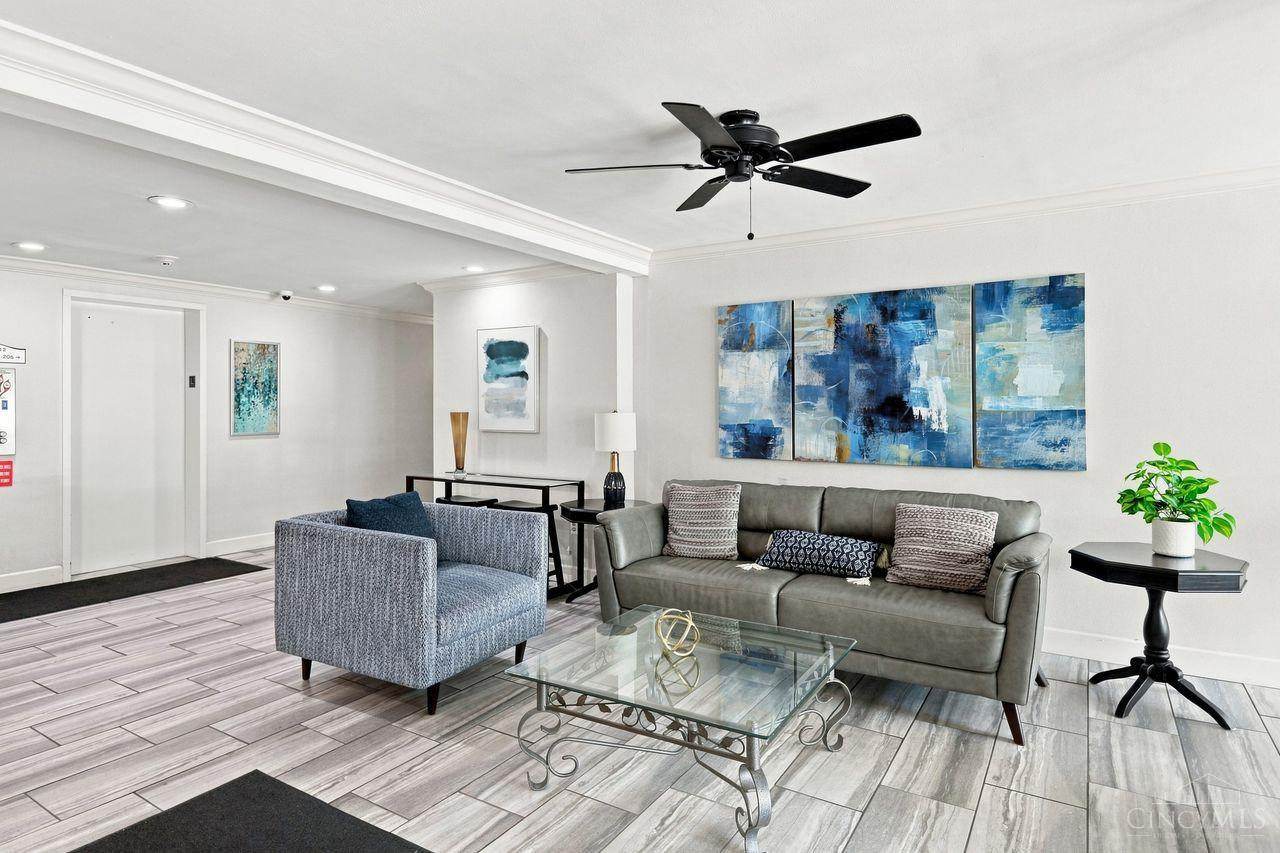
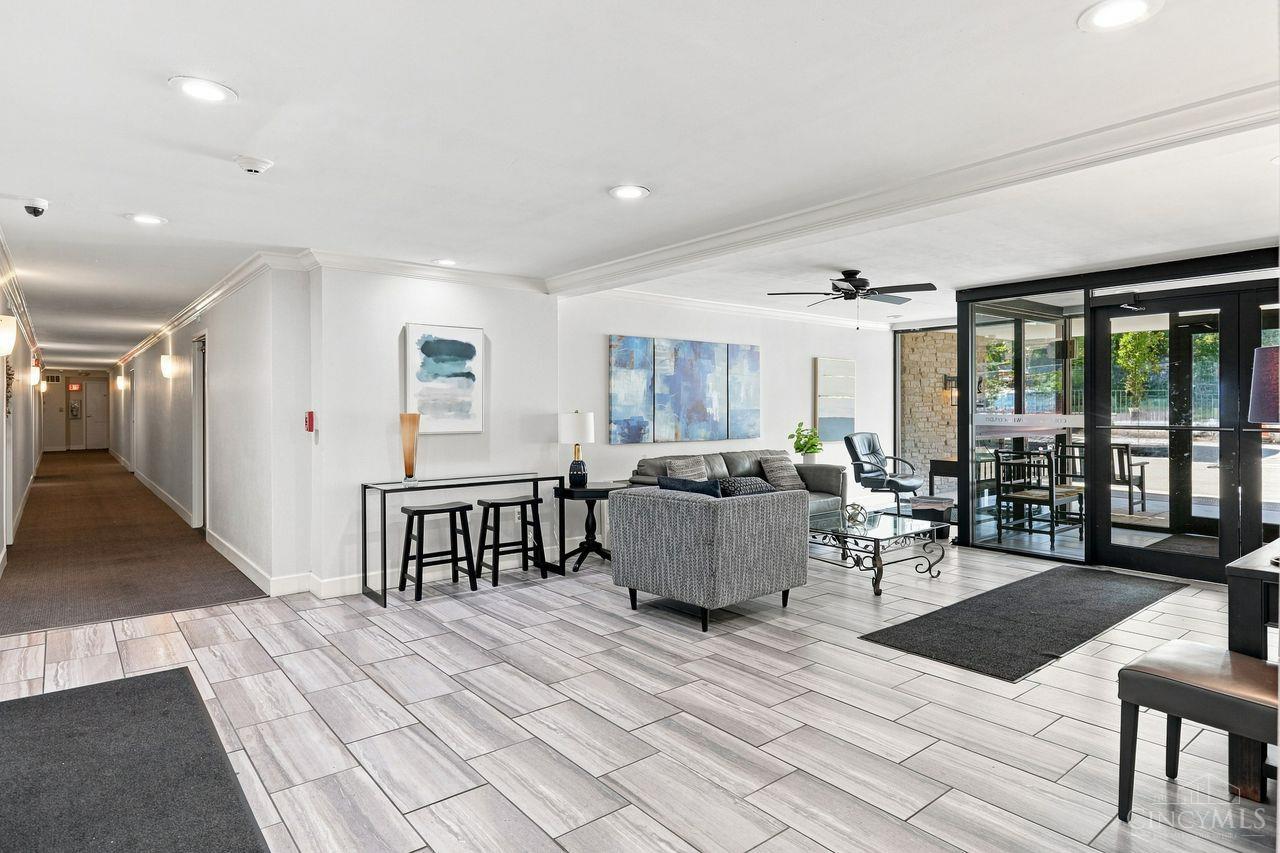
Imagine waking every day to this view! Experience elevated living at Columbia Tower, where sweeping views of the Ohio River create an ever-changing backdrop from morning to sunset. This 2 bedroom residence features a refreshed bath and spacious Great Room with direct access to the private balcony- your front row seat to spectacular river vistas and the beauty of the surrounding hills. Enjoy the ease of high-rise living with same floor laundry, secured building access, and a sparkling pool tucked in the scenic hillside. Located in vibrant Walnut Hills with convenient access to Mt Adams, Downtown Cincinnati, dining, entertainment and area attractions. It's more than a condo- it's a lifestyle and the view is simply unforgettable. Live Fabulous above the Ohio River!

Save
Ask
Tour
Hide
Share
Listing Snapshot
Price 
$149,900
Days On Site 
2 Days
Bedrooms 
2
Inside Area (SqFt) 
819 sqft
Total Baths 
1
Full Baths 
1
Partial Baths 
N/A
Lot Size 
3.3058 Acres
Year Built 
1966
MLS® Number 
1892913
Status 
Active
Property Tax 
N/A
HOA/Condo/Coop Fees 
$643 monthly
Sq Ft Source 
N/A
Friends & Family
Recent Activity
yesterdayListing updated with changes from the MLS®
2 days agoStatus changed to Active
3 days agoListing first seen on site
General Features
Acres 
3.3058
Levels 
One
Number Of Stories 
9
Parking 
Off Street
Property Sub Type 
Condominium
Sewer 
Public Sewer
Style 
Traditional
Utilities 
Natural Gas Available
Water Source 
Public
Zoning 
Residential
Interior Features
Appliances 
RangeOvenGas Water HeaterDishwasherMicrowaveRefrigerator
Basement 
None
Cooling 
Ceiling Fan(s)
Heating 
Other
Interior 
ElevatorWalk-In Closet(s)
Laundry Features 
Common Area
Bathroom 1 
Level – First
Bedroom 2 
Dimensions – 12 x 11Level – FirstArea – 132
Entry Room 
Level – FirstArea – 32
Great Room 
Level – First
Kitchen 
Dimensions – 10 x 10Area – 100
Master Bedroom 
Dimensions – 17 x 15Level – FirstArea – 255
Save
Ask
Tour
Hide
Share
Exterior Features
Construction Details 
Brick
Roof 
Shingle
View 
River
Waterview 
River
Community Features
Association Amenities 
Pool
Association Fee 
$643.0
Association Fee Frequency 
Monthly
MLS Area 
Hamilton-E01
School District 
Cincinnati City SD
Township 
Cincinnati City
Schools
School District
Cincinnati City SD
Elementary School
Unknown
Middle School
Unknown
High School
Unknown
Listing courtesy of Cindy Miller of Coldwell Banker Realty


Listing information is provided by Participants of the Cincy MLS. IDX information is provided exclusively for personal, non-commercial use, and may not be used for any purpose other than to identify prospective properties consumers may be interested in purchasing. Information is deemed reliable but not guaranteed. Copyright 2026, Cincy MLS.
Last checked: 2026-09-10 02:48 PM UTC

Neighborhood & Commute
Source: Walkscore
Disclosure: Community information and market data powered by Constellation Data Labs. Information is deemed reliable but not guaranteed.
Save
Ask
Tour
Hide
Share