161 Rivulet Drive, Fairborn, OH, 45324

Save
Ask
Tour
Hide
Share
$309,900
1 Day On Site

161 Rivulet Drive
Fairborn, OH 45324

For Sale|Single Family Residence|Active
3
Beds
2
Total Baths
2
Full Baths
1,404
SqFt
$221
/SqFt
2018
Built
County:
Greene
Listing courtesy of Jennifer Drumm of Coldwell Banker Realty
161 Rivulet Drive161 Rivulet Drive161 Rivulet Drive161 Rivulet Drive
Save
Ask
Tour
Hide
Share

Mortgage Calculator

Monthly Payment (Est.)

$1,414
Calculator powered by Showcase IDX, a Constellation1 Company. Copyright ©2026 Information is deemed reliable but not guaranteed.

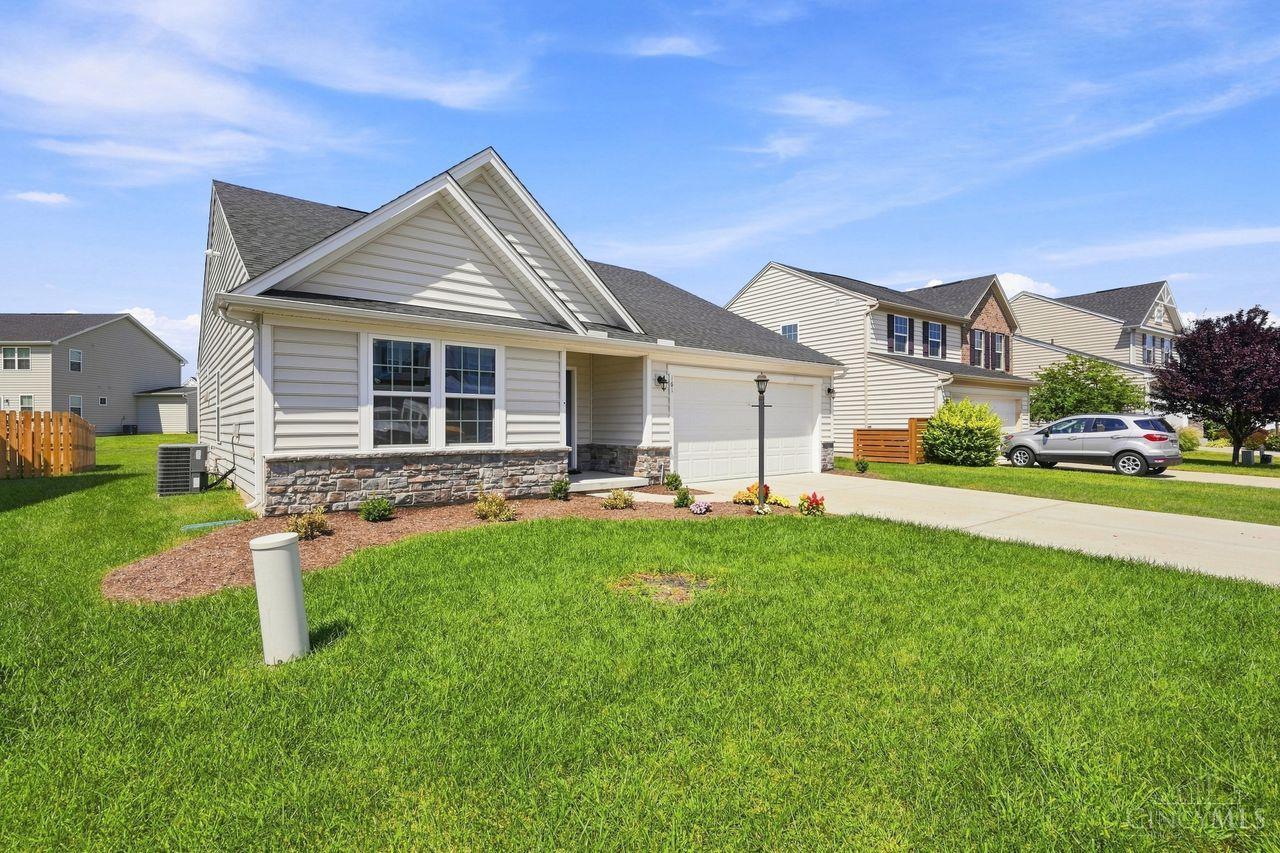
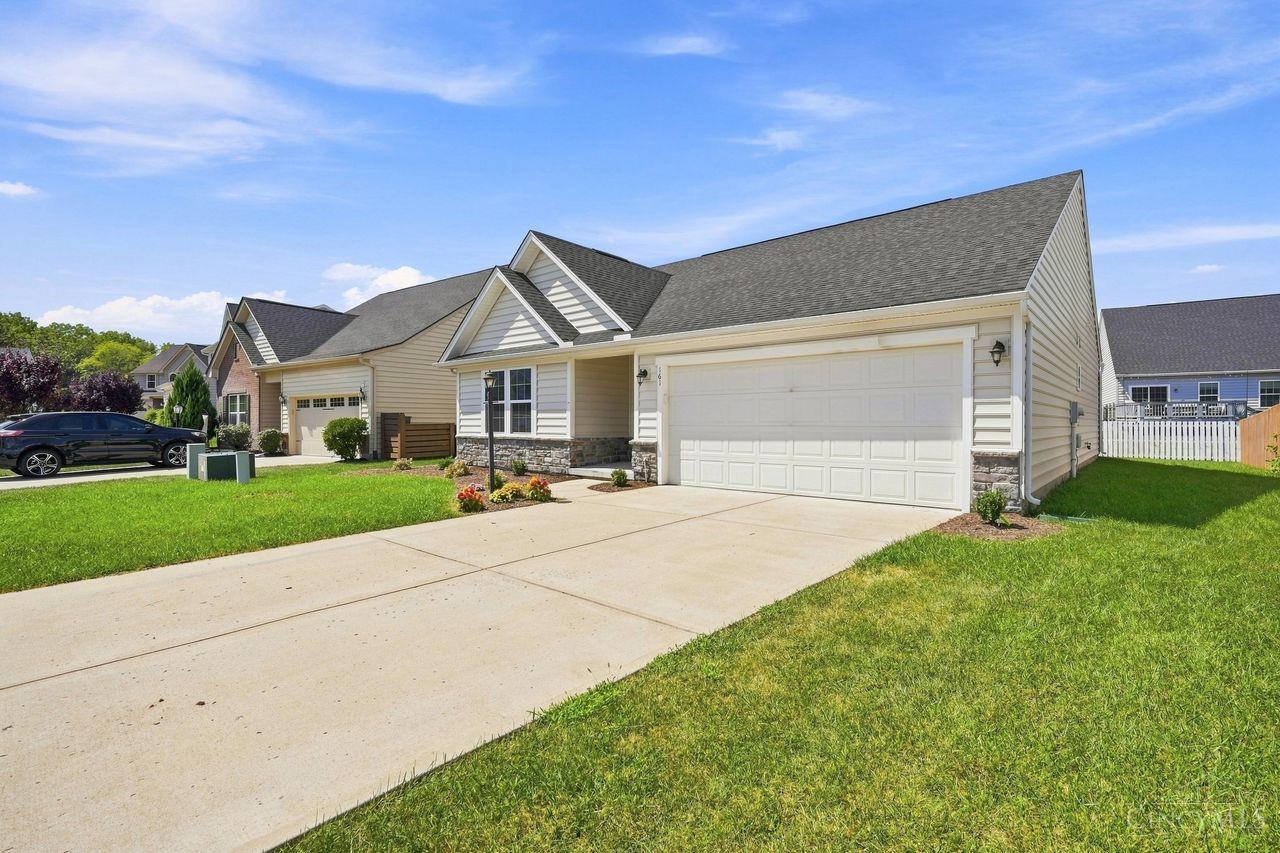
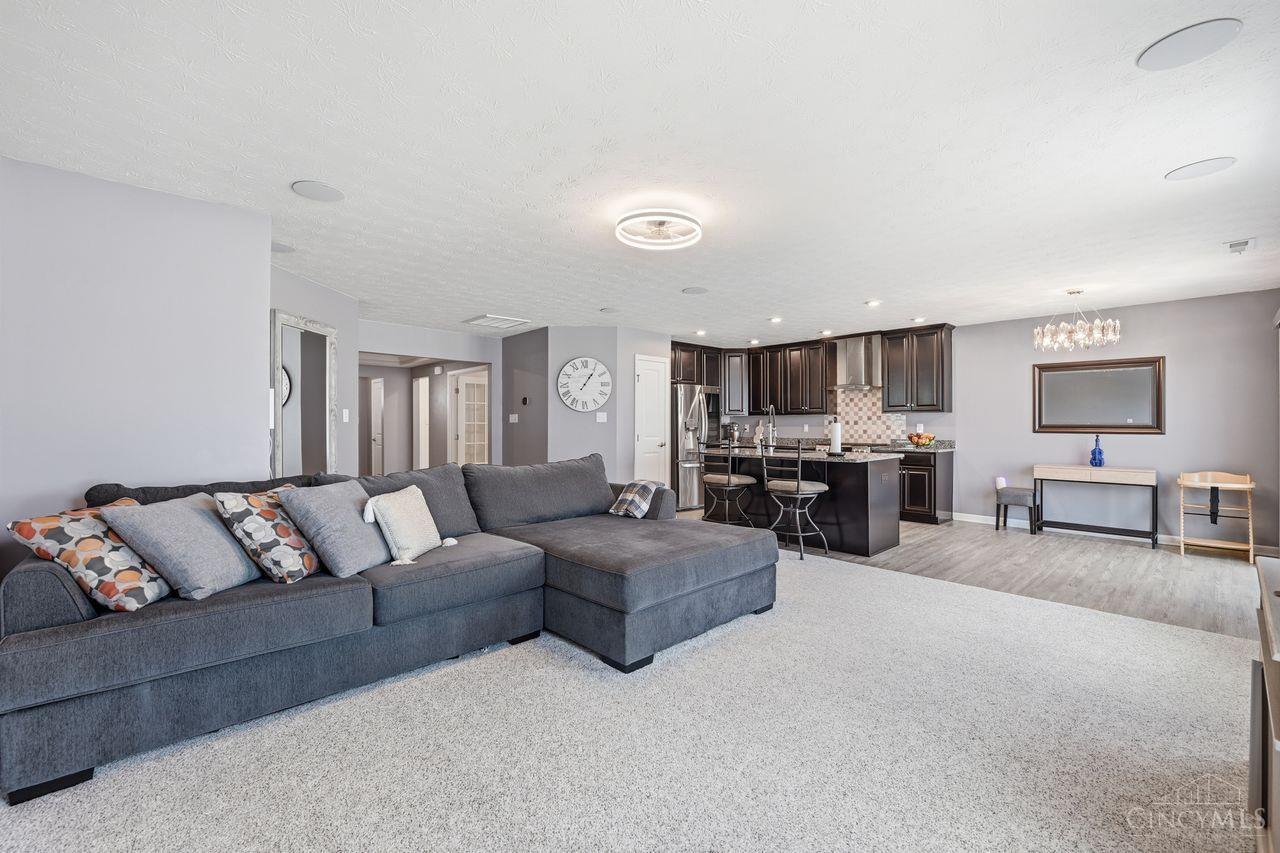
Welcome to 161 Rivulet Drive! This attractive ranch offers more than 1,400 square feet of comfortable, single-level living. The open floor plan features a spacious great room with 9-foot ceilings and a fabulous kitchen with granite countertops, stainless-steel appliances, 42- inch cabinets, a pantry, and an oversized island with seating. The split-bedroom layout provides added privacy, while a versatile flex room offers the perfect space for a home office, guest room, or optional third bedroom. The primary suite includes a walk-in closet and private bath with a double vanity and walk-in shower. Enjoy relaxing or entertaining outdoors on the composite deck. An attached twocar garage and convenient location near Wright-Patterson Air Force Base, shopping, entertainment, and major highways complete this move-in-ready home. Seller would prefer 30 days post close occupancy to be able to find their next home.

Save
Ask
Tour
Hide
Share
Listing Snapshot
Price 
$309,900
Days On Site 
1 Day
Bedrooms 
3
Inside Area (SqFt) 
1,404 sqft
Total Baths 
2
Full Baths 
2
Partial Baths 
N/A
Lot Size 
0.1514 Acres
Year Built 
2018
MLS® Number 
1892921
Status 
Active
Property Tax 
N/A
HOA/Condo/Coop Fees 
$29.17 monthly
Sq Ft Source 
N/A
Friends & Family
Recent Activity
yesterdayListing updated with changes from the MLS®
yesterdayStatus changed to Active
yesterdayListing first seen on site
General Features
Acres 
0.1514
Attached Garage 
Yes
Cross Street 
W Yellow Springs-Fairfield Rd
Foundation 
Slab
Garage 
Yes
Garage Spaces 
2
Levels 
One
Parking 
DrivewayAttached
Property Sub Type 
Single Family Residence
Sewer 
Public Sewer
Style 
Ranch
Utilities 
Natural Gas Available
Water Source 
Public
Zoning 
Residential
Interior Features
Appliances 
DisposalRangeOvenElectric Water HeaterDishwasherDryerGas CooktopRefrigeratorWasher
Basement 
None
Cooling 
Central Air
Heating 
ElectricHeat Pump
Interior 
Walk-In Closet(s)
Bathroom 1 
Level – First
Bathroom 2 
Level – First
Bedroom 2 
Dimensions – 10 x 10Level – FirstArea – 100
Bedroom 3 
Dimensions – 9 x 12Level – FirstArea – 108
Bedroom 4 
Dimensions – 9 x 8Level – FirstArea – 72
Entry Room 
Level – FirstArea – 70
Kitchen 
Dimensions – 9 x 11Area – 99
LaundryRoom 
Dimensions – 6 x 9Level – FirstArea – 54
Living Room 
Dimensions – 21 x 14Area – 294
Master Bedroom 
Dimensions – 12 x 13Level – FirstArea – 156
Save
Ask
Tour
Hide
Share
Exterior Features
Construction Details 
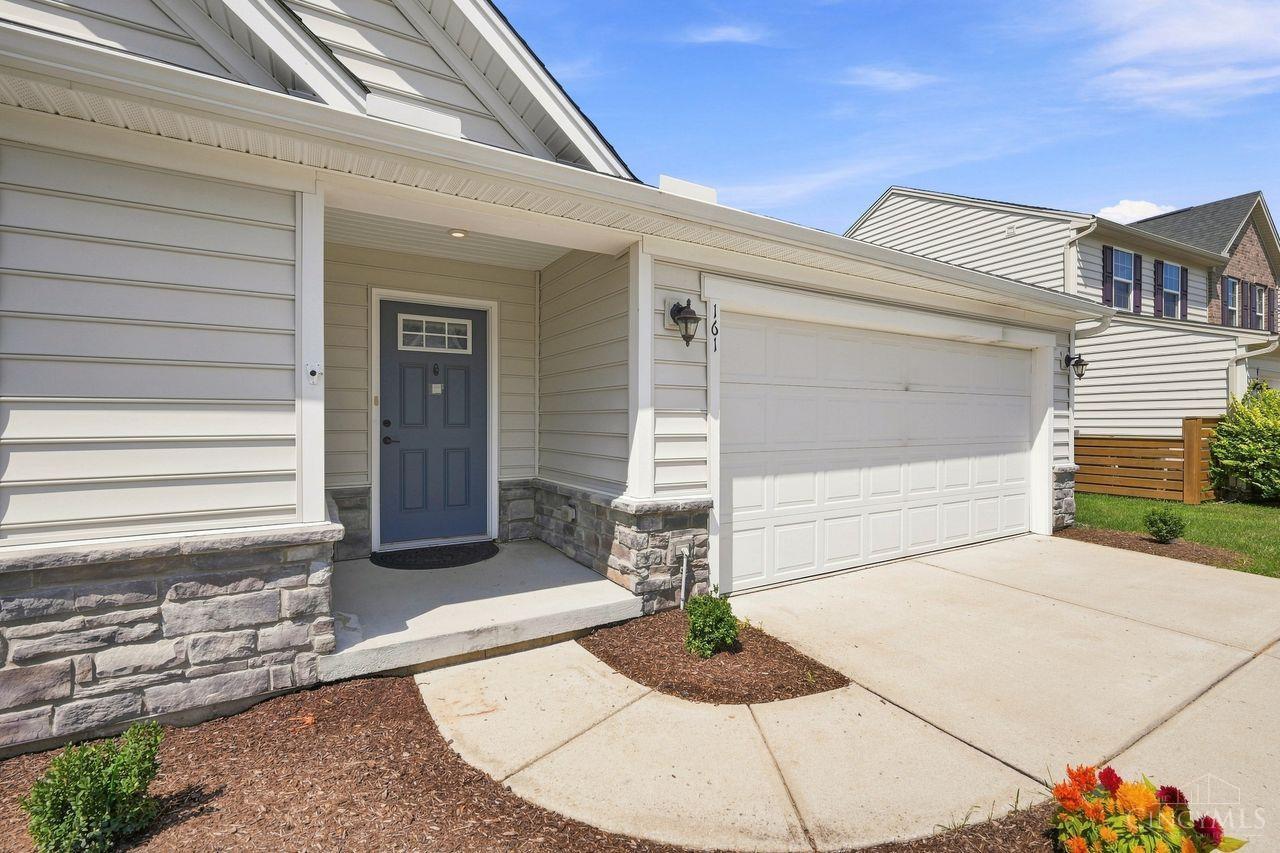
Aluminum SidingStone
Patio And Porch 
Deck
Roof 
Shingle
Community Features
Association Fee 
$350.0
Association Fee Frequency 
Annually
MLS Area 
Greene-E31
School District 
Fairborn City SD
Township 
Fairborn City
Schools
School District
Fairborn City SD
Elementary School
Unknown
Middle School
Unknown
High School
Unknown
Listing courtesy of Jennifer Drumm of Coldwell Banker Realty


Listing information is provided by Participants of the Cincy MLS. IDX information is provided exclusively for personal, non-commercial use, and may not be used for any purpose other than to identify prospective properties consumers may be interested in purchasing. Information is deemed reliable but not guaranteed. Copyright 2026, Cincy MLS.
Last checked: 2026-09-10 01:56 PM UTC

Neighborhood & Commute
Source: Walkscore
Disclosure: Community information and market data powered by Constellation Data Labs. Information is deemed reliable but not guaranteed.
Save
Ask
Tour
Hide
Share