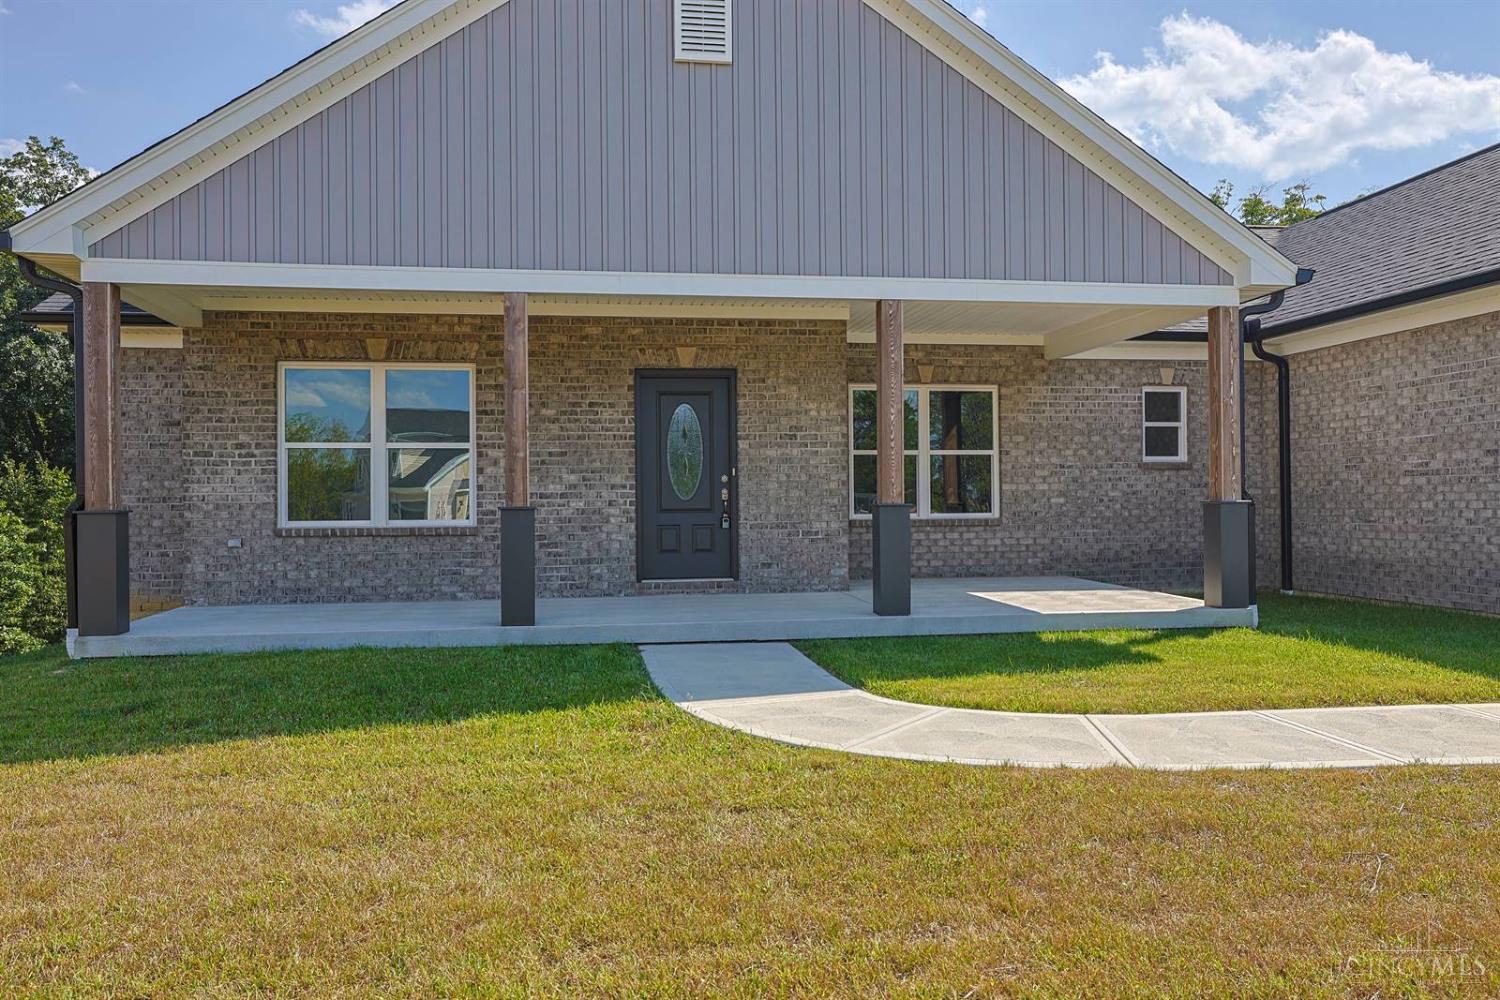
8353 Alice Way, St Leon, IN, 47012

Save
Ask
Tour
Hide
Share
$598,000
5 Days On Site

8353 Alice Way
St Leon, IN 47012

For Sale|Single Family Residence|Active
4
Beds
3
Total Baths
2
Full Baths
1
Partial Bath
2025
Built
County:
Dearborn
Listing courtesy of Regina Hamilton of Sibcy Cline, Inc.
8353 Alice Way8353 Alice Way8353 Alice Way8353 Alice Way
Save
Ask
Tour
Hide
Share

Mortgage Calculator

Monthly Payment (Est.)

$2,728
Calculator powered by Showcase IDX, a Constellation1 Company. Copyright ©2026 Information is deemed reliable but not guaranteed.

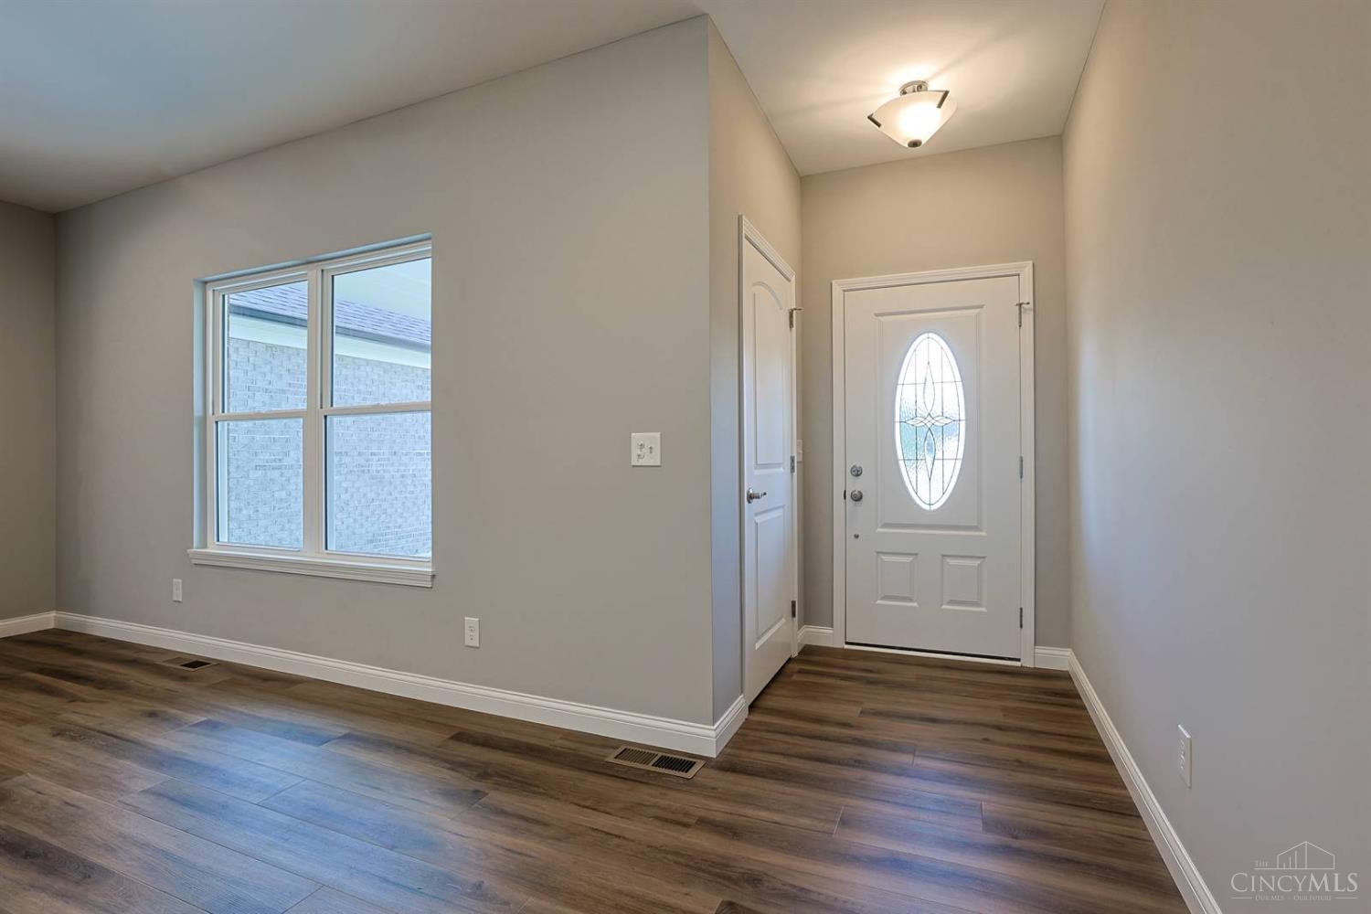
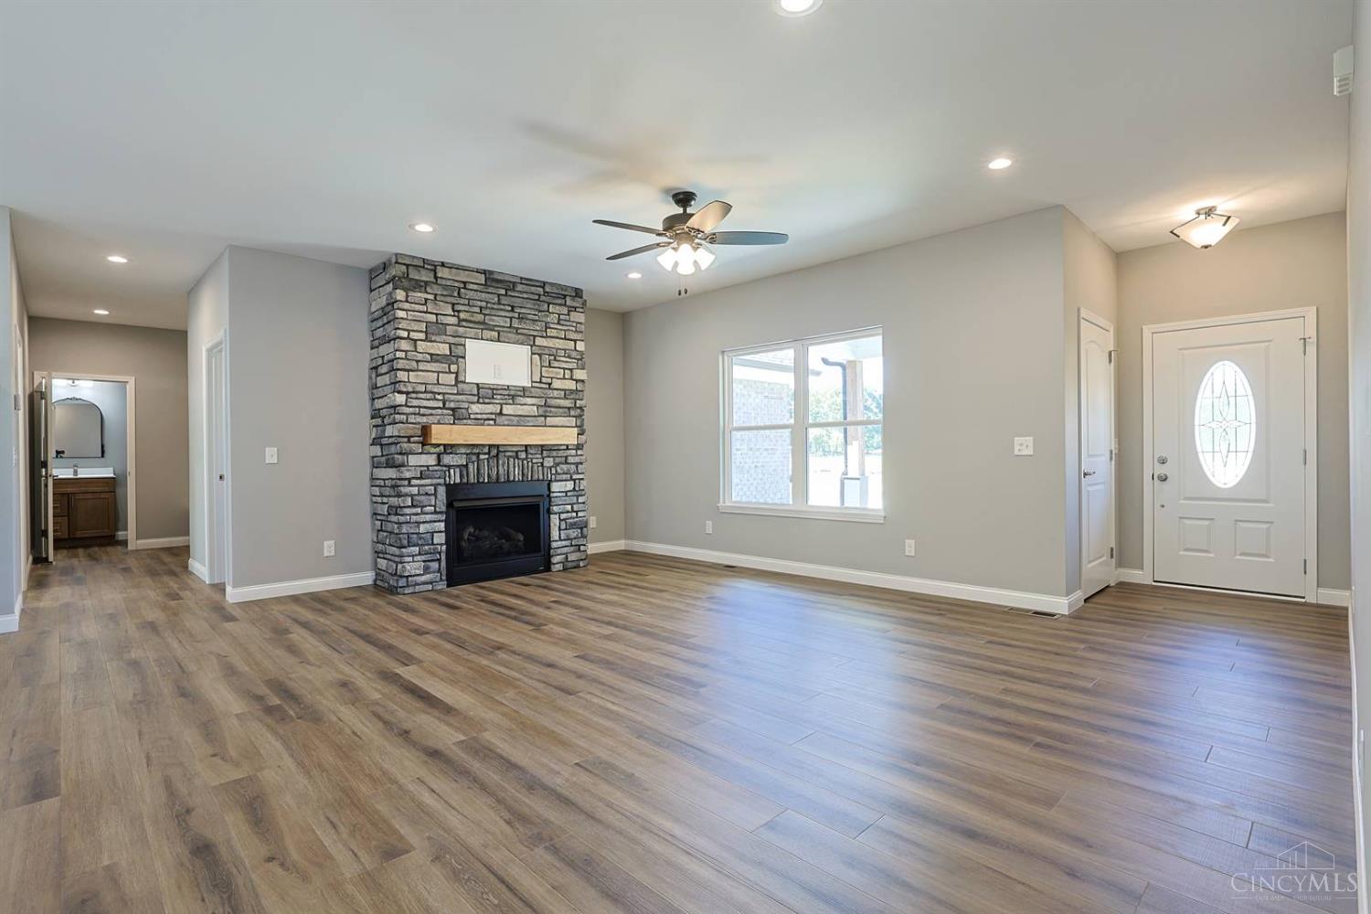
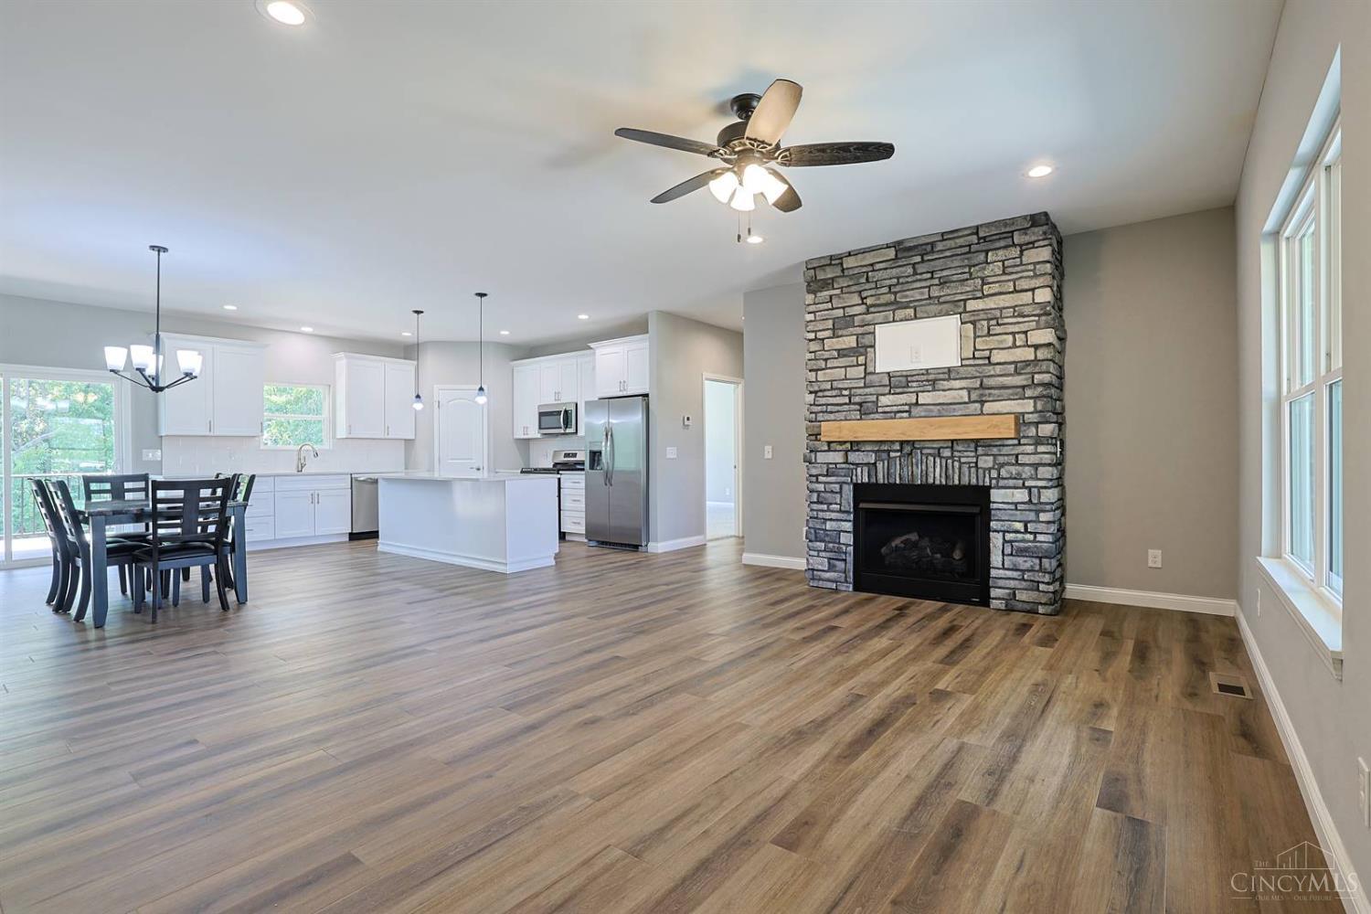
Welcome to this beautiful new construction ranch offering over 2100 finished sq.ft. of modern style, comfort, and room to grow! Featuring 4 bedrooms and 2.5 baths, this home showcases an open floor plan with LVP flooring throughout and a spacious eat-in kitchen. The private owner's suite features an adjoining bath and walk-in closet. Step outside from the main level onto a covered 24×12 Trex deck, perfect for relaxing or entertaining. The unfinished 2115 sq.ft. daylight basement offers endless possibilities for future living space and includes a bath rough-in plus walkout access to a covered 24×12 patio. Conveniently located just minutes from East Central Middle/High School and highway access. Don't miss the opportunity to make this exceptional new construction home yours!

Save
Ask
Tour
Hide
Share
Listing Snapshot
Price 
$598,000
Days On Site 
5 Days
Bedrooms 
4
Inside Area (SqFt) 
N/A
Total Baths 
3
Full Baths 
2
Partial Baths 
1
Lot Size 
1.19 Acres
Year Built 
2025
MLS® Number 
1892925
Status 
Active
Property Tax 
N/A
HOA/Condo/Coop Fees 
N/A
Sq Ft Source 
N/A
Friends & Family
Recent Activity
yesterdayListing updated with changes from the MLS®
6 days agoListing first seen on site
General Features
Acres 
1.19
Garage 
Yes
Garage Spaces 
2
Levels 
One
Parking 
OversizedGarage Door OpenerDriveway
Property Condition 
New Construction
Property Sub Type 
Single Family Residence
Sewer 
Public Sewer
Style 
Ranch
Utilities 
Natural Gas Available
Water Source 
Public
Zoning 
Residential
Interior Features
Appliances 
RangeOvenGas Water HeaterDishwasherGas CooktopMicrowaveRefrigerator
Basement 
UnfinishedWalk-Out AccessFull
Cooling 
Ceiling Fan(s)Central Air
Fireplace 
Yes
Fireplace Features 
Living RoomStoneGas
Fireplaces 
1
Heating 
Natural GasForced Air
Interior 
Eat-in KitchenPantryWalk-In Closet(s)Other
Bathroom 1 
Level – First
Bathroom 2 
Level – First
Bathroom 3 
Level – First
Bedroom 2 
Dimensions – 12 x 10Level – FirstArea – 120
Bedroom 3 
Dimensions – 13 x 9Level – FirstArea – 117
Bedroom 4 
Dimensions – 12 x 10Level – FirstArea – 120
Dining Room 
Dimensions – 14 x 8Level – FirstArea – 112
Entry Room 
Level – FirstArea – 16
Kitchen 
Dimensions – 15 x 14Area – 210
LaundryRoom 
Dimensions – 12 x 6Level – FirstArea – 72
Living Room 
Dimensions – 19 x 16Area – 304
Master Bedroom 
Dimensions – 15 x 14Level – FirstArea – 210
Save
Ask
Tour
Hide
Share
Exterior Features
Construction Details 
Brick
Lot Features 
Wooded
Patio And Porch 
DeckPatioPorch
Roof 
Shingle
View 
Trees/Woods
Waterview 
Trees/Woods
Community Features
MLS Area 
Dearborn-I01
School District 
Sunman Dearborn Com
Township 
Kelso
Schools
School District
Sunman Dearborn Com
Elementary School
Unknown
Middle School
Unknown
High School
Unknown
Listing courtesy of Regina Hamilton of Sibcy Cline, Inc.


Listing information is provided by Participants of the Cincy MLS. IDX information is provided exclusively for personal, non-commercial use, and may not be used for any purpose other than to identify prospective properties consumers may be interested in purchasing. Information is deemed reliable but not guaranteed. Copyright 2026, Cincy MLS.
Last checked: 2026-09-10 11:41 AM UTC

Neighborhood & Commute
Source: Walkscore
Disclosure: Community information and market data powered by Constellation Data Labs. Information is deemed reliable but not guaranteed.
Save
Ask
Tour
Hide
Share