3876 Rosewood Drive, Batavia Twp, OH, 45102

Save
Ask
Tour
Hide
Share
$419,900
1 Day On Site

3876 Rosewood Drive
Batavia Twp, OH 45102

For Sale|Single Family Residence|Active
4
Beds
4
Total Baths
3
Full Baths
1
Partial Bath
2,746
SqFt
$153
/SqFt
2022
Built
County:
Clermont
Listing courtesy of Daniel Baron of Keller Williams Advisors
3876 Rosewood Drive3876 Rosewood Drive3876 Rosewood Drive3876 Rosewood Drive
Save
Ask
Tour
Hide
Share

Mortgage Calculator

Monthly Payment (Est.)

$1,916
Calculator powered by Showcase IDX, a Constellation1 Company. Copyright ©2026 Information is deemed reliable but not guaranteed.

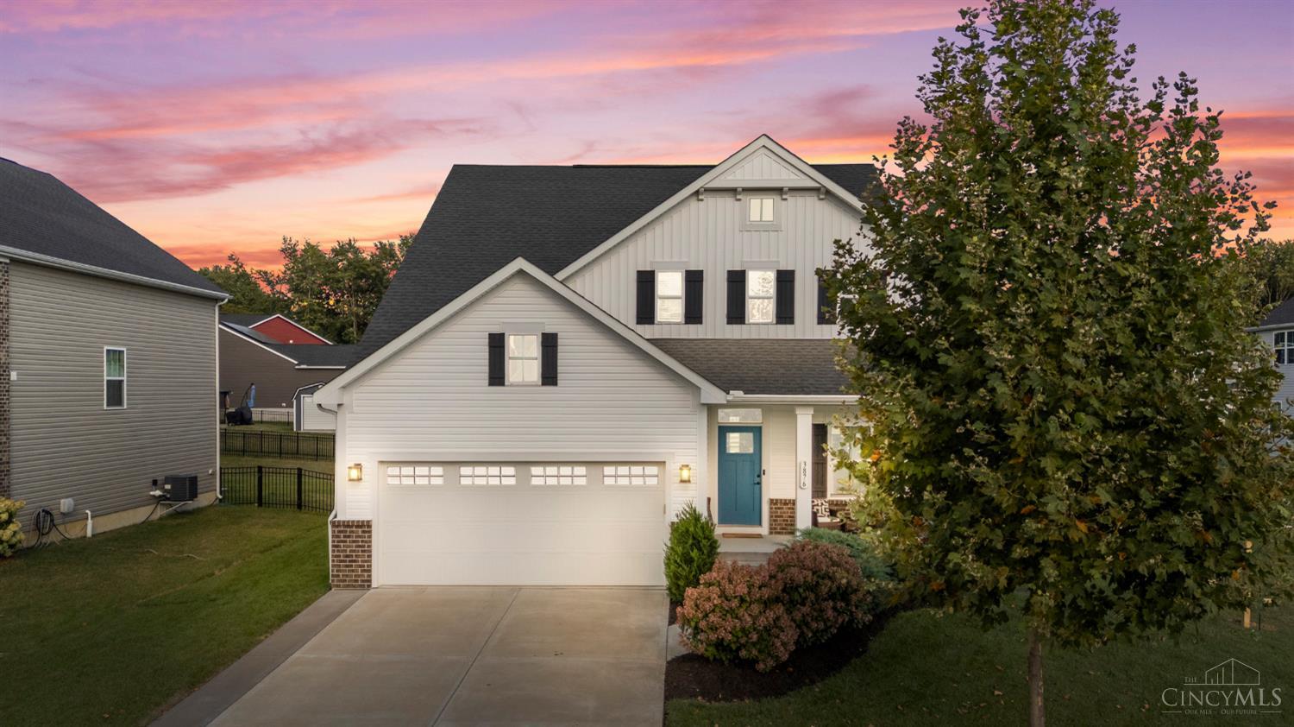
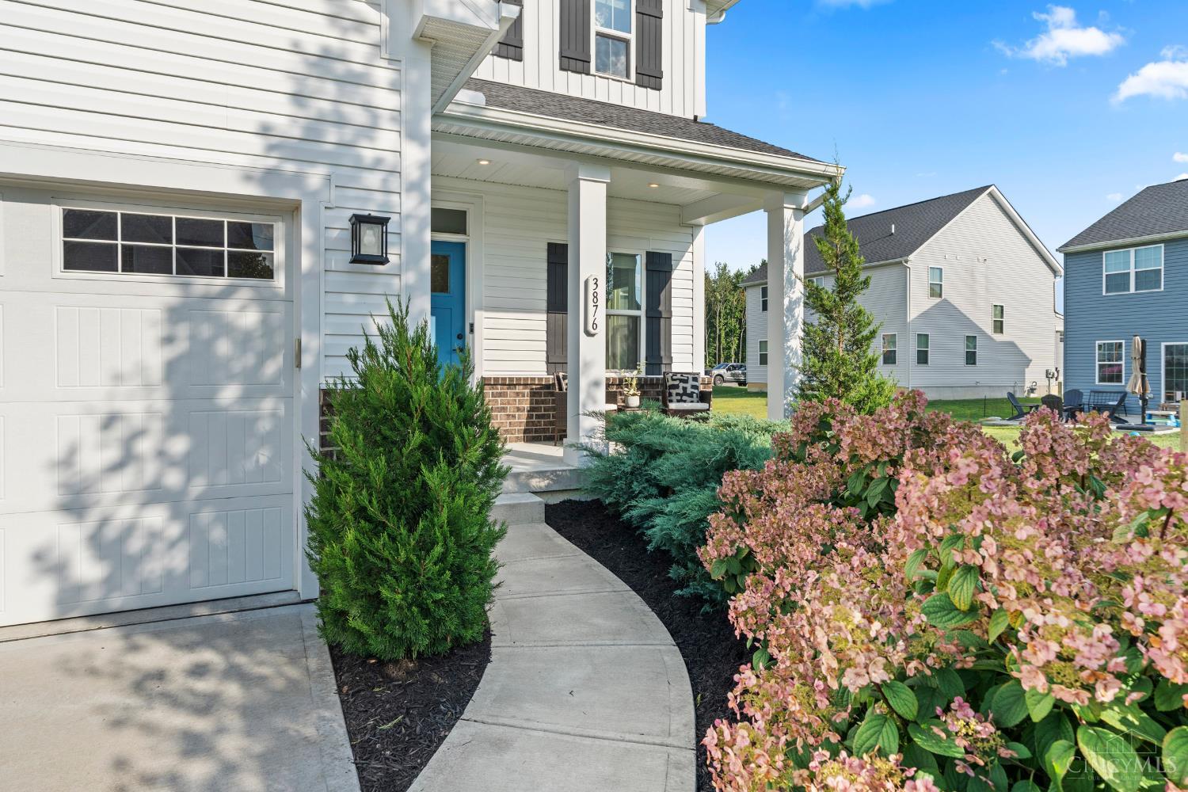
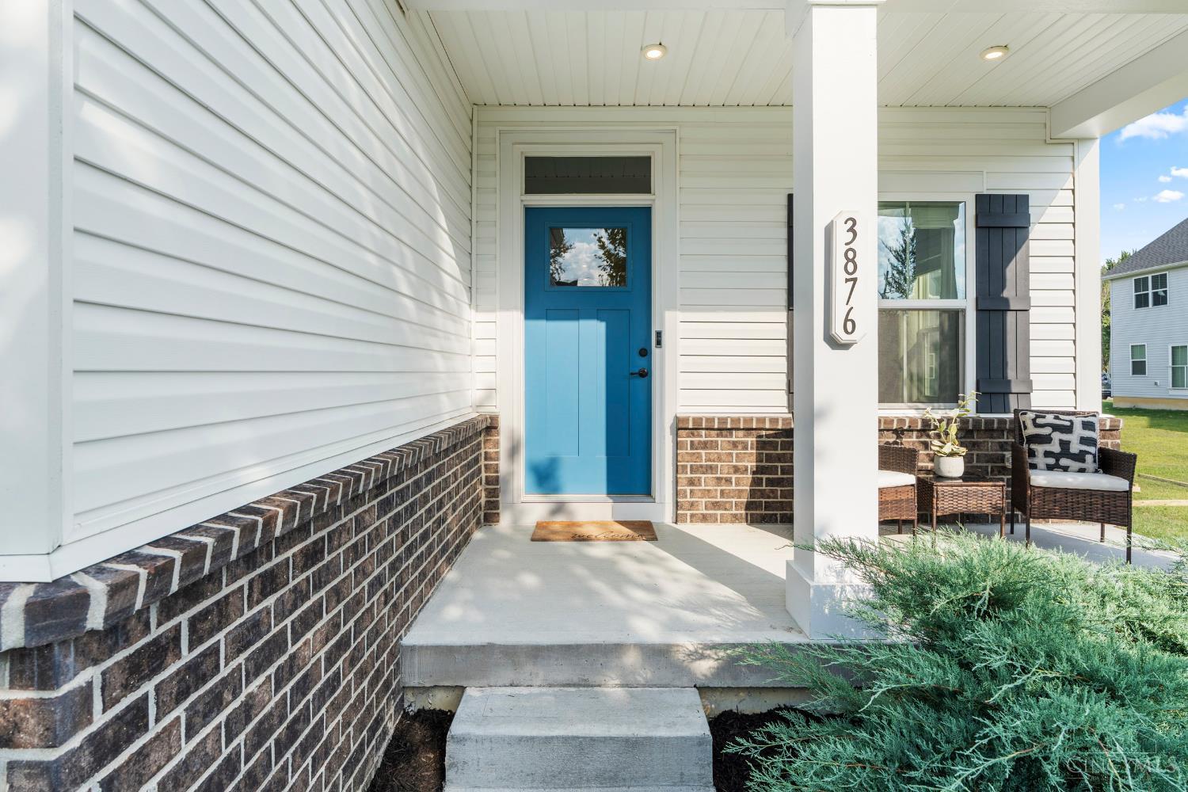
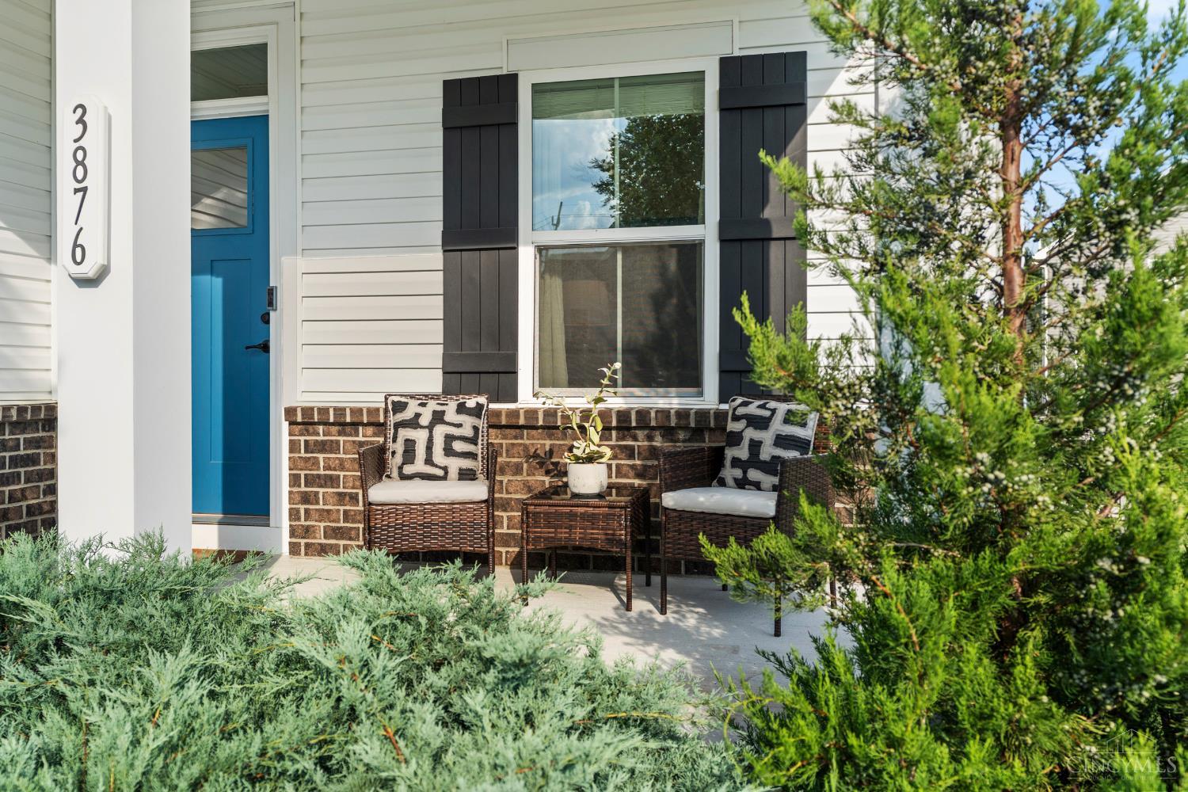
Don't Miss this Beautiful Home in Amelia with over 2,700 Square Feet of Finished Living Space, 4 Official Bedrooms & Incredible Indoor/Outdoor Living! A Fantastic Floorplan! The Eat-In Kitchen features Marble Countertops, Stainless Steel Appliances & Large Island with Barstool Seating. Custom Built-Ins add Character & Functionality, while a Dedicated First-Floor Office creates the perfect Work-From-Home Space. The Former Loft was Professionally Converted into a Legal 4th Bedroom. The Primary Suite features a Double Vanity & Double Shower Heads. Large Finished Basement adds Living Space plus a Full Bath, ideal for Guests & Entertaining! Enjoy Upstairs Laundry, a 2-Car Garage, Front Porch & Back Patio overlooking the Fenced-In Backyard. Home Benefits include 4-Year-Old: Roof, HVAC, Water Heater, Windows, Electrical & Appliances for Newer-Home Peace of Mind. Enjoy 2+ Miles of Walking Trails connecting to the Batavia Township Sports Complex & Playground. Video Tour & Floor Plans Attached!

Save
Ask
Tour
Hide
Share
Listing Snapshot
Price 
$419,900
Days On Site 
1 Day
Bedrooms 
4
Inside Area (SqFt) 
2,746 sqft
Total Baths 
4
Full Baths 
3
Partial Baths 
1
Lot Size 
0.2 Acres
Year Built 
2022
MLS® Number 
1892931
Status 
Active
Property Tax 
N/A
HOA/Condo/Coop Fees 
$20.83 monthly
Sq Ft Source 
N/A
Friends & Family
Recent Activity
yesterdayListing updated with changes from the MLS®
yesterdayStatus changed to Active
yesterdayListing first seen on site
General Features
Acres 
0.2
Attached Garage 
Yes
Garage 
Yes
Garage Spaces 
2
Levels 
Two
Parking 
Garage Door OpenerDrivewayAttached
Property Sub Type 
Single Family Residence
Security 
Smoke Detector(s)
Sewer 
Public Sewer
Style 
Colonial
Utilities 
Natural Gas Available
Water Source 
Public
Zoning 
Residential
Interior Features
Appliances 
DisposalRangeOvenElectric Water HeaterDishwasherDryerMicrowaveRefrigeratorWasher
Basement 
FinishedFull
Cooling 
Ceiling Fan(s)Central Air
Heating 
Natural GasForced Air
Interior 
Eat-in KitchenKitchen IslandWalk-In Closet(s)
Bathroom 1 
Level – Second
Bathroom 2 
Level – First
Bathroom 3 
Level – Second
Bathroom 4 
Level – Basement
Bedroom 2 
Dimensions – 10 x 11Level – SecondArea – 110
Bedroom 3 
Dimensions – 13 x 11Level – SecondArea – 143
Bedroom 4 
Dimensions – 13 x 12Level – SecondArea – 156
Dining Room 
Dimensions – 13 x 10Level – FirstArea – 130
Kitchen 
Dimensions – 13 x 14Area – 182
LaundryRoom 
Dimensions – 6 x 6Level – SecondArea – 36
Living Room 
Dimensions – 20 x 15Area – 300
Master Bedroom 
Dimensions – 14 x 14Level – SecondArea – 196
RecreationRoom 
Dimensions – 32 x 17Level – BasementArea – 544
StudyLibDen 
Dimensions – 13 x 11Level – FirstArea – 143
Save
Ask
Tour
Hide
Share
Exterior Features
Construction Details 
Vinyl Siding
Fencing 
Wood
Patio And Porch 
PatioPorch
Roof 
Shingle
Community Features
Association Fee 
$250.0
Association Fee Frequency 
Annually
MLS Area 
Clermont-C01
School District 
West Clermont Local
Township 
Batavia Twp
Schools
School District
West Clermont Local
Elementary School
Unknown
Middle School
Unknown
High School
Unknown
Listing courtesy of Daniel Baron of Keller Williams Advisors


Listing information is provided by Participants of the Cincy MLS. IDX information is provided exclusively for personal, non-commercial use, and may not be used for any purpose other than to identify prospective properties consumers may be interested in purchasing. Information is deemed reliable but not guaranteed. Copyright 2026, Cincy MLS.
Last checked: 2026-09-10 01:13 PM UTC

Neighborhood & Commute
Source: Walkscore
Disclosure: Community information and market data powered by Constellation Data Labs. Information is deemed reliable but not guaranteed.
Save
Ask
Tour
Hide
Share