Save
Ask
Tour
Hide
$135,000
2 Days On Site
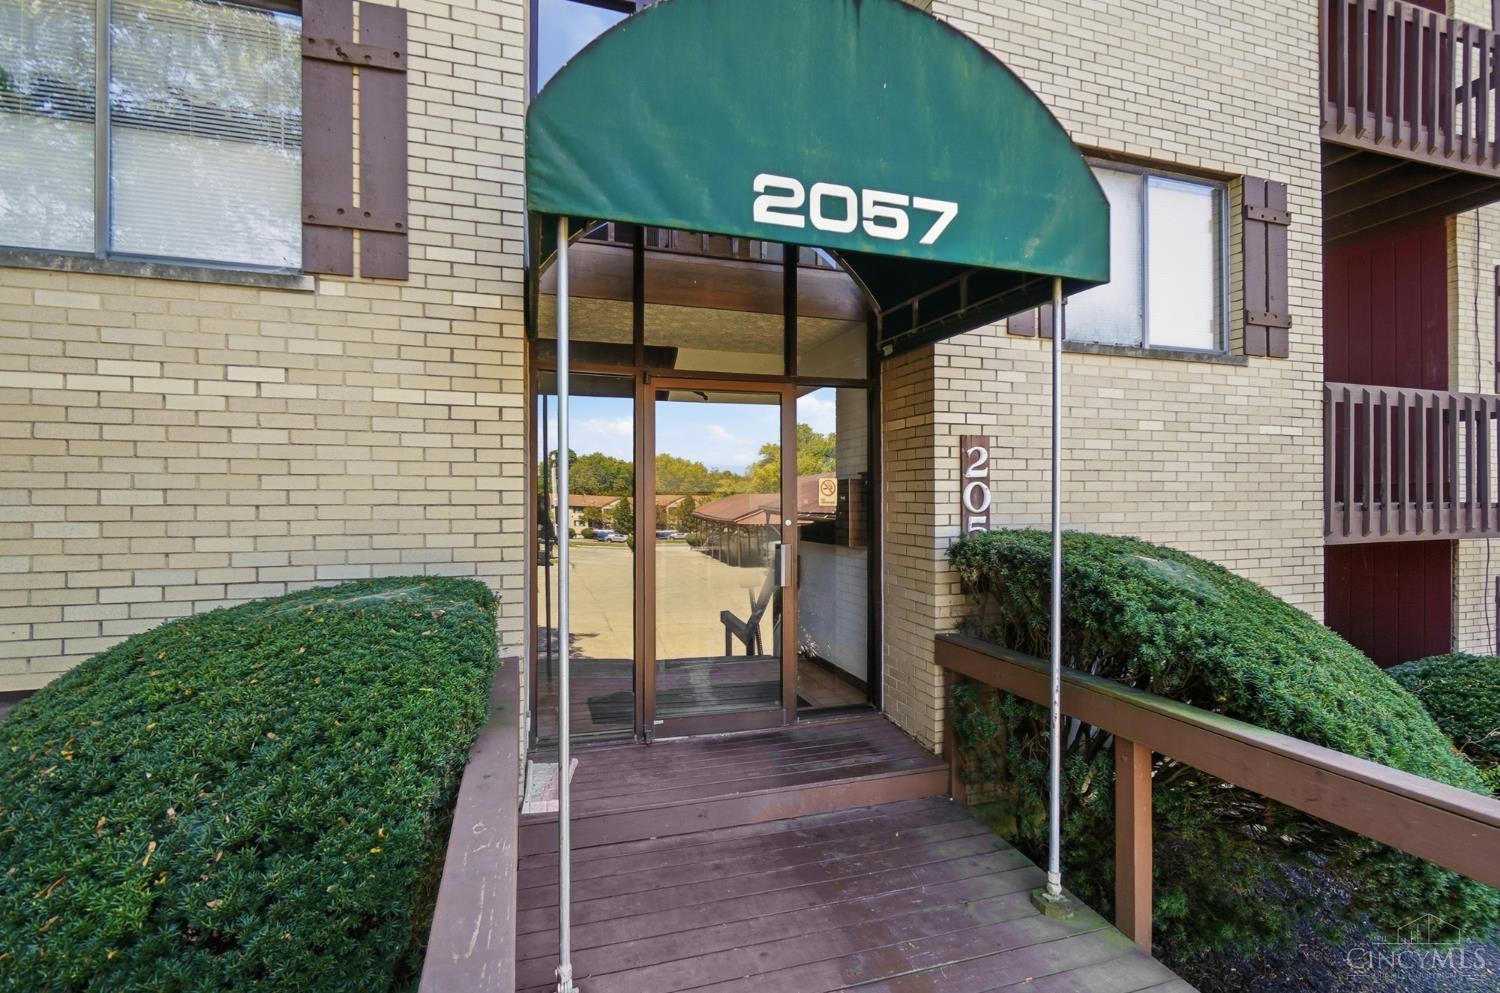
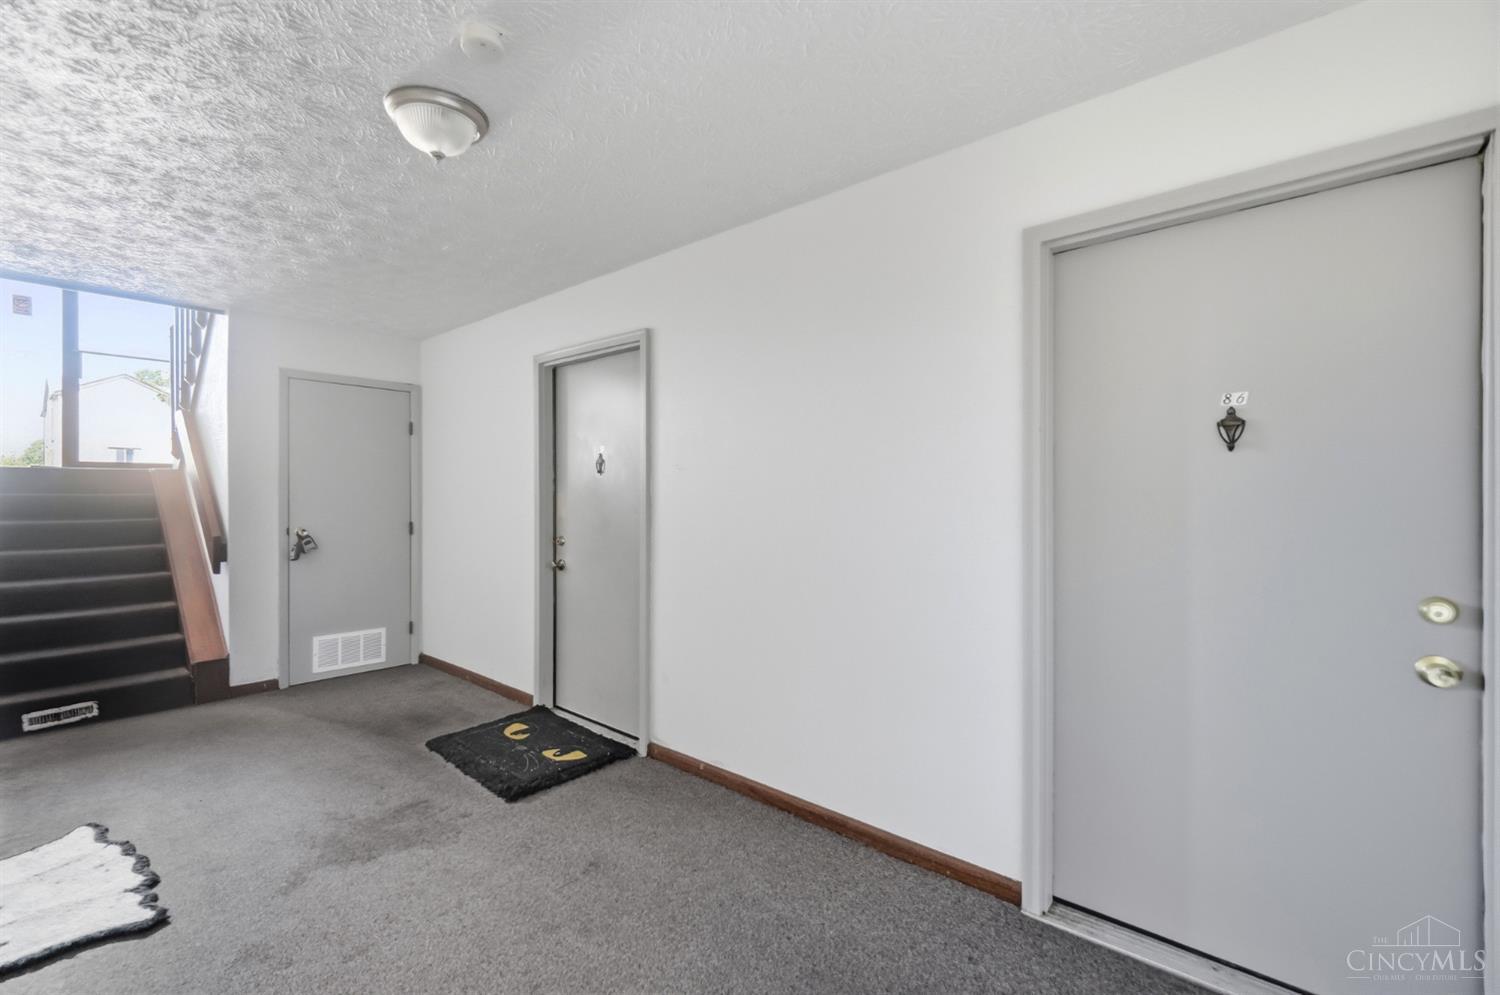
2057 Woodtrail Drive 86Fairfield, OH 45014
For Sale|Condominium|Active
2
Beds
2
Total Baths
1
Full Bath
1
Partial Bath
1,028
SqFt
$131
/SqFt
1984
Built
County:
Butler
Listing courtesy of Jonathan Price of Coldwell Banker Realty
Save
Ask
Tour
Hide
Mortgage Calculator
Monthly Payment (Est.)
$616Calculator powered by Showcase IDX, a Constellation1 Company. Copyright ©2026 Information is deemed reliable but not guaranteed.
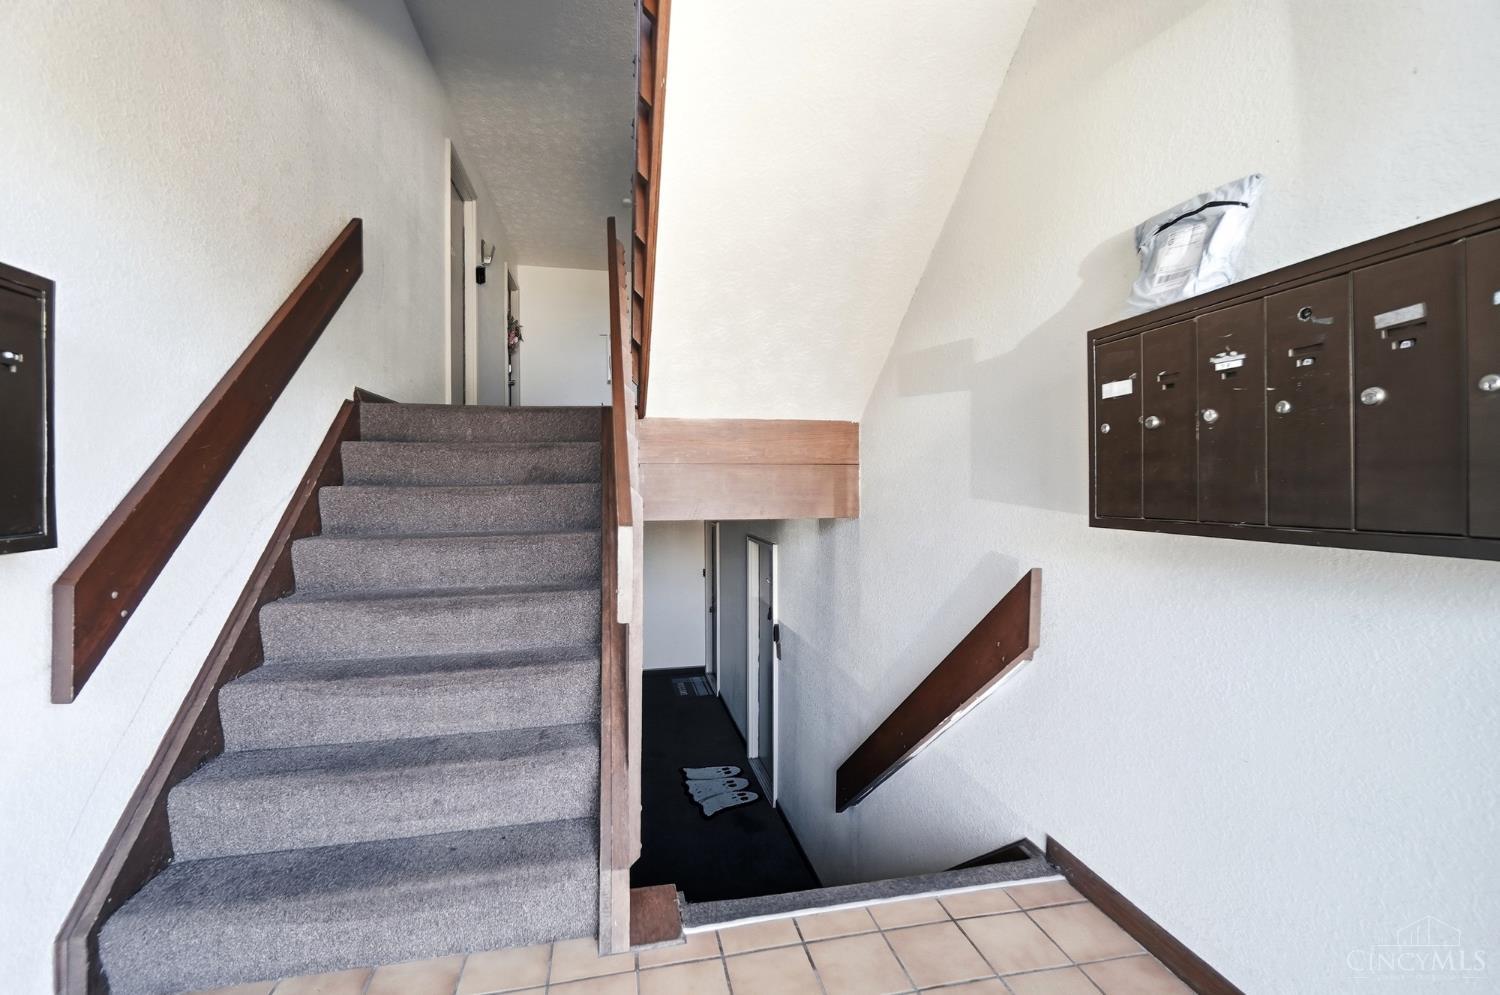
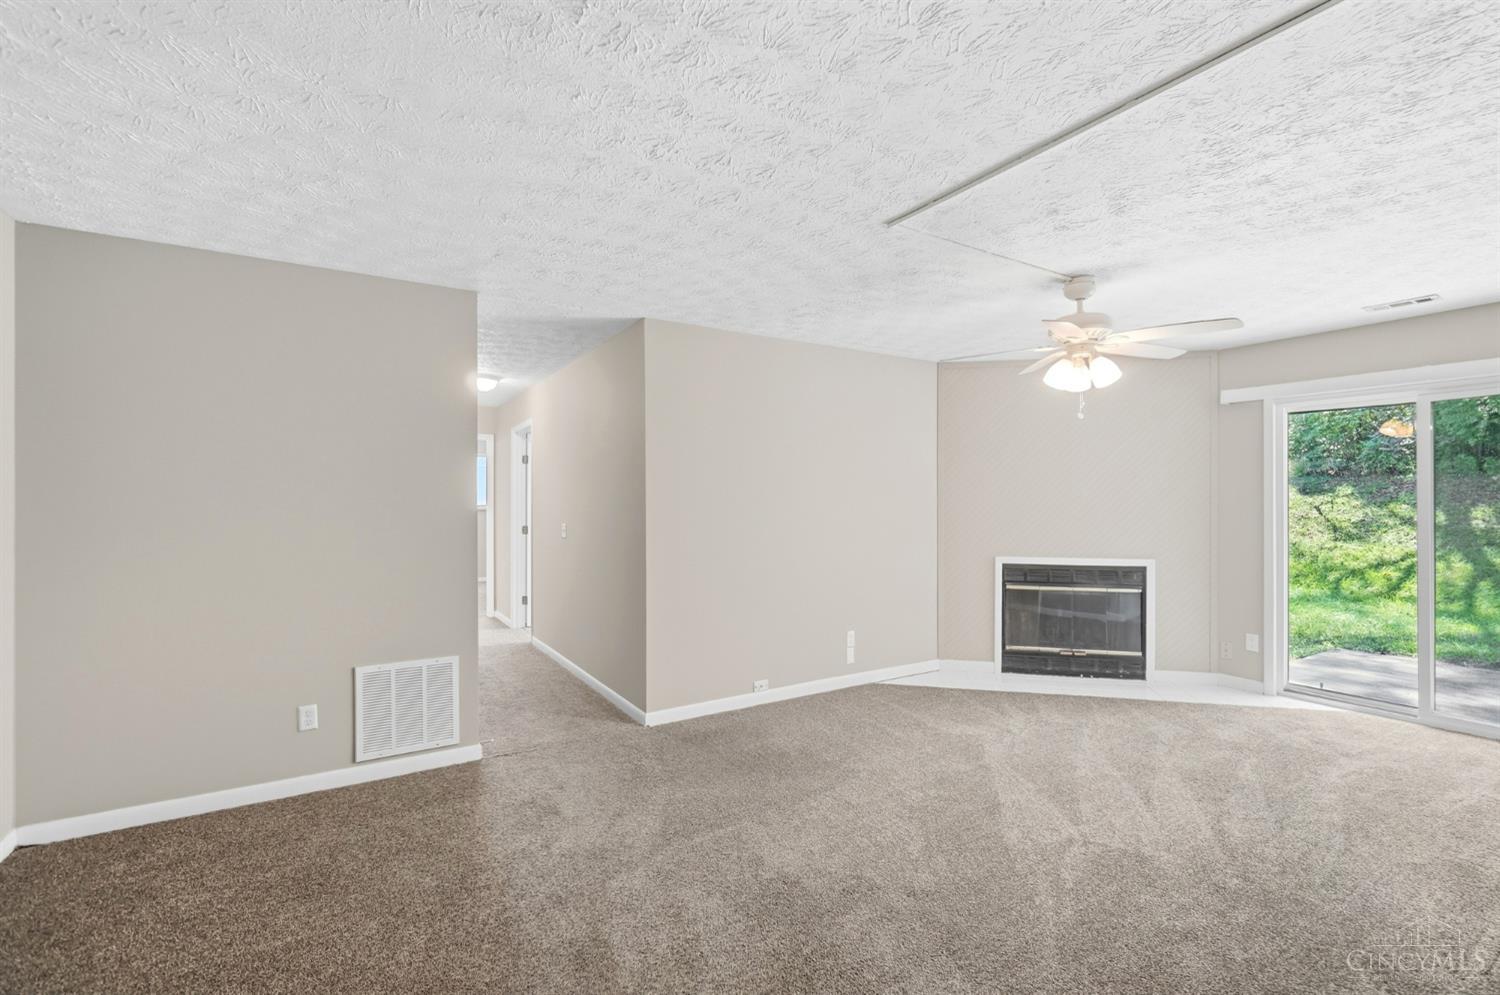
Welcome home to this newly freshened and updated Condo in the heart of Fairfield! Reasonably priced and efficiently appointed, this 2 Bedroom, 1.5 Bath Unit, offers a comfortable lower living space with rear walk out patio! Plenty of room to relax, entertain, and make your own! New Furnace, Newer HWH. New Carpeting and New Vinyl throughout. Enjoy the added convenience of a dedicated carport space plus generous guest parking and Low monthly HOA fees. Ideally situated just a short distance from the Fairfield Aquatic Center and minutes from shopping, dining, parks, recreation, and major highways, this home combines space, convenience, and exceptional value in a location that makes everyday living easy and comfortable.
Save
Ask
Tour
Hide
Listing Snapshot
Price
$135,000
Days On Site
2 Days
Bedrooms
2
Inside Area (SqFt)
1,028 sqft
Total Baths
2
Full Baths
1
Partial Baths
1
Lot Size
0.009 Acres
Year Built
1984
MLS® Number
1892941
Status
Active
Property Tax
N/A
HOA/Condo/Coop Fees
$170 monthly
Sq Ft Source
N/A
Friends & Family
Recent Activity
| 18 hours ago | Listing updated with changes from the MLS® | |
| 3 days ago | Listing first seen on site |
General Features
Acres
0.009
Carport
1
Cross Street
Augusta
Levels
One
Number Of Stories
3
Property Sub Type
Condominium
Sewer
Public Sewer
Style
Traditional
Water Source
Public
Zoning
Residential
Interior Features
Appliances
DisposalRangeOvenElectric Water HeaterDishwasherMicrowave
Basement
None
Cooling
Ceiling Fan(s)Central Air
Fireplace
Yes
Fireplace Features
Wood Burning
Fireplaces
1
Heating
ElectricHeat Pump
Interior
Eat-in KitchenNatural Woodwork
Bathroom 1
Level – First
Bedroom 2
Dimensions – 12 x 11Level – FirstArea – 132
Bedroom 3
Dimensions – 9 x 7Level – FirstArea – 63
Entry Room
Level – FirstArea – 15
Kitchen
Dimensions – 9 x 8Area – 72
Living Room
Dimensions – 21 x 11Area – 231
Master Bedroom
Dimensions – 15 x 11Level – FirstArea – 165
Save
Ask
Tour
Hide
Exterior Features
Construction Details
BrickWood Siding
Exterior
Balcony
Roof
Shingle
View
City
Waterview
City
Community Features
Association Fee
$170.0
Association Fee Frequency
Monthly
MLS Area
Butler-W13
School District
Fairfield City SD
Township
Fairfield Corp
Schools
School District
Fairfield City SD
Elementary School
Unknown
Middle School
Unknown
High School
Unknown
Listing courtesy of Jonathan Price of Coldwell Banker Realty

Listing information is provided by Participants of the Cincy MLS. IDX information is provided exclusively for personal, non-commercial use, and may not be used for any purpose other than to identify prospective properties consumers may be interested in purchasing. Information is deemed reliable but not guaranteed. Copyright 2026, Cincy MLS.
Last checked: 2026-09-10 02:48 PM UTC
Listing information is provided by Participants of the Cincy MLS. IDX information is provided exclusively for personal, non-commercial use, and may not be used for any purpose other than to identify prospective properties consumers may be interested in purchasing. Information is deemed reliable but not guaranteed. Copyright 2026, Cincy MLS.
Last checked: 2026-09-10 02:48 PM UTC
Neighborhood & Commute
Source: Walkscore
Disclosure: Community information and market data powered by Constellation Data Labs. Information is deemed reliable but not guaranteed.
Save
Ask
Tour
Hide
Did you know? You can invite friends and family to your search. They can join your search, rate and discuss listings with you.