1035 Cutter Street, Cincinnati, OH, 45203

Save
Ask
Tour
Hide
Share
$375,000
New Listing

1035 Cutter Street
Cincinnati, OH 45203

For Sale|Condominium|Active
4
Beds
3
Total Baths
3
Full Baths
2,469
SqFt
$152
/SqFt
2001
Built
County:
Hamilton
Listing courtesy of Emily McClellan of Comey & Shepherd
Upcoming Open Houses
Sat, Sep 12, 11:30 AM – 1:30 PM
1035 Cutter Street1035 Cutter Street1035 Cutter Street1035 Cutter Street
Save
Ask
Tour
Hide
Share

Mortgage Calculator

Monthly Payment (Est.)

$1,711
Calculator powered by Showcase IDX, a Constellation1 Company. Copyright ©2026 Information is deemed reliable but not guaranteed.

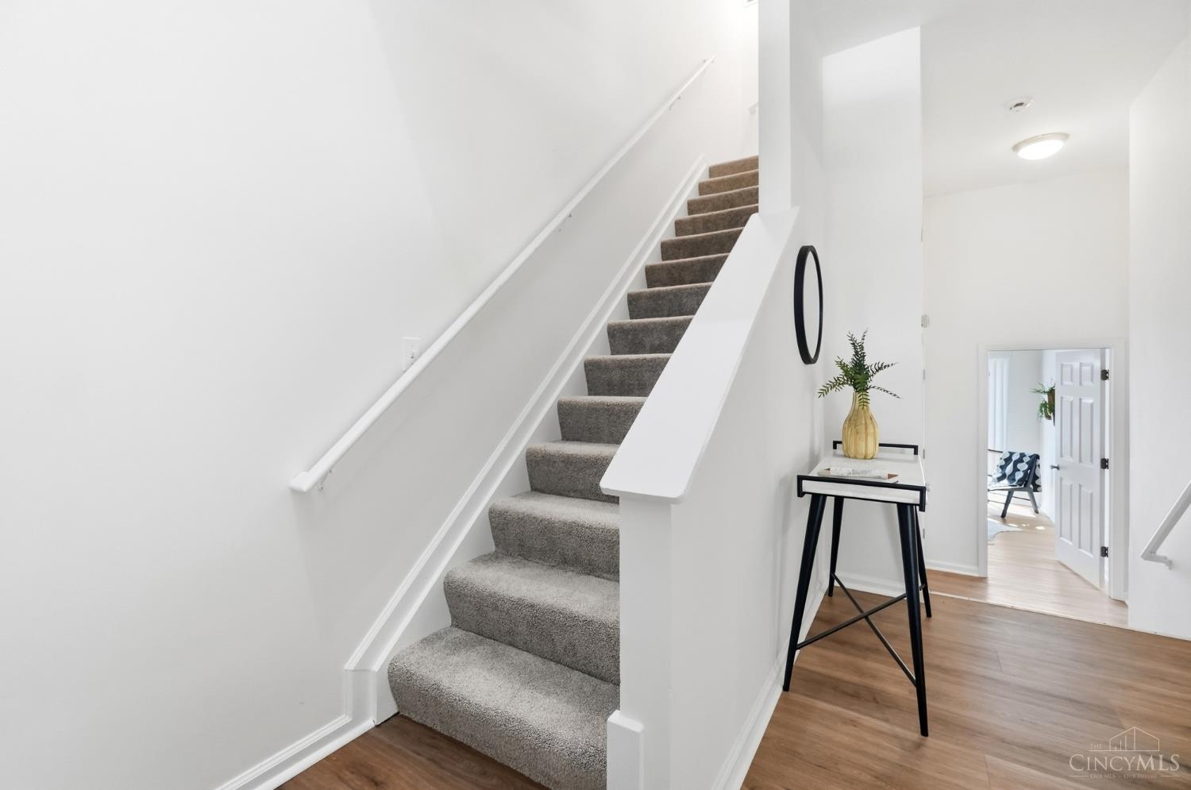
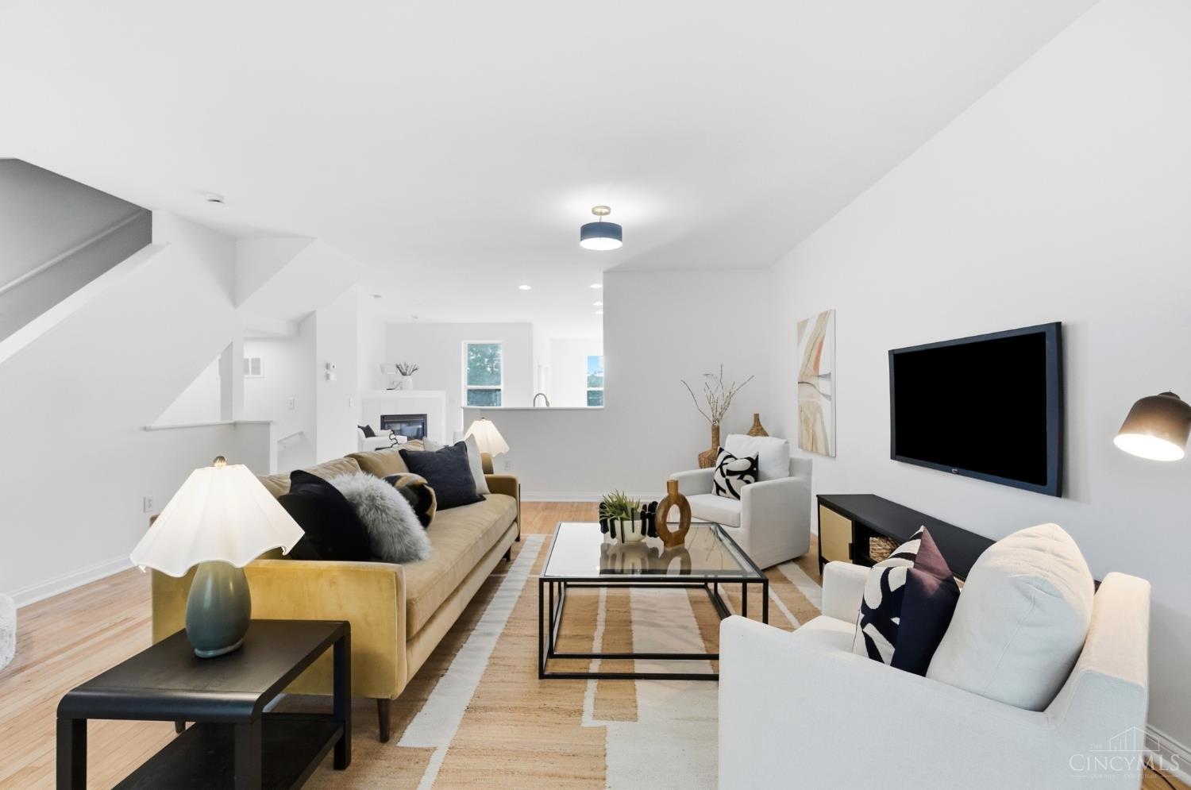
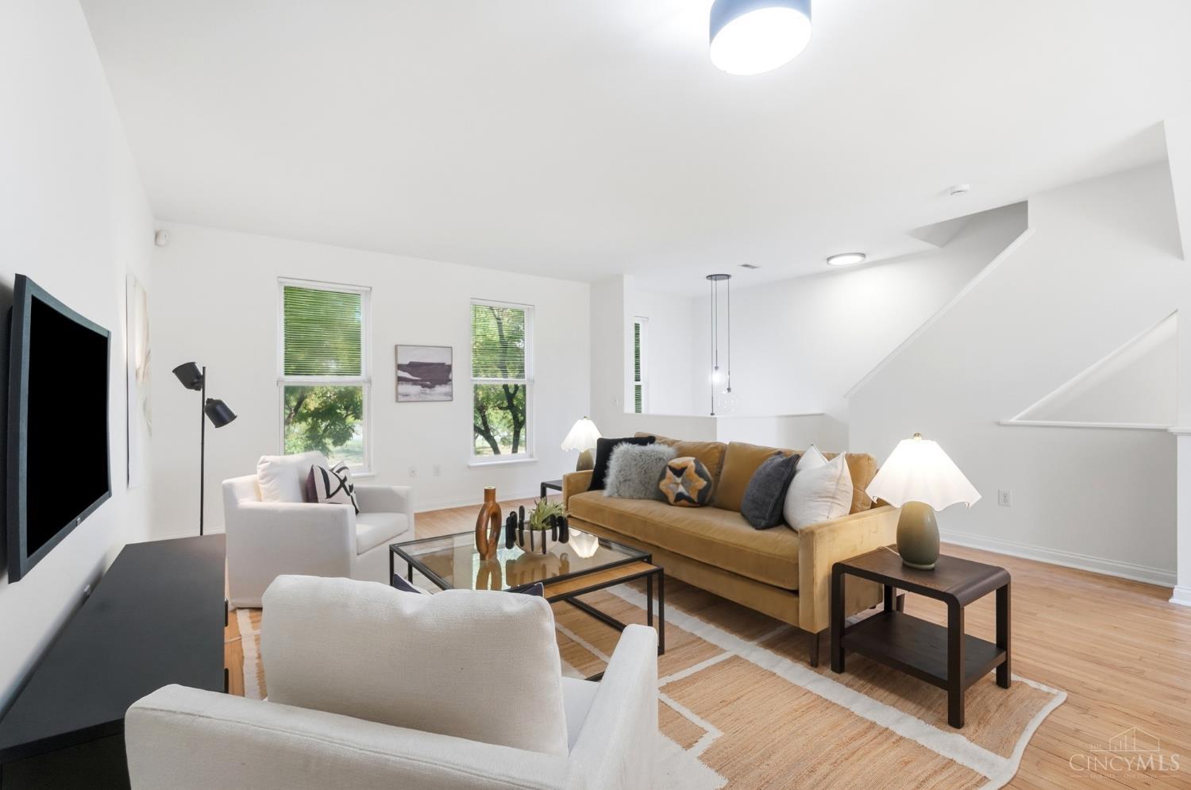
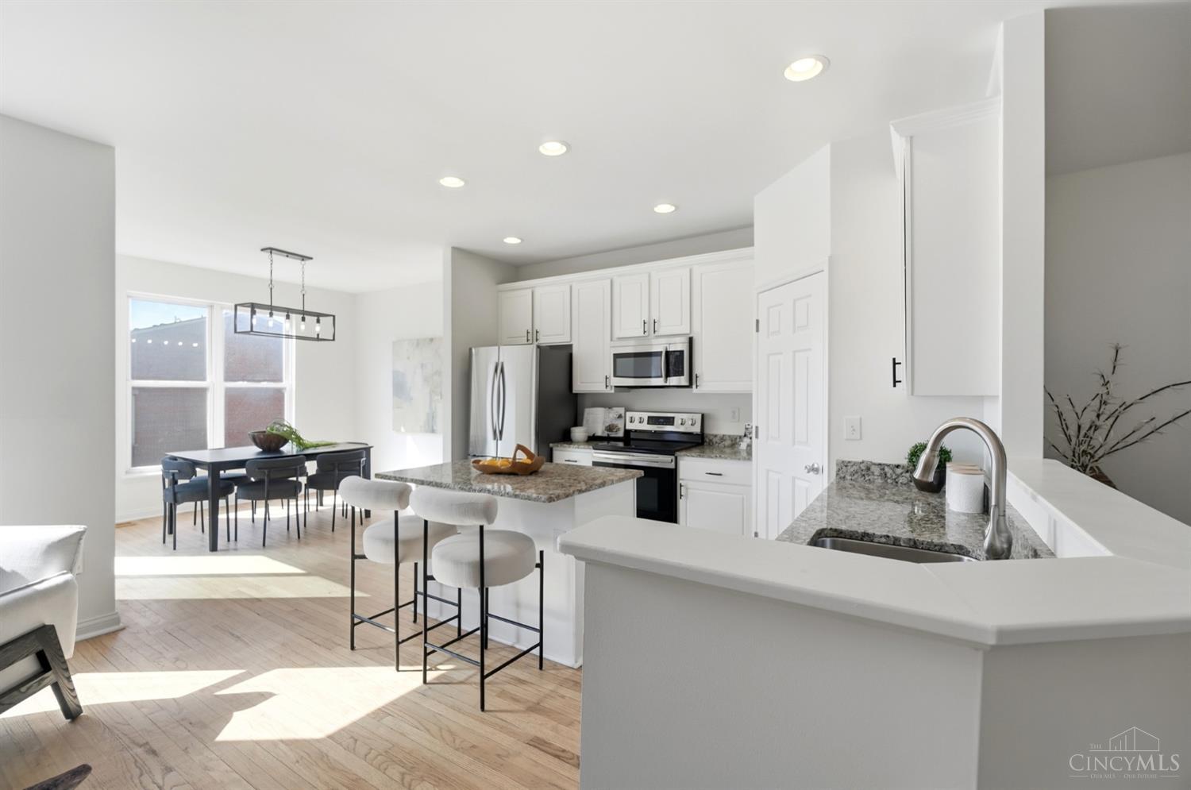
Want to be downtown but prefer a bit of privacy and less noise? This is city living with space, flexibility, and serious convenience! This beautifully updated home offers hardwood floors, large living and dining spaces, fresh paint, new carpet, and a new HVAC system in 2026. The kitchen opens to a private deck, while the attached garage and first-floor laundry/mudroom make everyday living convenient. There are 3 bedrooms with ensuite baths, plus a 4th bedroom with a walk-out that can easily function as a bedroom, office, or bonus space. Walkable to OTR, Music Hall, Washington Park, and FC Stadium. Easy access to I-75, Cincinnati Museum Center, and Findlay Market. Enjoy the best of urban living with room to spread out, thoughtful updates, and Cincinnati's best attractions just minutes away!

Save
Ask
Tour
Hide
Share
Listing Snapshot
Price 
$375,000
Days On Site 
0 Days
Bedrooms 
4
Inside Area (SqFt) 
2,469 sqft
Total Baths 
3
Full Baths 
3
Partial Baths 
N/A
Lot Size 
0.045 Acres
Year Built 
2001
MLS® Number 
1892943
Status 
Active
Property Tax 
N/A
HOA/Condo/Coop Fees 
$232 monthly
Sq Ft Source 
N/A
Friends & Family
Recent Activity
7 hours agoListing updated with changes from the MLS®
7 hours agoStatus changed to Active
11 hours agoListing first seen on site
General Features
Acres 
0.045
Garage 
Yes
Garage Spaces 
1
Levels 
Three Or More
Parking 
On Street
Property Sub Type 
Condominium
Sewer 
Public Sewer
Style 
Traditional
Utilities 
Natural Gas Available
Water Source 
Public
Interior Features
Appliances 
Gas Water Heater
Basement 
None
Cooling 
Central Air
Heating 
Natural GasForced Air
Interior 
Eat-in KitchenKitchen IslandWalk-In Closet(s)
Bathroom 1 
Level – Third
Bathroom 2 
Level – Third
Bathroom 3 
Level – First
Bedroom 2 
Dimensions – 12 x 11Level – ThirdArea – 132
Bedroom 3 
Dimensions – 12 x 10Level – FirstArea – 120
Bedroom 4 
Dimensions – 10 x 9Level – FirstArea – 90
Dining Room 
Dimensions – 11 x 10Level – SecondArea – 110
Kitchen 
Dimensions – 13 x 13Area – 169
LaundryRoom 
Dimensions – 11 x 6Level – FirstArea – 66
Living Room 
Dimensions – 21 x 18Area – 378
Master Bedroom 
Dimensions – 21 x 13Level – ThirdArea – 273
Save
Ask
Tour
Hide
Share
Exterior Features
Construction Details 
Brick
Roof 
Shingle
Community Features
Association Fee 
$232.0
Association Fee Frequency 
Monthly
MLS Area 
Hamilton-E01
School District 
Cincinnati City SD
Township 
Cincinnati City
Schools
School District
Cincinnati City SD
Elementary School
Unknown
Middle School
Unknown
High School
Unknown
Listing courtesy of Emily McClellan of Comey & Shepherd


Listing information is provided by Participants of the Cincy MLS. IDX information is provided exclusively for personal, non-commercial use, and may not be used for any purpose other than to identify prospective properties consumers may be interested in purchasing. Information is deemed reliable but not guaranteed. Copyright 2026, Cincy MLS.
Last checked: 2026-09-10 11:09 AM UTC

Neighborhood & Commute
Source: Walkscore
Disclosure: Community information and market data powered by Constellation Data Labs. Information is deemed reliable but not guaranteed.
Save
Ask
Tour
Hide
Share