Save
Ask
Tour
Hide
$299,000
2 Days On Site
2527 Ridgeland PlaceCincinnati, OH 45212
For Sale|Single Family Residence|Active
3
Beds
1
Total Bath
1
Full Bath
1,280
SqFt
$234
/SqFt
1925
Built
Subdivision:
Haloowells
County:
Hamilton
Listing courtesy of Kara Whitesell of Keller Williams Advisors
Save
Ask
Tour
Hide
Mortgage Calculator
Monthly Payment (Est.)
$1,364Calculator powered by Showcase IDX, a Constellation1 Company. Copyright ©2026 Information is deemed reliable but not guaranteed.
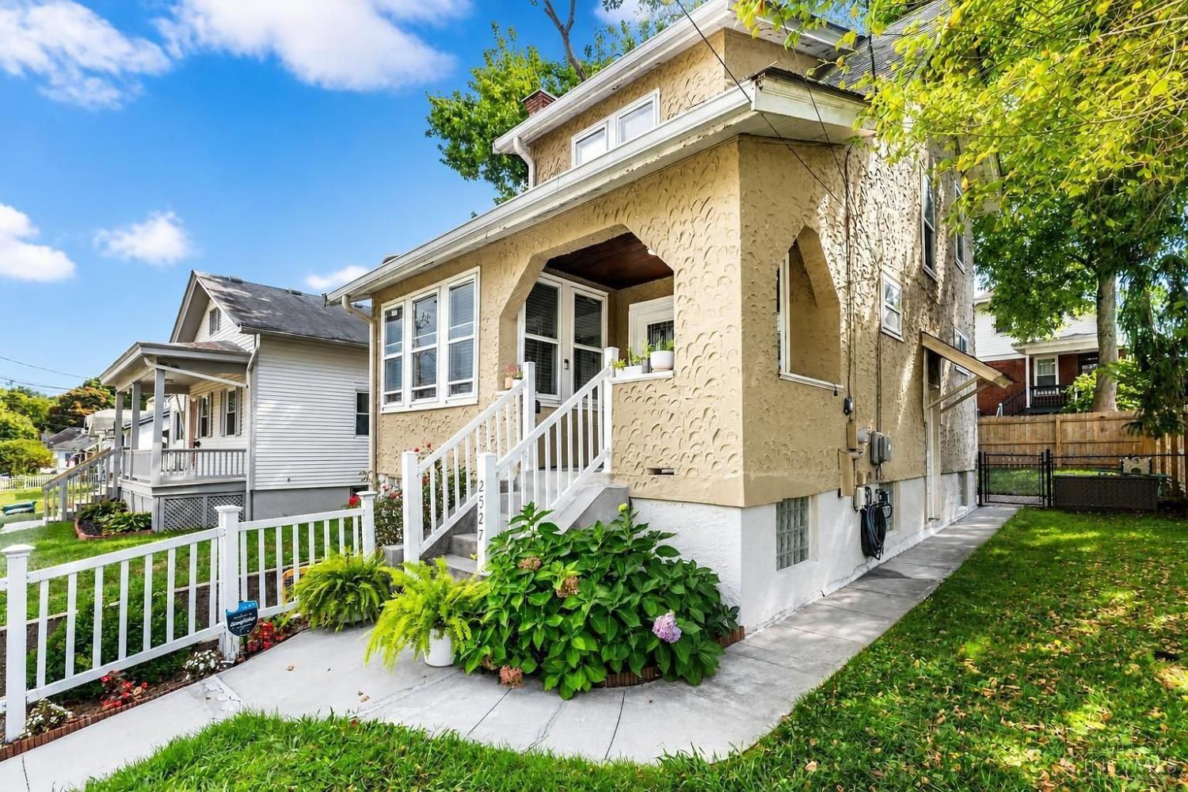
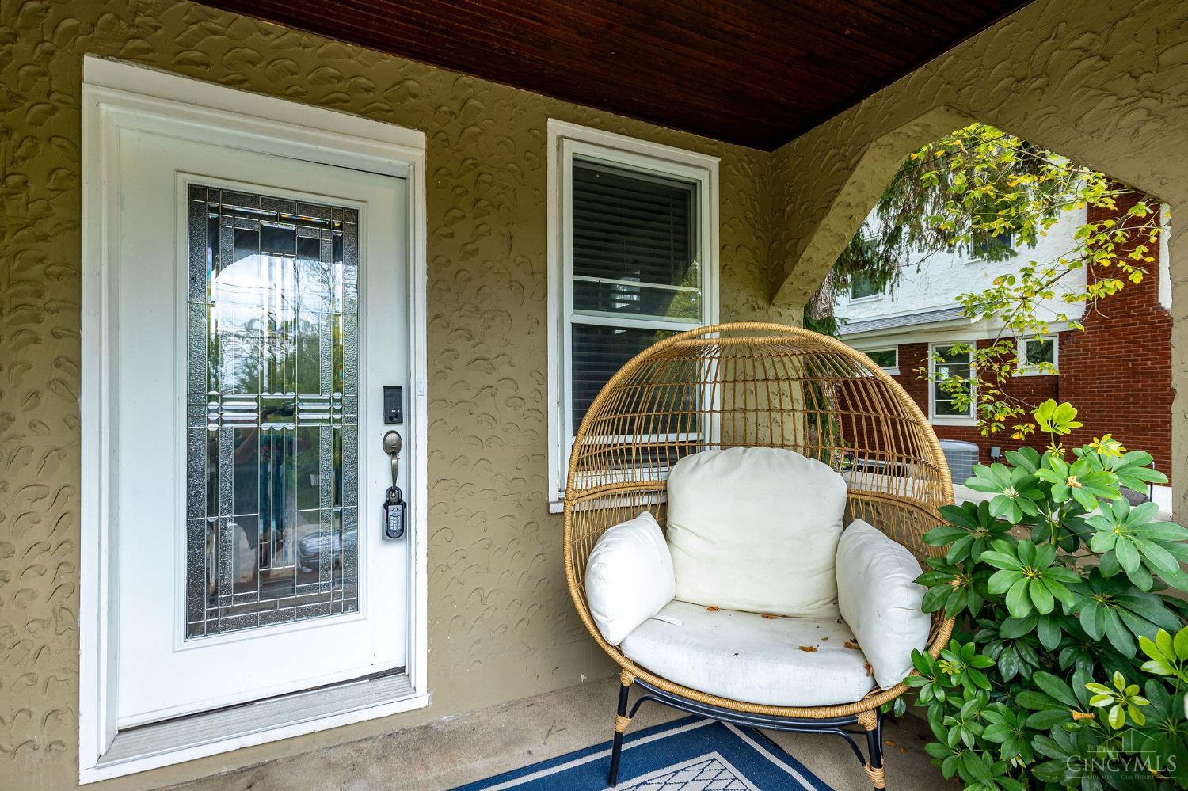
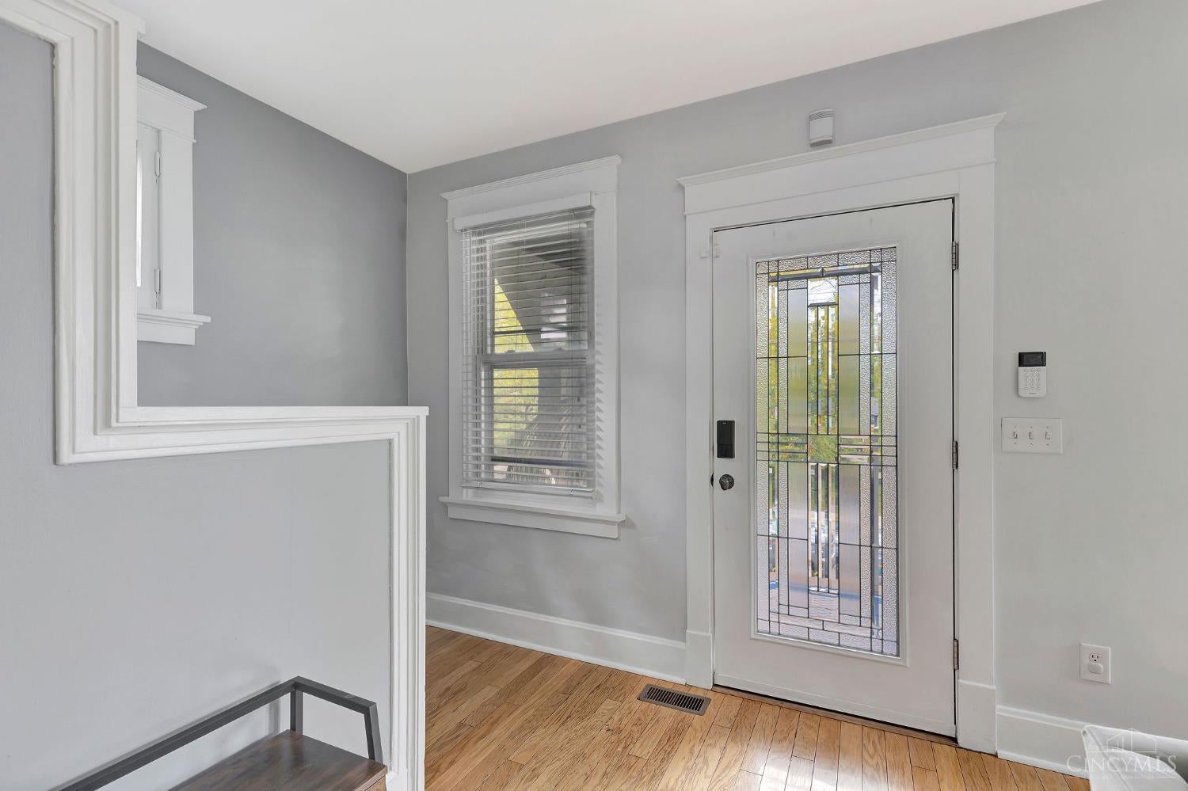
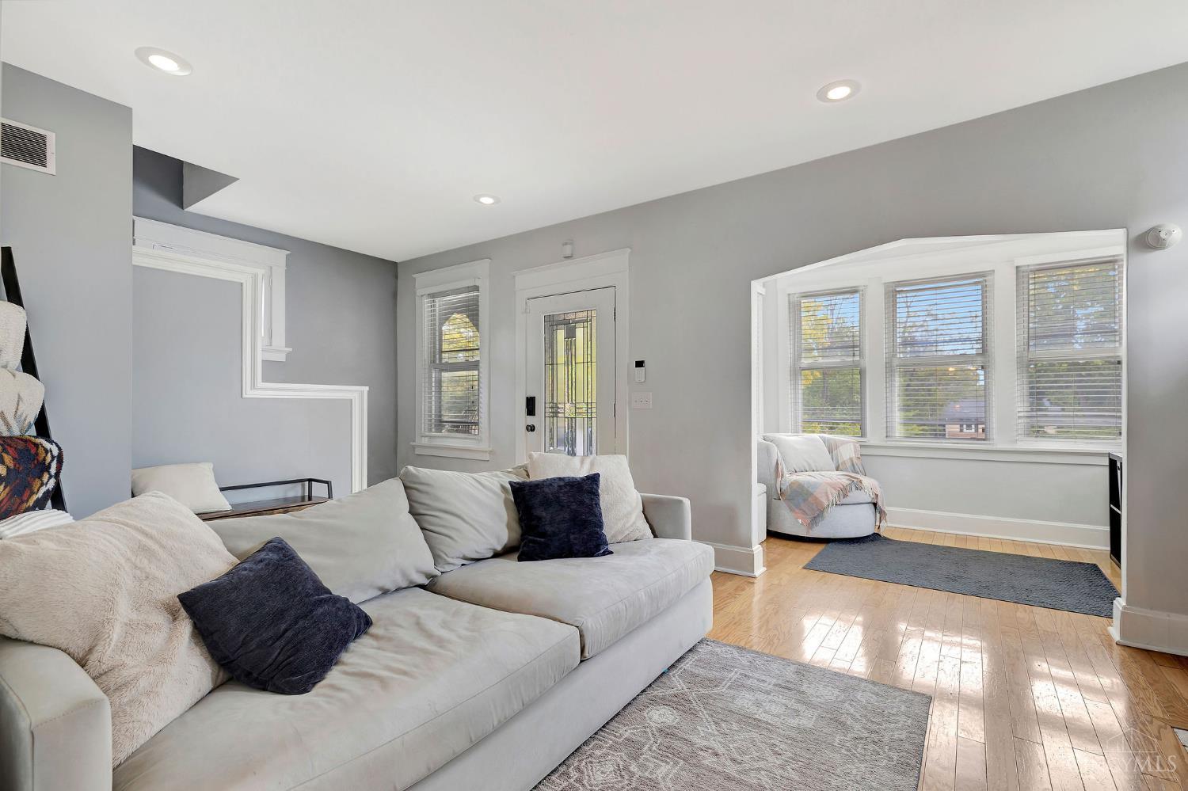
Adorable, stylish, and full of character, this gem is just minutes from Pleasant Ridge Square. You'll love the inviting covered front porch, beautiful wood flooring, cozy living room nook, and decorative fireplace. The dining room flows into a spacious kitchen with plenty of cabinetry and a walkout to the deck and fenced backyard. New roof and brand-new HVAC provide added peace of mind. A one-car garage and unfinished basement add storage and flexibility, and easy access to I-71 and I-75 makes getting where you need to go a breeze. Cute, charming, and packed with updates – this is one you'll want to see before it's gone!
Save
Ask
Tour
Hide
Listing Snapshot
Price
$299,000
Days On Site
2 Days
Bedrooms
3
Inside Area (SqFt)
1,280 sqft
Total Baths
1
Full Baths
1
Partial Baths
N/A
Lot Size
0.099 Acres
Year Built
1925
MLS® Number
1892947
Status
Active
Property Tax
N/A
HOA/Condo/Coop Fees
N/A
Sq Ft Source
N/A
Friends & Family
Recent Activity
| yesterday | Listing updated with changes from the MLS® | |
| 2 days ago | Listing first seen on site |
General Features
Acres
0.099
Foundation
Block
Garage
Yes
Garage Spaces
1
Levels
Two
Parking
On StreetDriveway
Property Sub Type
Single Family Residence
Security
Smoke Detector(s)
Sewer
Public Sewer
Style
Traditional
Utilities
Natural Gas AvailableCable Available
Water Source
Public
Interior Features
Appliances
RangeOvenGas Water HeaterDishwasherMicrowaveRefrigerator
Basement
UnfinishedFull
Cooling
Central Air
Fireplace
Yes
Fireplace Features
Living Room
Fireplaces
1
Flooring
Wood
Heating
Natural GasForced Air
Window Features
Storm Window(s)Insulated Windows
Bathroom 1
Level – Second
Bedroom 2
Dimensions – 12 x 11Level – SecondArea – 132
Bedroom 3
Dimensions – 11 x 10Level – SecondArea – 110
Dining Room
Dimensions – 14 x 12Level – FirstArea – 168
Kitchen
Dimensions – 11 x 10Area – 110
Living Room
Dimensions – 16 x 11Area – 176
Master Bedroom
Dimensions – 13 x 11Level – SecondArea – 143
StudyLibDen
Dimensions – 10 x 7Level – FirstArea – 70
Save
Ask
Tour
Hide
Exterior Features
Construction Details
Stucco
Lot Features
Cul-De-Sac
Patio And Porch
DeckPorch
Roof
Shingle
Windows/Doors
Storm Window(s)Insulated Windows
Community Features
MLS Area
Hamilton-E05
School District
Cincinnati City SD
Township
Cincinnati City
Schools
School District
Cincinnati City SD
Elementary School
Unknown
Middle School
Unknown
High School
Unknown
Listing courtesy of Kara Whitesell of Keller Williams Advisors

Listing information is provided by Participants of the Cincy MLS. IDX information is provided exclusively for personal, non-commercial use, and may not be used for any purpose other than to identify prospective properties consumers may be interested in purchasing. Information is deemed reliable but not guaranteed. Copyright 2026, Cincy MLS.
Last checked: 2026-09-14 07:22 PM UTC
Listing information is provided by Participants of the Cincy MLS. IDX information is provided exclusively for personal, non-commercial use, and may not be used for any purpose other than to identify prospective properties consumers may be interested in purchasing. Information is deemed reliable but not guaranteed. Copyright 2026, Cincy MLS.
Last checked: 2026-09-14 07:22 PM UTC
Neighborhood & Commute
Source: Walkscore
Disclosure: Community information and market data powered by Constellation Data Labs. Information is deemed reliable but not guaranteed.
Save
Ask
Tour
Hide