1436 St Rt 749, Pierce Twp, OH, 45157

Save
Ask
Tour
Hide
Share
$510,000
56 Days On Site

1436 St Rt 749
Pierce Twp, OH 45157

For Sale|Single Family Residence|Active
4
Beds
4
Total Baths
3
Full Baths
1
Partial Bath
2,506
SqFt
$204
/SqFt
2004
Built
Subdivision:
Woodland Meadows
County:
Clermont
Listing courtesy of Deborah Pendell of RE/MAX United Associates
1436 St Rt 7491436 St Rt 7491436 St Rt 7491436 St Rt 749
Save
Ask
Tour
Hide
Share

Mortgage Calculator

Monthly Payment (Est.)

Enter an interest rate to see your estimated monthly payment.
Calculator powered by Showcase IDX, a Constellation1 Company. Copyright ©2026 Information is deemed reliable but not guaranteed.

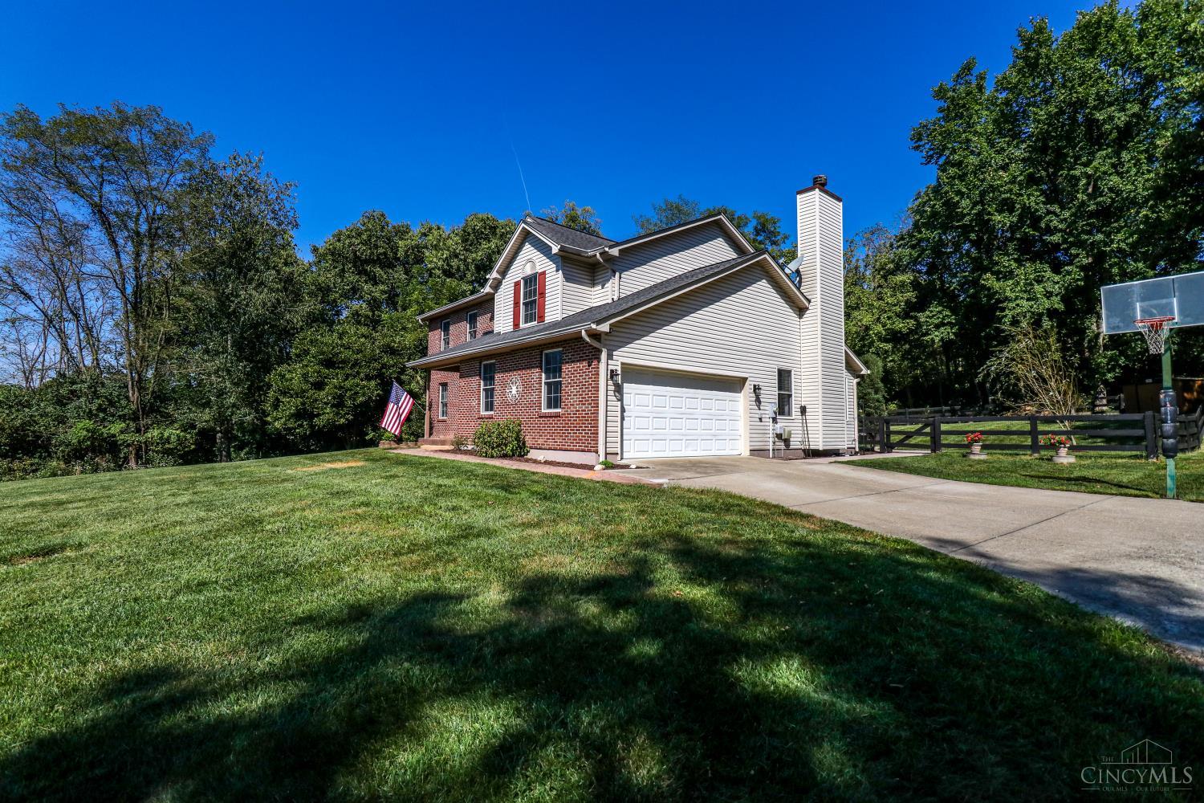
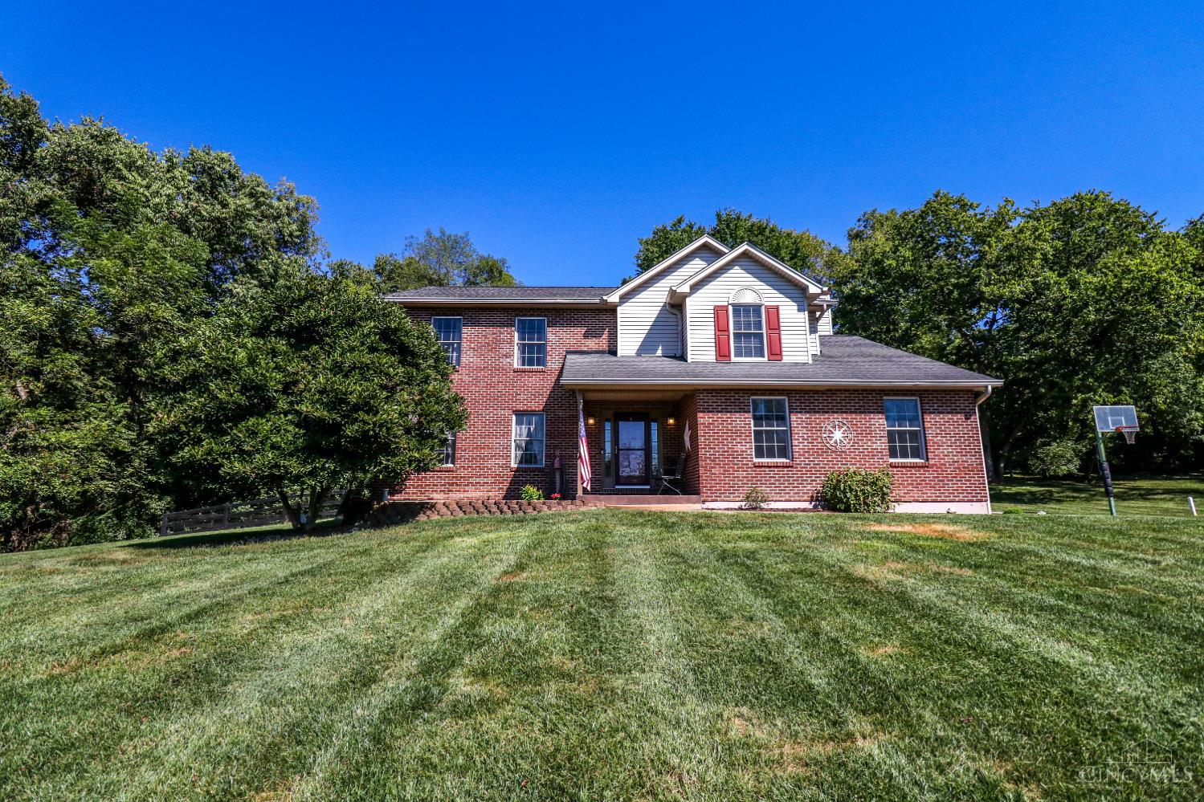
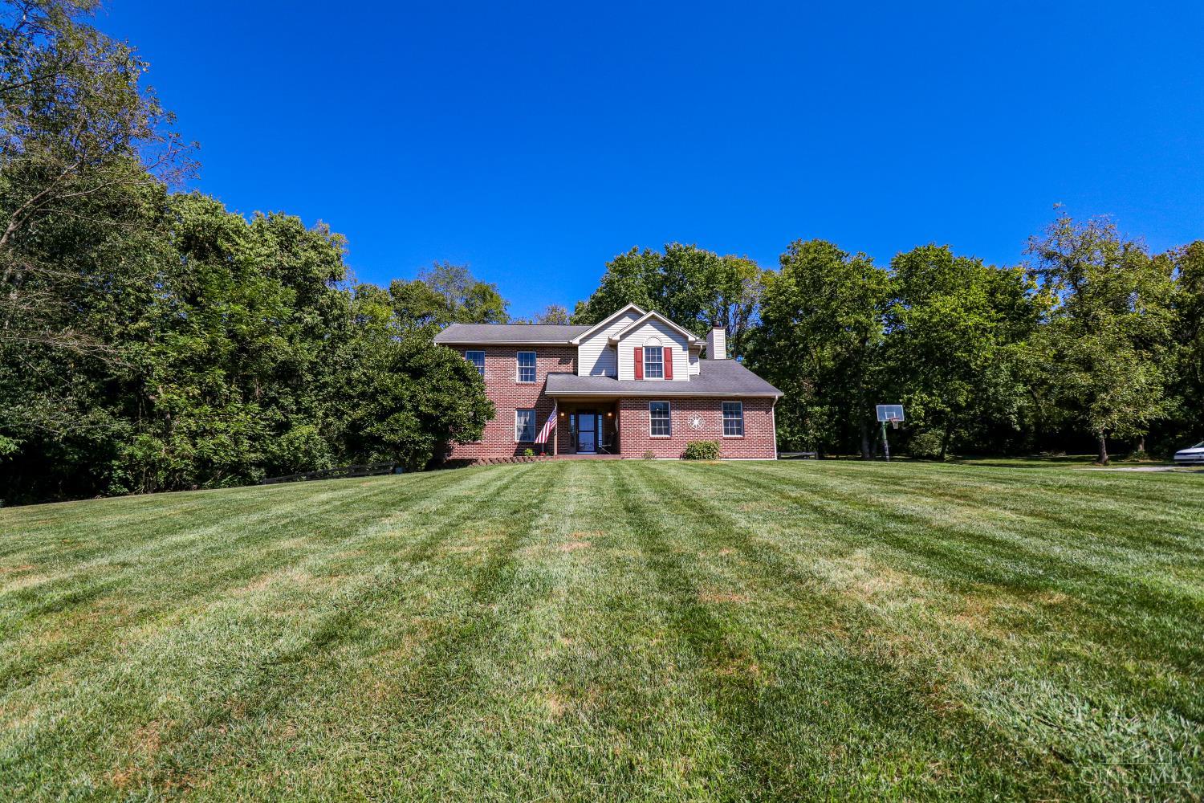
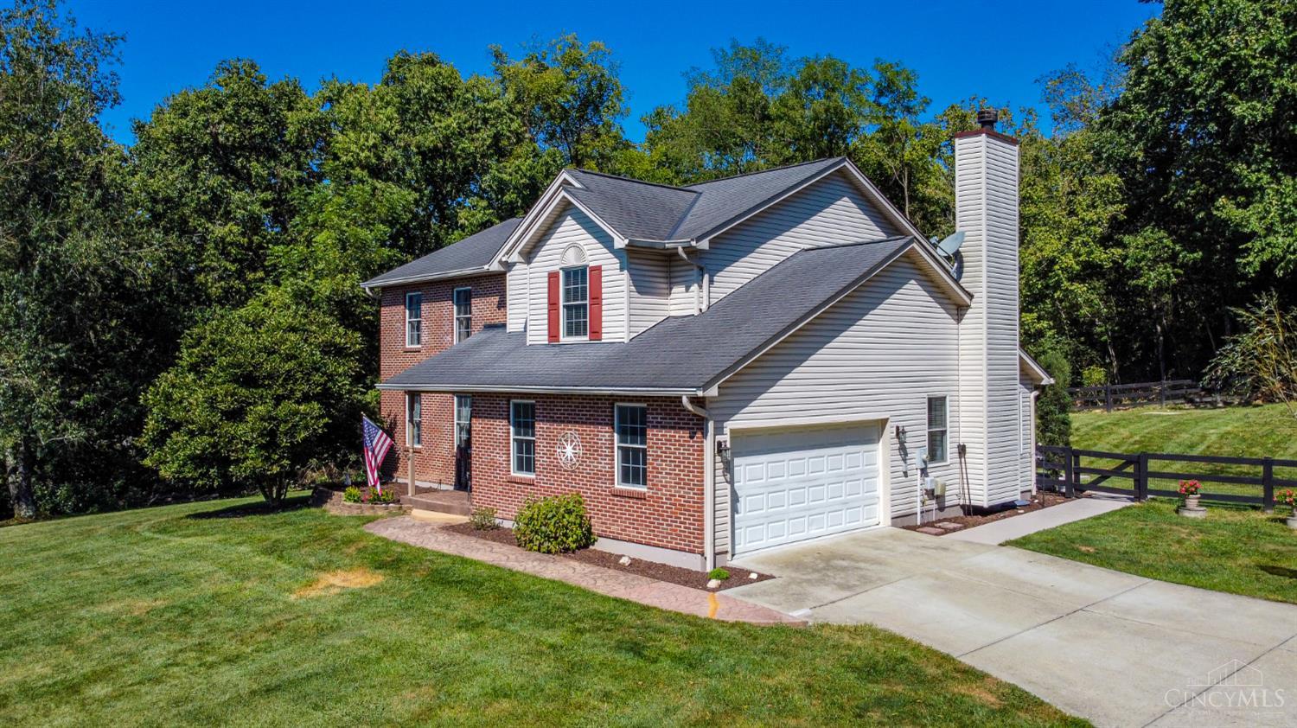
Seller Concessions Available To Buy Down Your Interest Rate And Make Your Dream Home Even More Affordable! Welcome to your private sanctuary! Meticulously maintained by original owner, this beautiful 4-bed, 3.5-bath home offers over 3,000 sq ft of living space set on nearly 3.5 serene acres. Main Level Highlights: A wood-burning fireplace, first-floor laundry, and a bright eat-in kitchen with a walkout to a new 10×20 concrete patio and fenced backyard. Upper Level Retreat: Loft, Three spacious bedrooms with generous closet space. The primary suite features a walk-in closet, dressing area, and a private bath with a jetted tub, shower, and water room. Finished Lower Level: Includes a 4th bedroom with egress, a full bath, a spacious family room plumbed for a wet bar, and ample storage space. Recent Upgrades: Brand-new HVAC, water heater, main water regulator, counter tops, concrete patio, garage door opener, ceiling fans, and smart thermostat. Outdoor Oasis: Explore over 2 acres of mat

Save
Ask
Tour
Hide
Share
Listing Snapshot
Price 
$510,000
Days On Site 
56 Days
Bedrooms 
4
Inside Area (SqFt) 
2,506 sqft
Total Baths 
4
Full Baths 
3
Partial Baths 
1
Lot Size 
3.354 Acres
Year Built 
2004
MLS Number 
1892953
Status 
Active
Property Tax 
N/A
HOA/Condo/Coop Fees 
N/A
Sq Ft Source 
N/A
Friends & Family
Recent Activity
4 weeks agoListing updated with changes from the MLS
4 weeks agoPrice changed to $510,000
2 months agoListing first seen on site
General Features
Acres 
3.354
Attached Garage 
Yes
Cross Street 
Ten Mile
Garage 
Yes
Garage Spaces 
2
Home Warranty 
Yes
Levels 
Two
Parking 
Garage Door OpenerOff StreetDrivewayAttached
Property Sub Type 
Single Family Residence
Security 
Smoke Detector(s)
Sewer 
Septic Tank
Style 
Traditional
Water Source 
Public
Zoning 
Residential
Interior Features
Appliances 
RangeOvenElectric Water HeaterMicrowaveDishwasherRefrigeratorDryerWasher
Basement 
Full
Cooling 
Ceiling Fan(s)Central Air
Fireplace 
Yes
Fireplace Features 
Wood BurningFamily Room
Fireplaces 
1
Heating 
Forced Air
Interior 
Vaulted Ceiling(s)Eat-in KitchenKitchen IslandPantryWalk-In Closet(s)
Bathroom 1 
Level – Second
Bathroom 2 
Level – Second
Bathroom 3 
Level – Lower
Bathroom 4 
Level – First
Bedroom 2 
Dimensions – 17 x 12Level – SecondArea – 204
Bedroom 3 
Dimensions – 16 x 10Level – SecondArea – 160
Bedroom 4 
Dimensions – 14 x 12Level – LowerArea – 168
Bedroom 5 
Dimensions – 13 x 7Level – FirstArea – 91
Dining Room 
Dimensions – 15 x 14Level – FirstArea – 210
Entry Room 
Level – FirstArea – 50
Family Room 
Dimensions – 18 x 14Level – FirstArea – 252
Kitchen 
Dimensions – 15 x 12Area – 180
LaundryRoom 
Dimensions – 6 x 6Level – FirstArea – 36
Living Room 
Dimensions – 16 x 15Area – 240
Master Bedroom 
Dimensions – 19 x 18Level – SecondArea – 342
RecreationRoom 
Dimensions – 32 x 11Level – LowerArea – 352
Save
Ask
Tour
Hide
Share
Exterior Features
Construction Details 
BrickVinyl Siding
Fencing 
Wood
Lot Features 
WoodedSlopedLevel
Other Structures 
Shed(s)
Patio And Porch 
Patio
Roof 
Shingle
View 
Trees/Woods
Waterview 
Trees/Woods
Community Features
MLS Area 
Clermont-C01
School District 
West Clermont Local
Township 
Pierce Twp
Schools
School District
West Clermont Local
Elementary School
Unknown
Middle School
Unknown
High School
Unknown
Listing courtesy of Deborah Pendell of RE/MAX United Associates


Listing information is provided by Participants of the Cincy MLS. IDX information is provided exclusively for personal, non-commercial use, and may not be used for any purpose other than to identify prospective properties consumers may be interested in purchasing. Information is deemed reliable but not guaranteed. Copyright 2026, Cincy MLS.
Last checked: 2026-11-13 12:18 AM UTC

Neighborhood & Commute
Source: Walkscore
Disclosure: Community information and market data powered by Constellation Data Labs. Information is deemed reliable but not guaranteed.
Save
Ask
Tour
Hide
Share