6555 Rollymeade Drive, Madeira, OH, 45243

Save
Ask
Tour
Hide
Share
$1,549,000
67 Days On Site

6555 Rollymeade Drive
Madeira, OH 45243

Single Family Residence|Pending
4
Beds
4
Total Baths
3
Full Baths
1
Partial Bath
3,113
SqFt
$498
/SqFt
County:
Hamilton
Listing courtesy of Michael Hines of Coldwell Banker Realty
6555 Rollymeade Drive6555 Rollymeade Drive6555 Rollymeade Drive6555 Rollymeade Drive
Save
Ask
Tour
Hide
Share

Mortgage Calculator

Monthly Payment (Est.)

Enter an interest rate to see your estimated monthly payment.
Calculator powered by Showcase IDX, a Constellation1 Company. Copyright ©2026 Information is deemed reliable but not guaranteed.

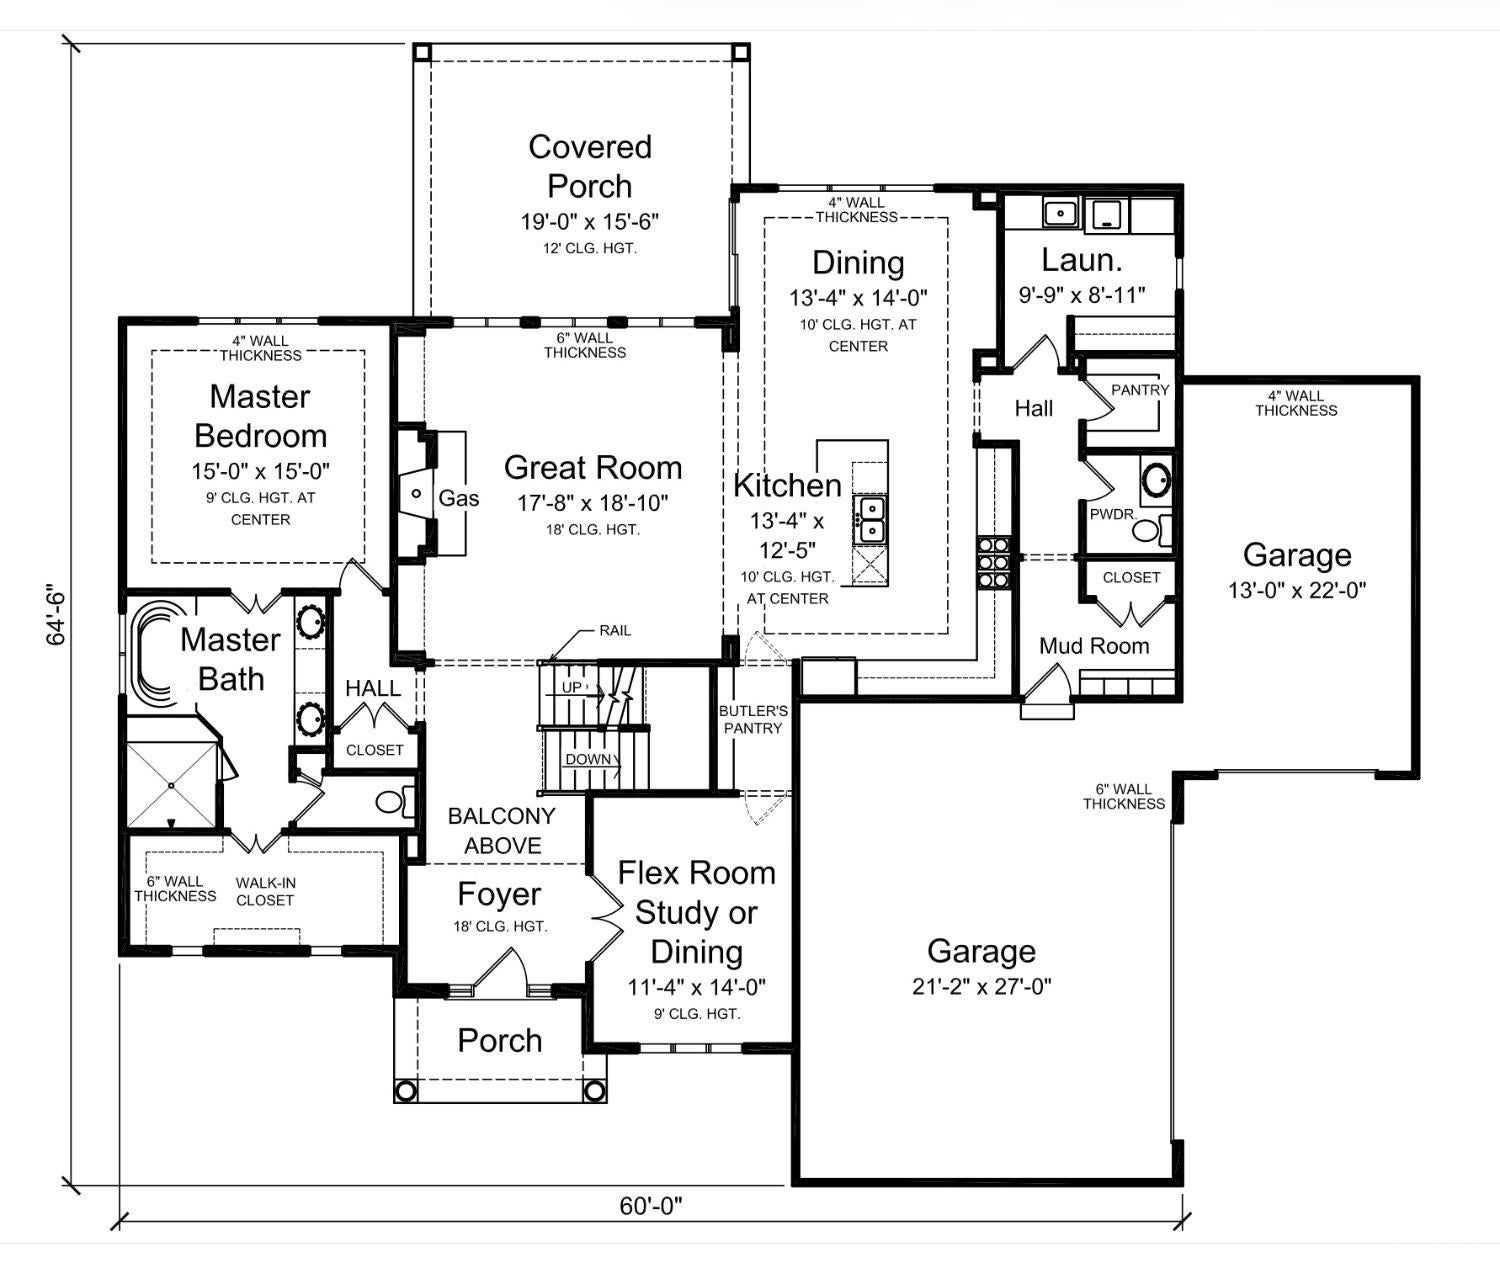
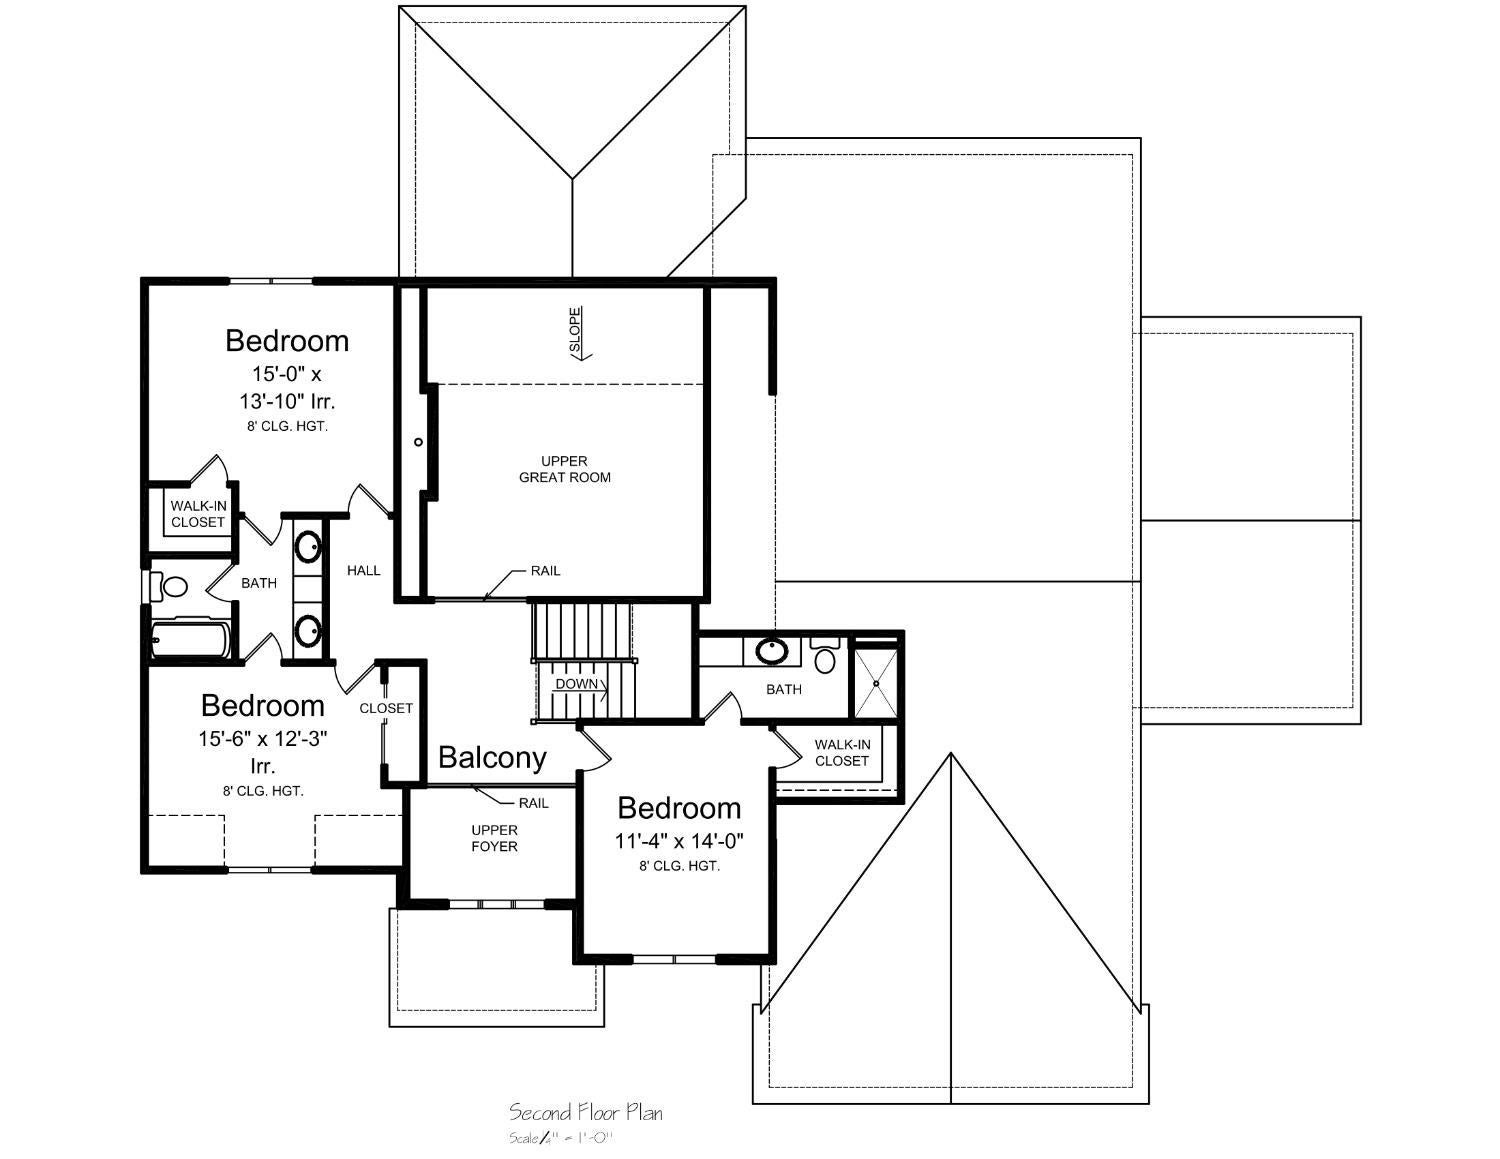
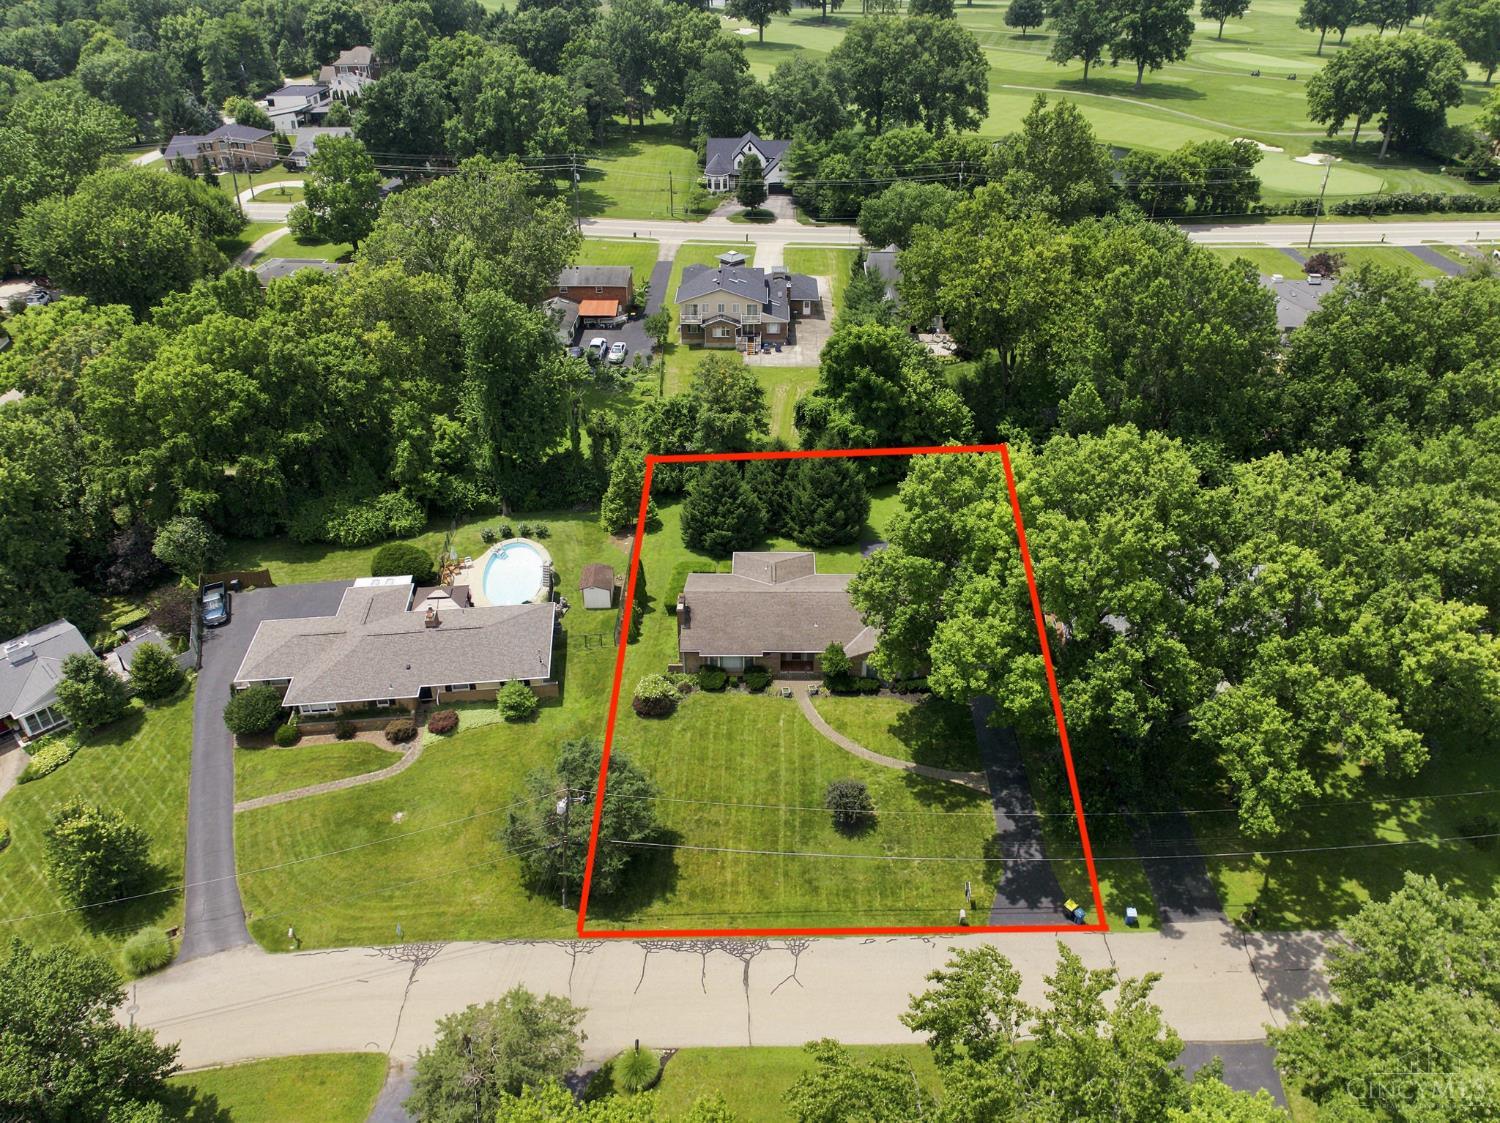
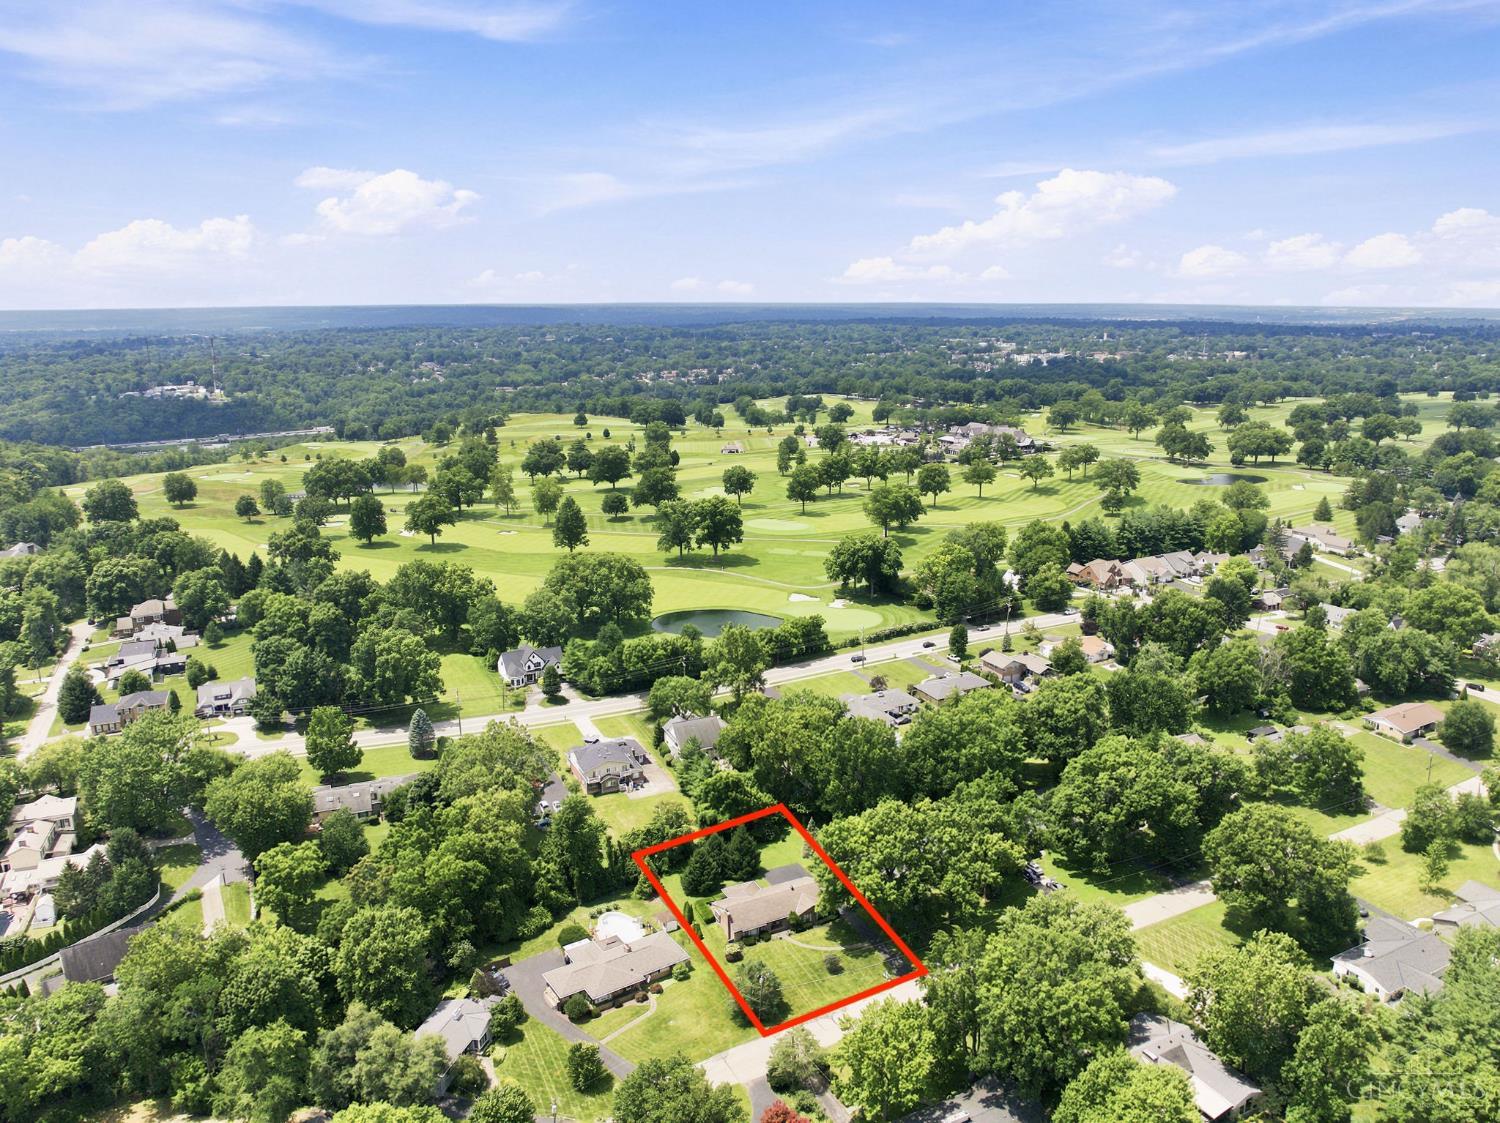
Set on nearly half an acre on a treelined street in Madeira City Schools, this brand-new Classic Living Homes build offers an exceptional location less than a mile from Kenwood Country Club and the newly renovated McDonald Commons Park. This location is the best of both worlds, set between Madeira and Indian Hill. Timeless stone-and-siding architecture and mature surroundings set the tone before stepping inside to a soaring foyer and dramatic 18' great room with gas fireplace. The open main level flows into the kitchen, dining area and 19' covered rear porch, while the kitchen features a large island, walk-in pantry and butler's pantry. A flexible front study/dining room, mudroom, first-floor laundry and 3-car garage add everyday function. The main-level primary suite includes a spacious bath with soaking tub, separate shower, double vanity and walk-in closet. Upstairs are three additional bedrooms, two full baths, an upper great room and balcony overlooking the living spaces below.

Save
Ask
Tour
Hide
Share
Listing Snapshot
Price 
$1,549,000
Days On Site 
67 Days
Bedrooms 
4
Inside Area (SqFt) 
3,113 sqft
Total Baths 
4
Full Baths 
3
Partial Baths 
1
Lot Size 
0.468 Acres
Year Built 
N/A
MLS Number 
1892954
Status 
Pending
Property Tax 
N/A
HOA/Condo/Coop Fees 
N/A
Sq Ft Source 
N/A
Friends & Family
Recent Activity
3 hours agoListing updated with changes from the MLS
3 hours agoStatus changed to Pending
2 months agoListing first seen on site
General Features
Acres 
0.468
Garage 
Yes
Garage Spaces 
3
Levels 
Two
Parking 
Off StreetDriveway
Property Condition 
New Construction
Property Sub Type 
Single Family Residence
Sewer 
Public Sewer
Style 
Transitional
Utilities 
Natural Gas Available
Water Source 
Public
Interior Features
Appliances 
RangeOvenGas Water HeaterDishwasherMicrowaveRefrigerator
Basement 
UnfinishedFull
Cooling 
Central Air
Fireplace 
Yes
Fireplace Features 
Gas
Fireplaces 
1
Flooring 
Wood
Heating 
Natural GasForced Air
Interior 
Eat-in KitchenKitchen IslandPantryWalk-In Closet(s)
Window Features 
Insulated Windows
Bathroom 1 
Level – First
Bathroom 2 
Level – Second
Bathroom 3 
Level – Second
Bathroom 4 
Level – First
Bedroom 2 
Dimensions – 15 x 14Level – SecondArea – 210
Bedroom 3 
Dimensions – 16 x 12Level – SecondArea – 192
Bedroom 4 
Dimensions – 14 x 11Level – SecondArea – 154
Bedroom 5 
Dimensions – 14 x 13Level – FirstArea – 182
Kitchen 
Dimensions – 13 x 13Area – 169
LaundryRoom 
Dimensions – 10 x 9Level – FirstArea – 90
Living Room 
Dimensions – 19 x 18Area – 342
Master Bedroom 
Dimensions – 15 x 15Level – FirstArea – 225
StudyLibDen 
Dimensions – 14 x 11Level – FirstArea – 154
Save
Ask
Tour
Hide
Share
Exterior Features
Construction Details 
StoneFiber Cement
Patio And Porch 
Covered
Roof 
Shingle
Windows/Doors 
Insulated Windows
Community Features
MLS Area 
Hamilton-E06
School District 
Madeira City SD
Schools
School District
Madeira City SD
Elementary School
Unknown
Middle School
Unknown
High School
Unknown
Listing courtesy of Michael Hines of Coldwell Banker Realty


Listing information is provided by Participants of the Cincy MLS. IDX information is provided exclusively for personal, non-commercial use, and may not be used for any purpose other than to identify prospective properties consumers may be interested in purchasing. Information is deemed reliable but not guaranteed. Copyright 2026, Cincy MLS.
Last checked: 2026-11-10 11:52 PM UTC

Neighborhood & Commute
Source: Walkscore
Disclosure: Community information and market data powered by Constellation Data Labs. Information is deemed reliable but not guaranteed.
Save
Ask
Tour
Hide
Share