10467 Mill Road, Springfield Twp., OH, 45240

Save
Ask
Tour
Hide
Share
$395,000
5 Days On Site

10467 Mill Road
Springfield Twp., OH 45240

For Sale|Single Family Residence|Active
4
Beds
3
Total Baths
3
Full Baths
1,508
SqFt
$262
/SqFt
1991
Built
County:
Hamilton
Listing courtesy of Erica Champion of eXp Realty
10467 Mill Road10467 Mill Road10467 Mill Road10467 Mill Road
Save
Ask
Tour
Hide
Share

Mortgage Calculator

Monthly Payment (Est.)

$1,802
Calculator powered by Showcase IDX, a Constellation1 Company. Copyright ©2026 Information is deemed reliable but not guaranteed.

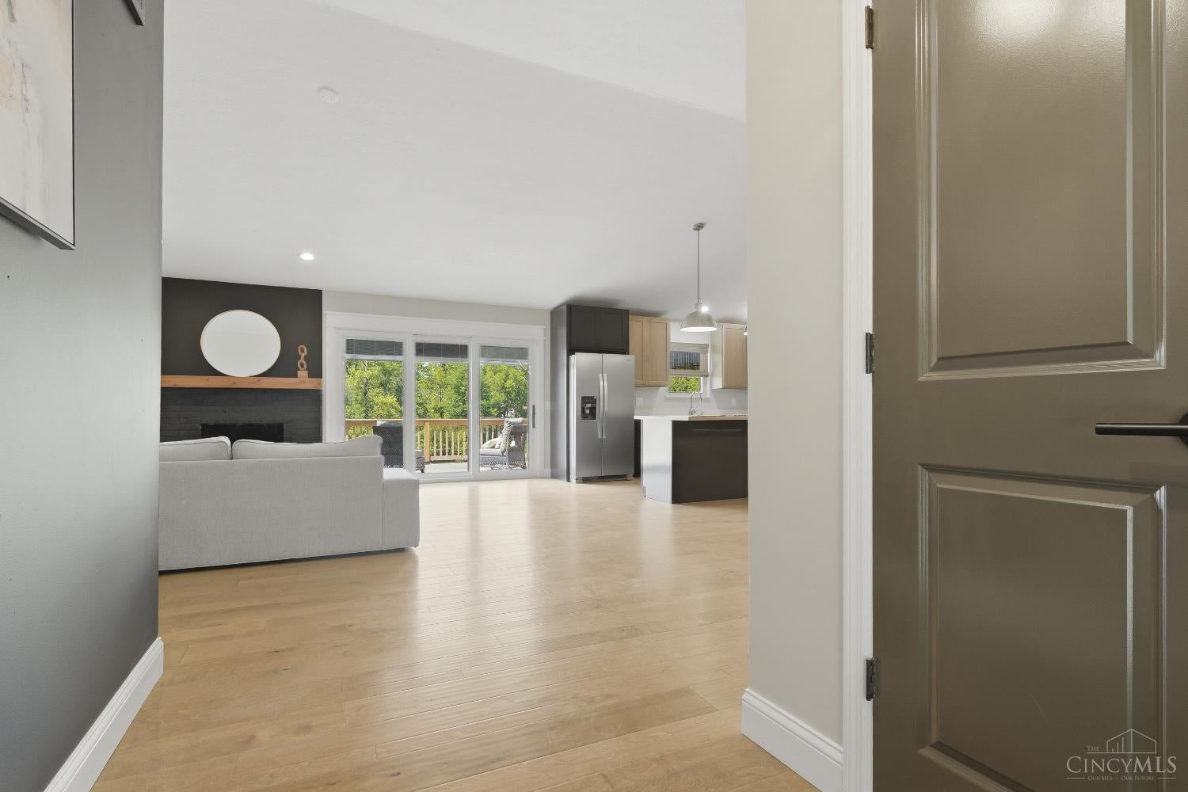
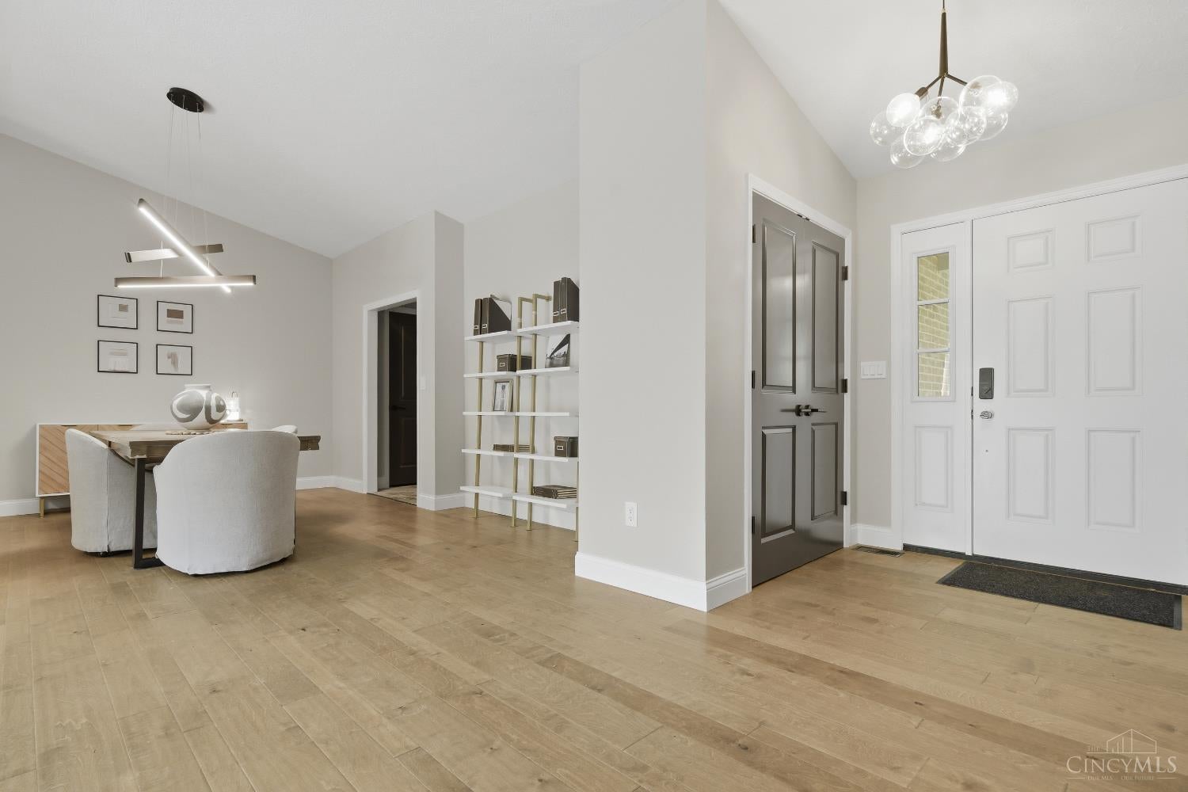
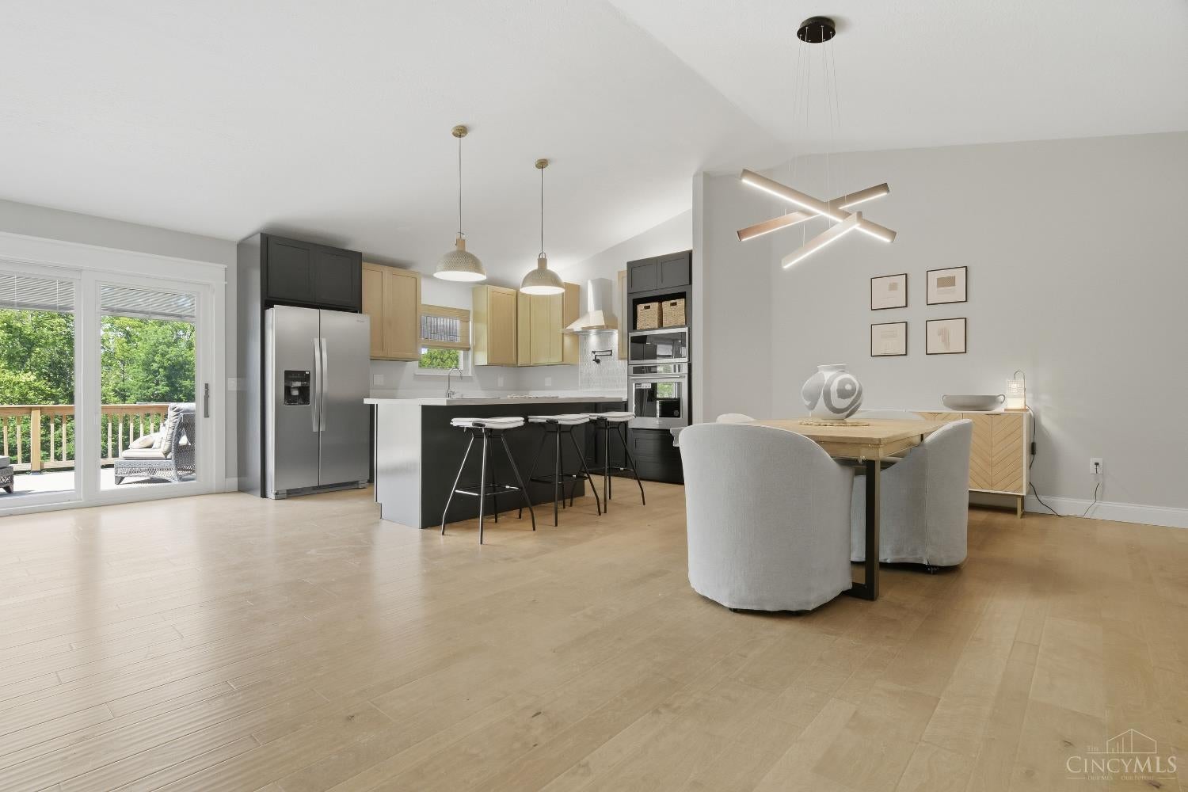
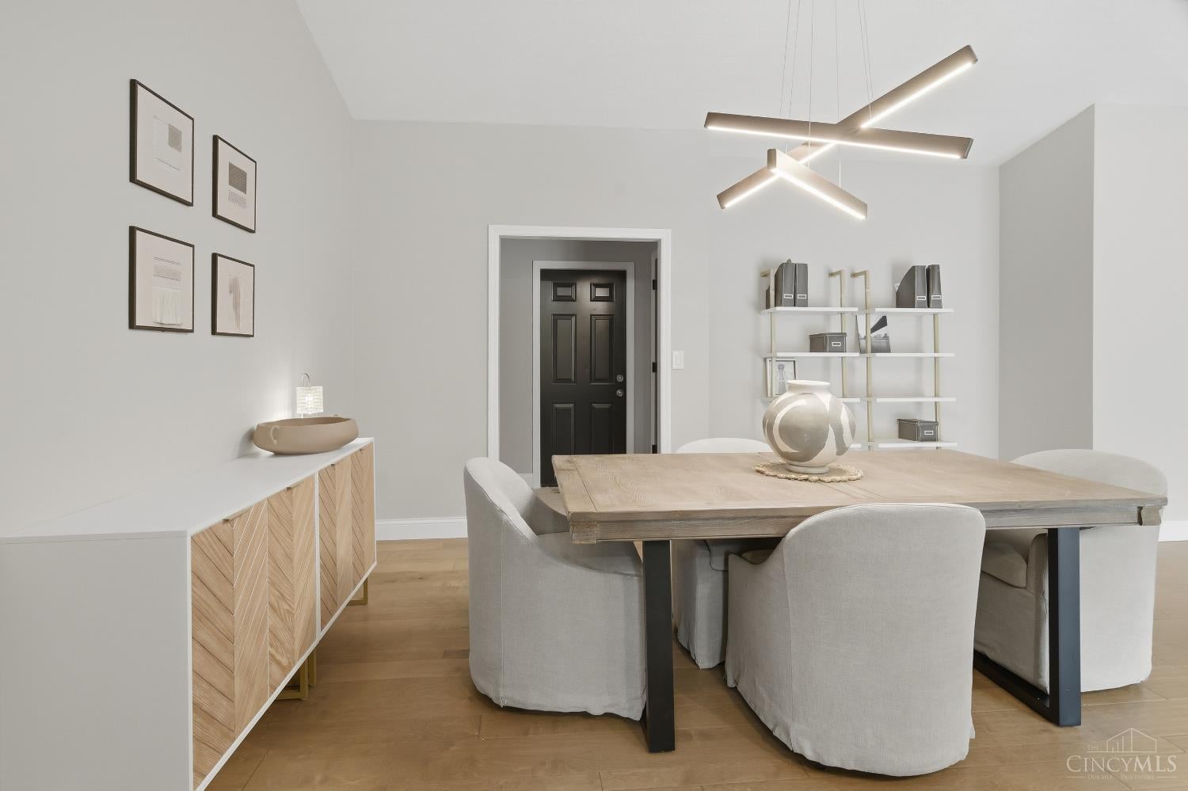
Stunning, completely renovated open-concept ranch nestled along a private drive on 1.6 acres! Offering more than 3,000 square feet of living space, this beautiful home features 4 bedrooms, 3 full bathrooms, a finished walkout basement, granite and butcher-block countertops, new appliances, a new water heater, and a new air conditioning unit. This was a true top-to-bottom renovationvirtually nothing was left untouched, with thoughtful attention given to every detail throughout the home. Step outside onto the expansive deck overlooking the swimming pool and enormous backyardperfect for relaxing, entertaining, and enjoying the privacy of this incredible property. Don't miss the opportunity to own this beautifully renovated private retreat!

Save
Ask
Tour
Hide
Share
Listing Snapshot
Price 
$395,000
Days On Site 
5 Days
Bedrooms 
4
Inside Area (SqFt) 
1,508 sqft
Total Baths 
3
Full Baths 
3
Partial Baths 
N/A
Lot Size 
1.672 Acres
Year Built 
1991
MLS® Number 
1892985
Status 
Active
Property Tax 
N/A
HOA/Condo/Coop Fees 
N/A
Sq Ft Source 
N/A
Friends & Family
Recent Activity
5 days agoListing updated with changes from the MLS®
6 days agoListing first seen on site
General Features
Acres 
1.672
Attached Garage 
Yes
Garage 
Yes
Garage Spaces 
2
Levels 
One
Parking 
DrivewayAttached
Property Sub Type 
Single Family Residence
Sewer 
Private Sewer
Style 
Ranch
Utilities 
Natural Gas Available
Water Source 
Public
Interior Features
Appliances 
Gas Water Heater
Basement 
Full
Cooling 
Central Air
Heating 
Natural GasForced Air
Window Features 
Insulated Windows
Bathroom 1 
Level – First
Bathroom 2 
Level – First
Bathroom 3 
Level – Lower
Bedroom 2 
Dimensions – 11 x 13Level – FirstArea – 143
Bedroom 3 
Dimensions – 11 x 11Level – FirstArea – 121
Bedroom 4 
Dimensions – 20 x 14Level – LowerArea – 280
Dining Room 
Dimensions – 13 x 13Level – FirstArea – 169
Entry Room 
Level – FirstArea – 36
Kitchen 
Dimensions – 13 x 11Area – 143
Living Room 
Dimensions – 19 x 27Area – 513
Master Bedroom 
Dimensions – 12 x 14Level – FirstArea – 168
Save
Ask
Tour
Hide
Share
Exterior Features
Construction Details 
Brick
Roof 
Shingle
Windows/Doors 
Insulated Windows
Community Features
MLS Area 
Hamilton-W06
School District 
Mount Healthy City S
Township 
Springfield Twp
Schools
School District
Mount Healthy City S
Elementary School
Unknown
Middle School
Unknown
High School
Unknown
Listing courtesy of Erica Champion of eXp Realty


Listing information is provided by Participants of the Cincy MLS. IDX information is provided exclusively for personal, non-commercial use, and may not be used for any purpose other than to identify prospective properties consumers may be interested in purchasing. Information is deemed reliable but not guaranteed. Copyright 2026, Cincy MLS.
Last checked: 2026-09-10 11:41 AM UTC

Neighborhood & Commute
Source: Walkscore
Disclosure: Community information and market data powered by Constellation Data Labs. Information is deemed reliable but not guaranteed.
Save
Ask
Tour
Hide
Share