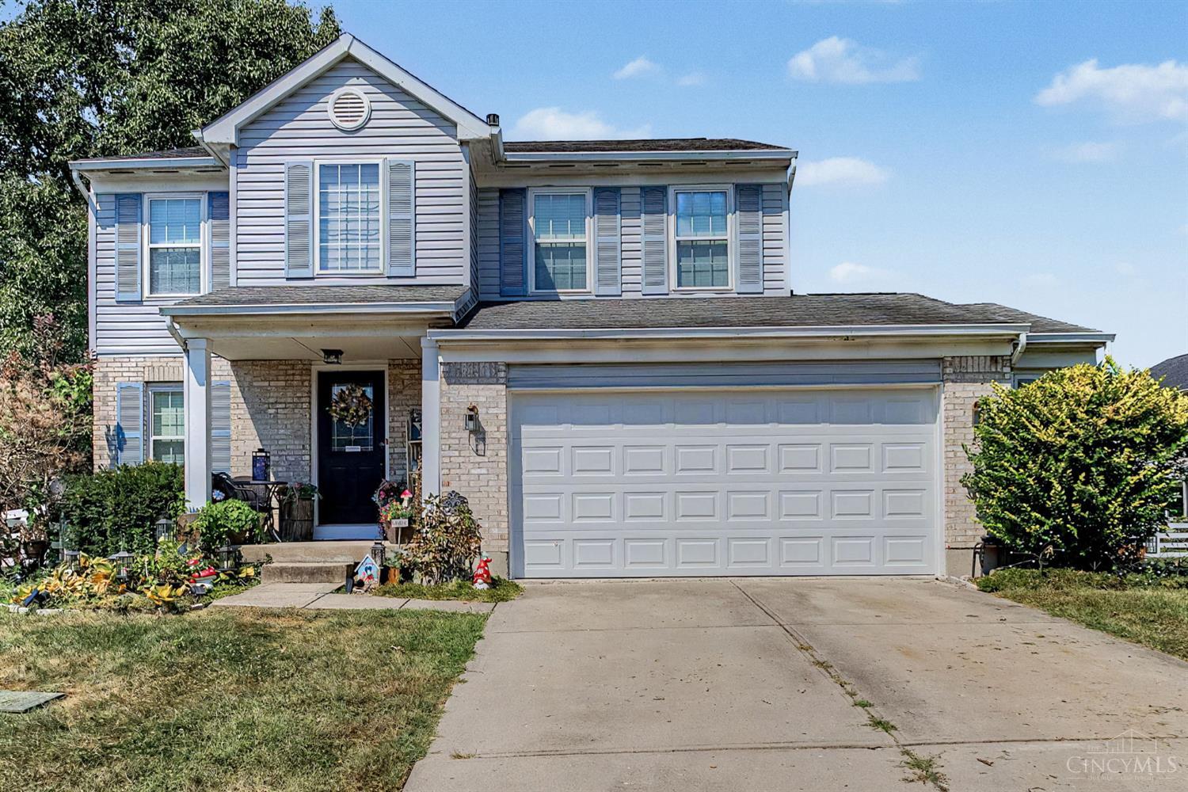
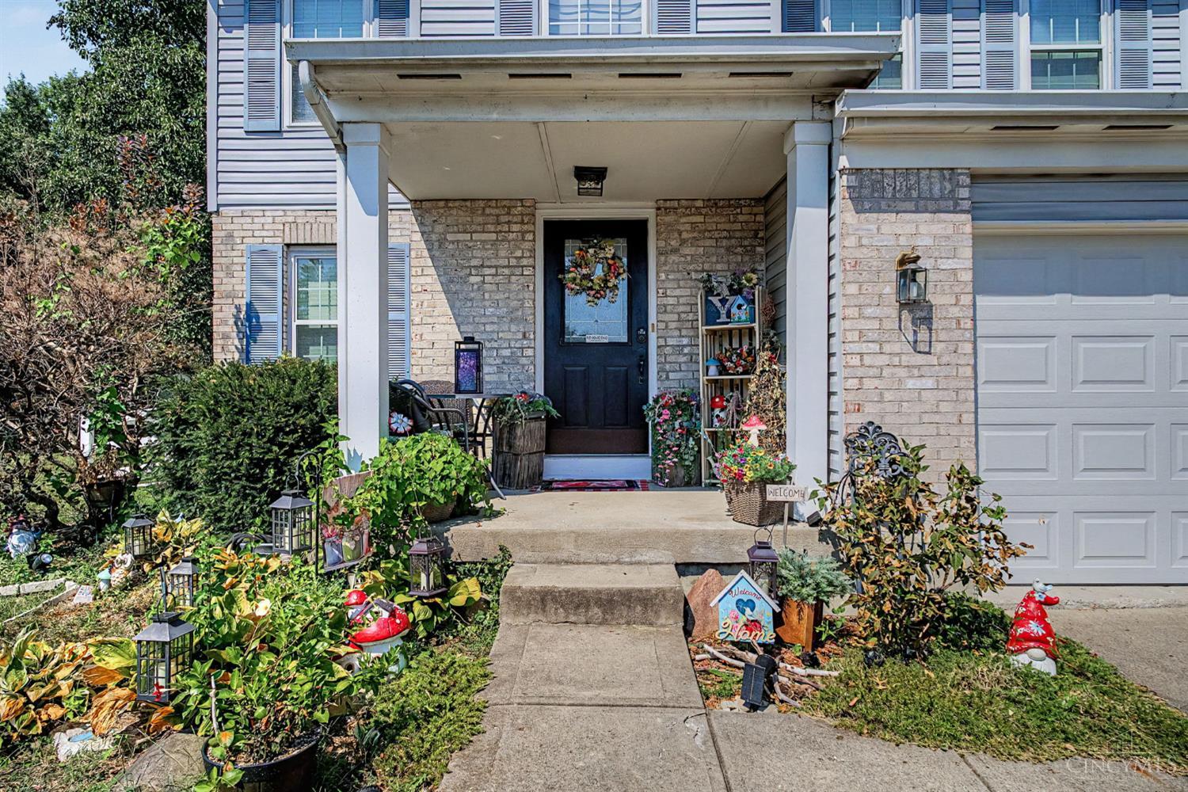
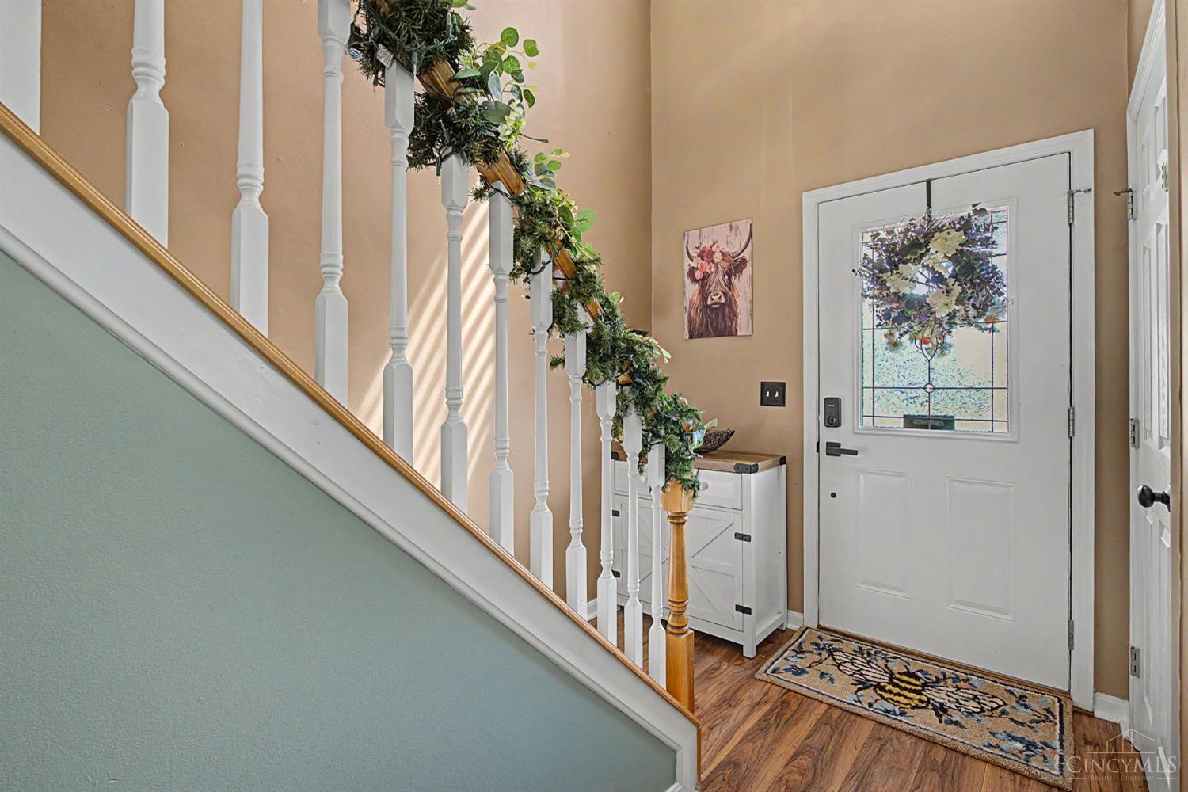
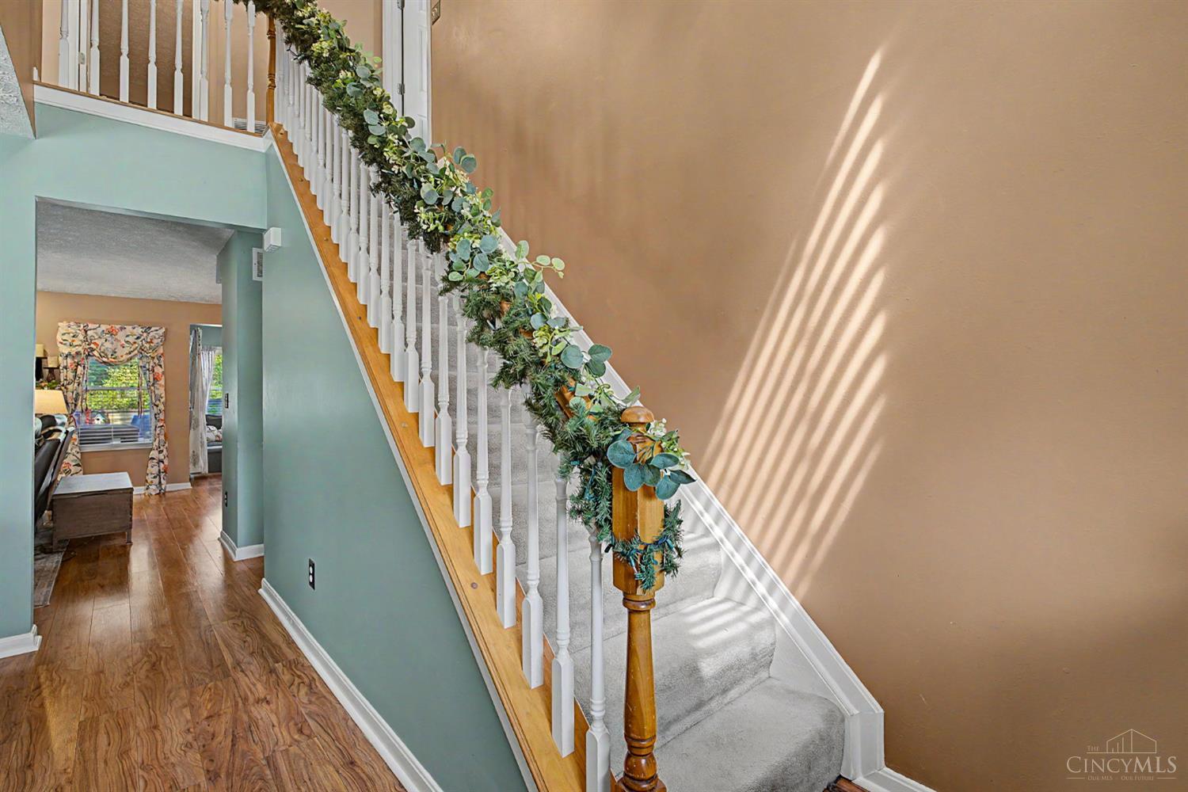
5829 Cedarwood Court, Hamilton Twp, OH, 45039

Save
Ask
Tour
Hide
Share
$375,000
26 Days On Site

5829 Cedarwood Court
Hamilton Twp, OH 45039

For Sale|Single Family Residence|Active
3
Beds
4
Total Baths
2
Full Baths
2
Partial Baths
1,977
SqFt
$190
/SqFt
2000
Built
County:
Warren
Listing courtesy of Sandy Kellogg of Agora Realty Group
5829 Cedarwood Court5829 Cedarwood Court5829 Cedarwood Court5829 Cedarwood Court
Save
Ask
Tour
Hide
Share

Mortgage Calculator

Monthly Payment (Est.)

Enter an interest rate to see your estimated monthly payment.
Calculator powered by Showcase IDX, a Constellation1 Company. Copyright ©2026 Information is deemed reliable but not guaranteed.

This Charming home sits in a cal-de-sac and in a neighborhood that the sellers hate to leave because they love all of their neighbors so much! The first-floor laundry room is a fantastic convenience, keeping laundry easily accessible without having to head downstairs. The main level also features a convenient half bath that is newly updated, while the second floor offers three bedrooms and two full baths, including a spacious primary bedroom with its own private ensuite bath. The finished basement adds even more flexible living space and includes an additional half bath. The kitchen was refreshed in 2023 with new light fixtures, appliances, and hardware, followed by a new garbage Disposal. The two-car garage received a new garage door and opener in 2023, and a coded keyless entry system was added in 2025 for everyday convenience. New gutters were installed along the back of the home in October 2025. Back yard is fully fenced

Save
Ask
Tour
Hide
Share
Listing Snapshot
Price 
$375,000
Days On Site 
26 Days
Bedrooms 
3
Inside Area (SqFt) 
1,977 sqft
Total Baths 
4
Full Baths 
2
Partial Baths 
2
Lot Size 
0.2377 Acres
Year Built 
2000
MLS® Number 
1892990
Status 
Active
Property Tax 
N/A
HOA/Condo/Coop Fees 
$45.83 monthly
Sq Ft Source 
N/A
Friends & Family
Recent Activity
2 weeks agoListing updated with changes from the MLS®
2 weeks agoPrice changed to $375,000
4 weeks agoListing first seen on site
General Features
Acres 
0.2377
Attached Garage 
Yes
Foundation 
Block
Garage 
Yes
Garage Spaces 
2
Levels 
Two
Parking 
Attached
Property Sub Type 
Single Family Residence
Sewer 
Public Sewer
Style 
Traditional
Utilities 
Natural Gas Available
Water Source 
Public
Zoning 
Residential
Interior Features
Appliances 
RangeOvenElectric Water HeaterDishwasherMicrowaveRefrigerator
Basement 
FinishedPartial
Cooling 
Ceiling Fan(s)Central Air
Heating 
Natural GasForced Air
Interior 
Kitchen IslandWalk-In Closet(s)
Window Features 
Insulated Windows
Bathroom 1 
Level – Second
Bathroom 2 
Level – Second
Bedroom 2 
Dimensions – 11 x 10Level – SecondArea – 110
Bedroom 3 
Dimensions – 11 x 10Level – SecondArea – 110
Bedroom 4 
Dimensions – 14 x 10Level – FirstArea – 140
Dining Room 
Dimensions – 10 x 10Level – FirstArea – 100
Entry Room 
Level – FirstArea – 32
Family Room 
Dimensions – 14 x 9Level – FirstArea – 126
Kitchen 
Dimensions – 17 x 11Area – 187
LaundryRoom 
Dimensions – 6 x 8Level – FirstArea – 48
Master Bedroom 
Dimensions – 18 x 14Level – SecondArea – 252
RecreationRoom 
Dimensions – 27 x 11Level – BasementArea – 297
Save
Ask
Tour
Hide
Share
Exterior Features
Construction Details 
BrickVinyl Siding
Fencing 
Wood
Lot Features 
Cul-De-Sac
Other Structures 
Shed(s)
Patio And Porch 
Deck
Roof 
Shingle
Windows/Doors 
Insulated Windows
Community Features
Association Fee 
$550.0
Association Fee Frequency 
Annually
MLS Area 
Warren-E09
School District 
Little Miami Local S
Township 
Hamilton Twp
Schools
School District
Little Miami Local S
Elementary School
Unknown
Middle School
Unknown
High School
Unknown
Listing courtesy of Sandy Kellogg of Agora Realty Group


Listing information is provided by Participants of the Cincy MLS. IDX information is provided exclusively for personal, non-commercial use, and may not be used for any purpose other than to identify prospective properties consumers may be interested in purchasing. Information is deemed reliable but not guaranteed. Copyright 2026, Cincy MLS.
Last checked: 2026-10-02 11:28 AM UTC

Neighborhood & Commute
Source: Walkscore
Disclosure: Community information and market data powered by Constellation Data Labs. Information is deemed reliable but not guaranteed.
Save
Ask
Tour
Hide
Share