5053 Farmers Road, Clark Twp, OH, 45146

Save
Ask
Tour
Hide
Share
$235,000
5 Days On Site

5053 Farmers Road
Clark Twp, OH 45146

Single Family Residence|Pending
4
Beds
2
Total Baths
2
Full Baths
1,797
SqFt
$131
/SqFt
1991
Built
County:
Clinton
Listing courtesy of Kelsi Lindsey of Coldwell Banker Heritage
5053 Farmers Road5053 Farmers Road5053 Farmers Road5053 Farmers Road
Save
Ask
Tour
Hide
Share

Mortgage Calculator

Monthly Payment (Est.)

$1,072
Calculator powered by Showcase IDX, a Constellation1 Company. Copyright ©2026 Information is deemed reliable but not guaranteed.

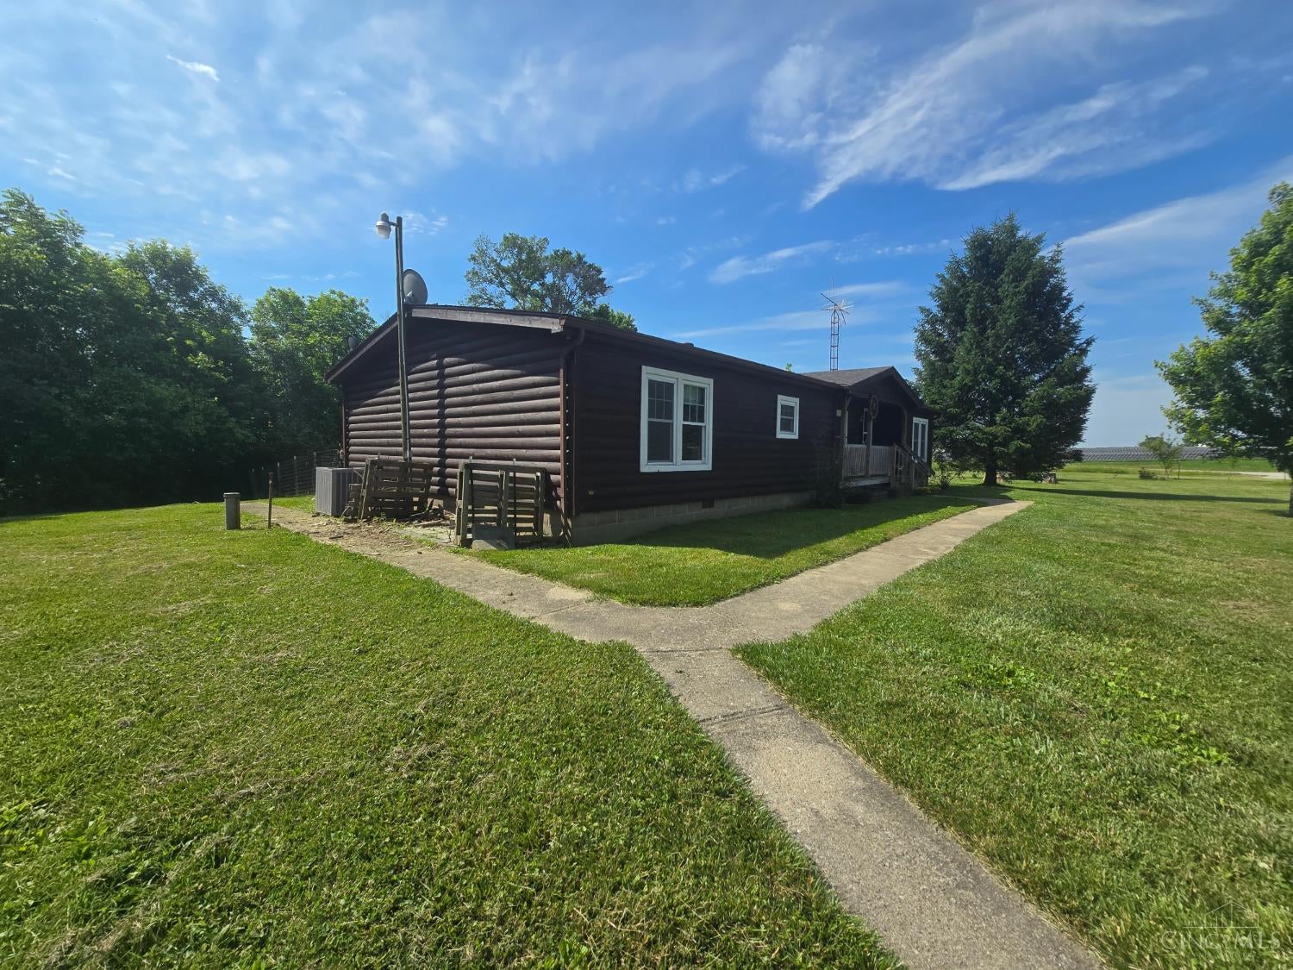
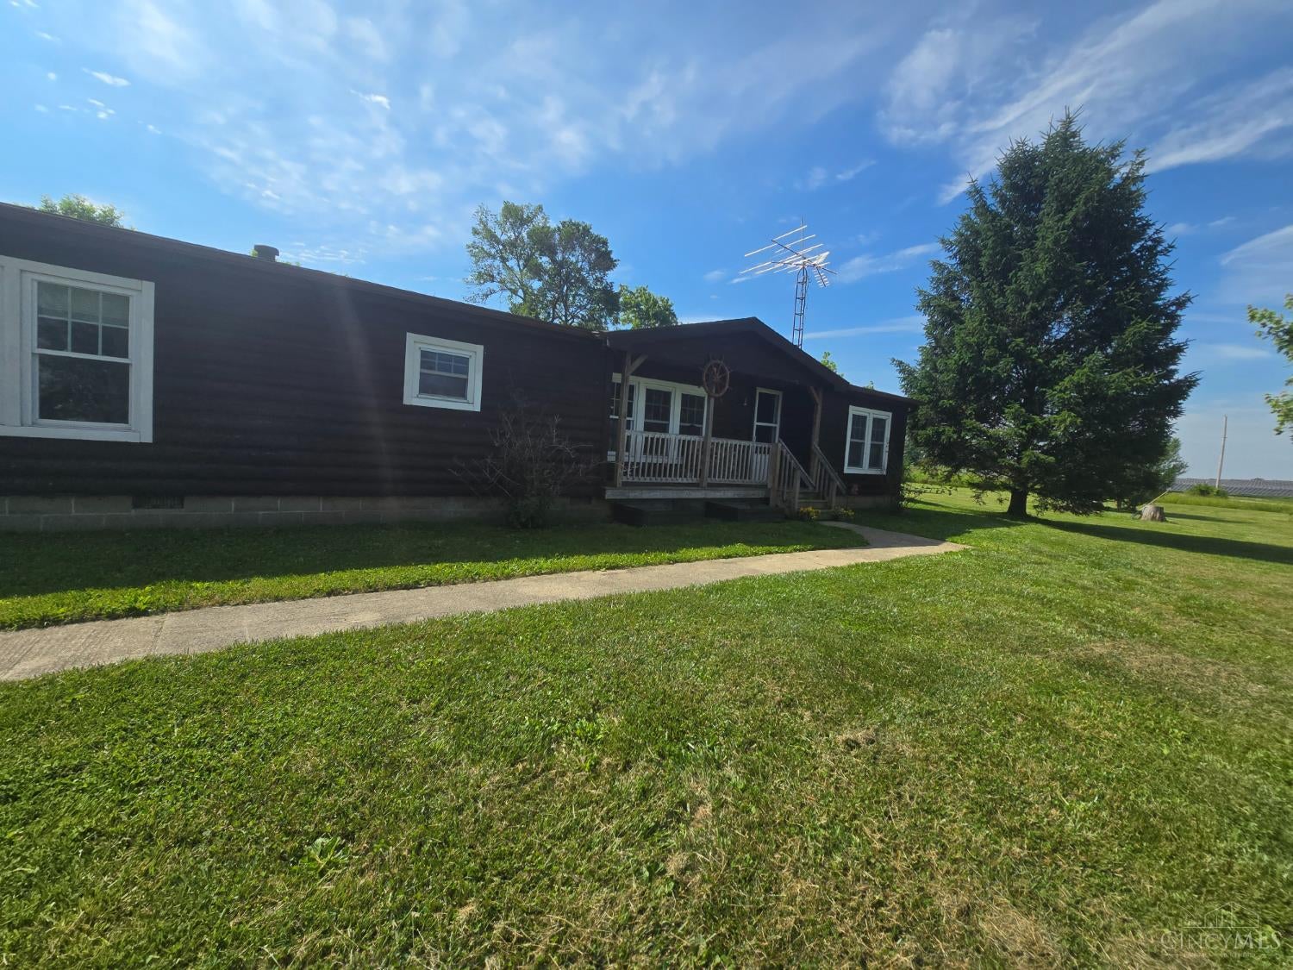
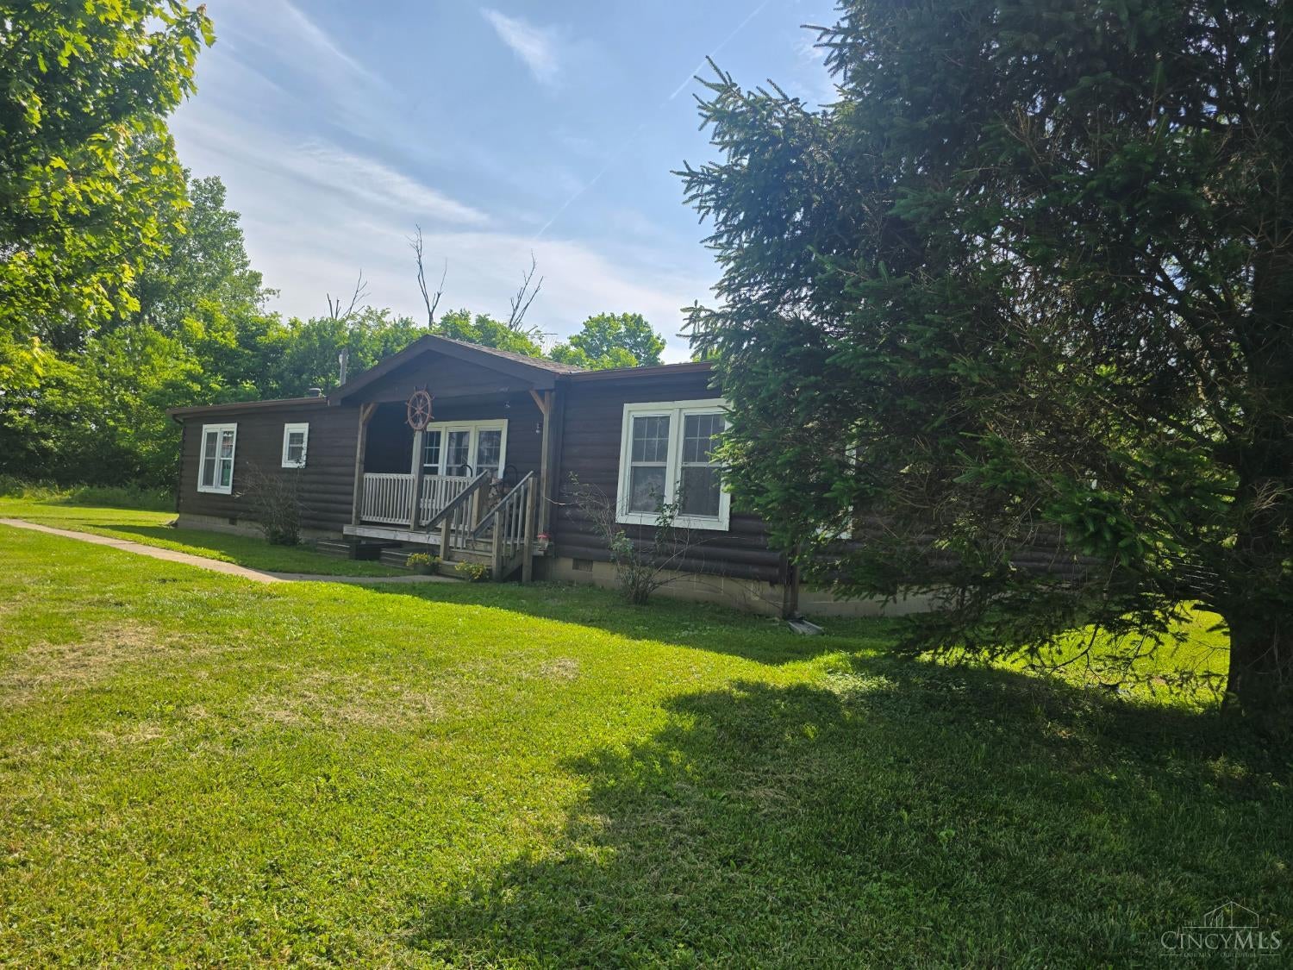
Motivated sellers! Don't miss this charming log-manufactured home situated on approx. 1.5 acres of peaceful countryside. This spacious property features 4 BRs & 2 full BAs, offering plenty of room for family, guests, or a home office. Enjoy your morning coffee on the welcoming front porch or relax on the back deck overlooking the backyard. Nature lovers will appreciate the abundance of fruit trees throughout the property, creating a beautiful setting & seasonal harvest opportunities. Additional improvements include a 12×24 metal shed w/2 lofts, providing excellent storage, workshop, or hobby space, as well as a second shed currently used as a chicken coop. A newer roof & an A/C unit and handler have been installed. A small creek meanders along the back of the property, adding to the tranquil atmosphere. With 1.5 acres of usable land, multiple outbuildings, modern updates, & a serene rural setting, this property offers the perfect blend of comfort, functionality, & country living.

Save
Ask
Tour
Hide
Share
Listing Snapshot
Price 
$235,000
Days On Site 
5 Days
Bedrooms 
4
Inside Area (SqFt) 
1,797 sqft
Total Baths 
2
Full Baths 
2
Partial Baths 
N/A
Lot Size 
1.5 Acres
Year Built 
1991
MLS® Number 
1892991
Status 
Pending
Property Tax 
N/A
HOA/Condo/Coop Fees 
N/A
Sq Ft Source 
N/A
Friends & Family
Recent Activity
16 hours agoListing updated with changes from the MLS®
16 hours agoStatus changed to Pending
5 days agoListing first seen on site
General Features
Acres 
1.5
Foundation 
Block
Levels 
One
Parking 
Driveway
Property Sub Type 
Single Family Residence
Sewer 
Septic Tank
Style 
Ranch
Water Source 
Public
Zoning 
Residential
Interior Features
Appliances 
RangeOvenElectric Water HeaterDishwasherDryerRefrigeratorWasher
Basement 
Crawl Space
Cooling 
Ceiling Fan(s)Central Air
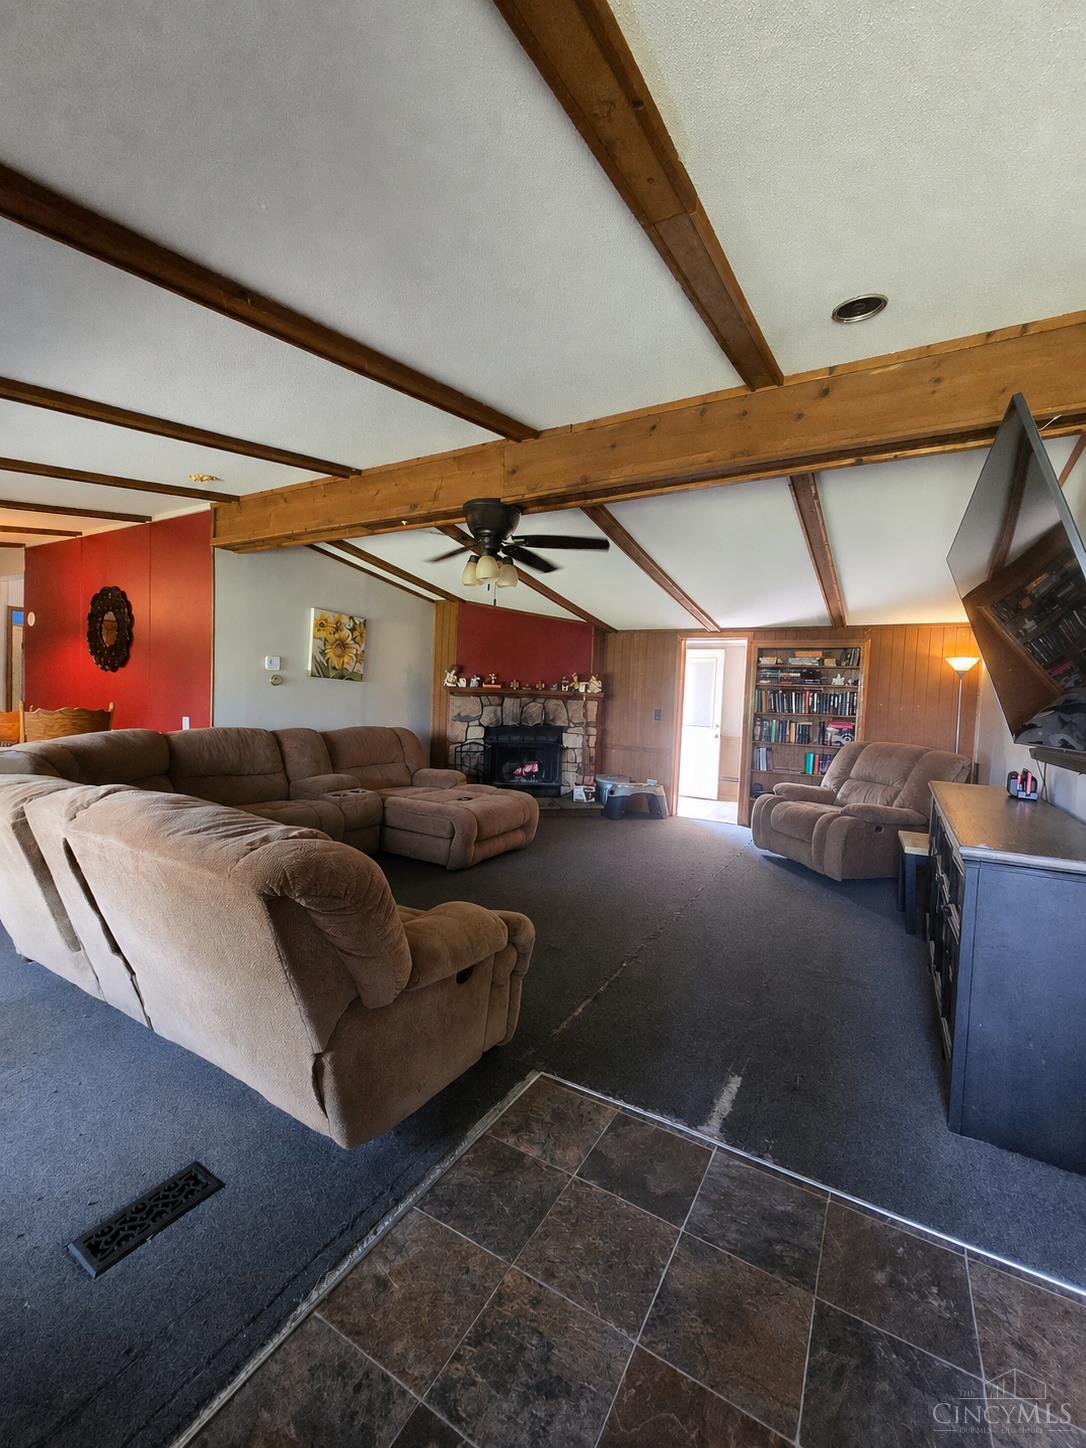
Fireplace 
Yes
Fireplace Features 
Masonry
Fireplaces 
1
Heating 
ElectricForced Air
Interior 
Walk-In Closet(s)
Bathroom 1 
Level – First
Bathroom 2 
Level – First
Bedroom 2 
Dimensions – 13 x 12Level – FirstArea – 156
Bedroom 3 
Dimensions – 12 x 10Level – FirstArea – 120
Bedroom 4 
Dimensions – 12 x 10Level – FirstArea – 120
Kitchen 
Dimensions – 11 x 13Area – 143
LaundryRoom 
Dimensions – 15 x 9Level – FirstArea – 135
Living Room 
Dimensions – 17 x 22Area – 374
Master Bedroom 
Dimensions – 13 x 23Level – FirstArea – 299
Save
Ask
Tour
Hide
Share
Exterior Features
Construction Details 
Log
Fencing 
Wire
Lot Features 
Wooded
Other Structures 
Shed(s)
Patio And Porch 
Porch
Roof 
Shingle
Community Features
MLS Area 
Clinton-E32
School District 
East Clinton LocalSD
Township 
Clark
Schools
School District
East Clinton LocalSD
Elementary School
Unknown
Middle School
Unknown
High School
Unknown
Listing courtesy of Kelsi Lindsey of Coldwell Banker Heritage


Listing information is provided by Participants of the Cincy MLS. IDX information is provided exclusively for personal, non-commercial use, and may not be used for any purpose other than to identify prospective properties consumers may be interested in purchasing. Information is deemed reliable but not guaranteed. Copyright 2026, Cincy MLS.
Last checked: 2026-09-10 11:41 AM UTC

Neighborhood & Commute
Source: Walkscore
Disclosure: Community information and market data powered by Constellation Data Labs. Information is deemed reliable but not guaranteed.
Save
Ask
Tour
Hide
Share