Save
Ask
Tour
Hide
$225,000
2 Days On Site
3814 Sharonview DriveSharonville, OH 45241
Single Family Residence|Pending
2
Beds
1
Total Bath
1
Full Bath
1,325
SqFt
$170
/SqFt
1955
Built
County:
Hamilton
Listing courtesy of Chad Shircliff of ERA REAL Solutions Realty. LLC
Save
Ask
Tour
Hide
Mortgage Calculator
Monthly Payment (Est.)
$1,027Calculator powered by Showcase IDX, a Constellation1 Company. Copyright ©2026 Information is deemed reliable but not guaranteed.
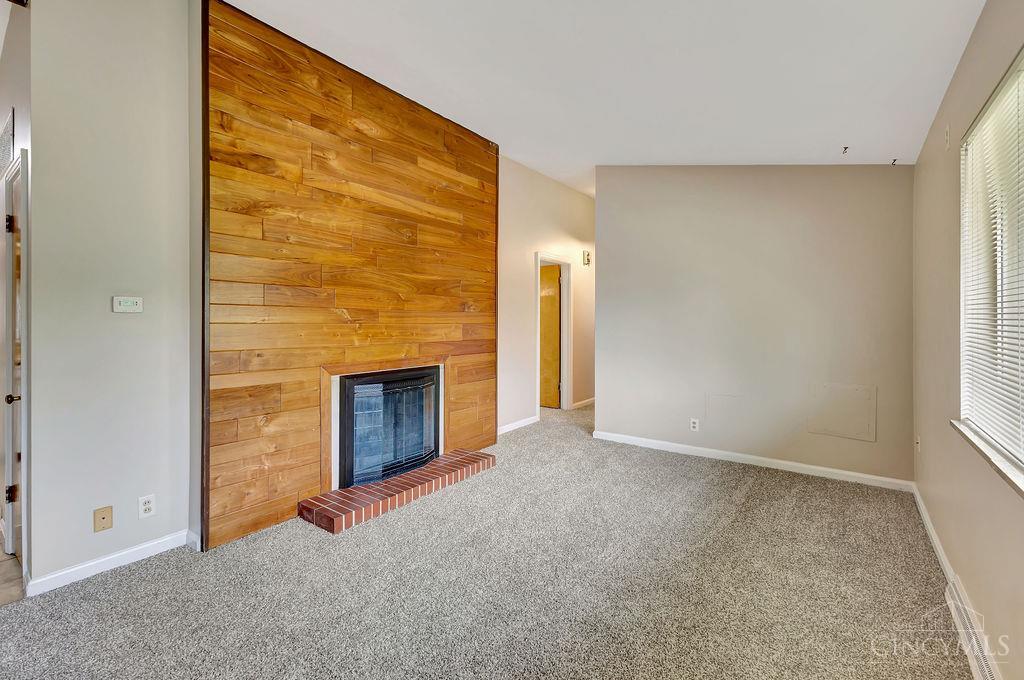
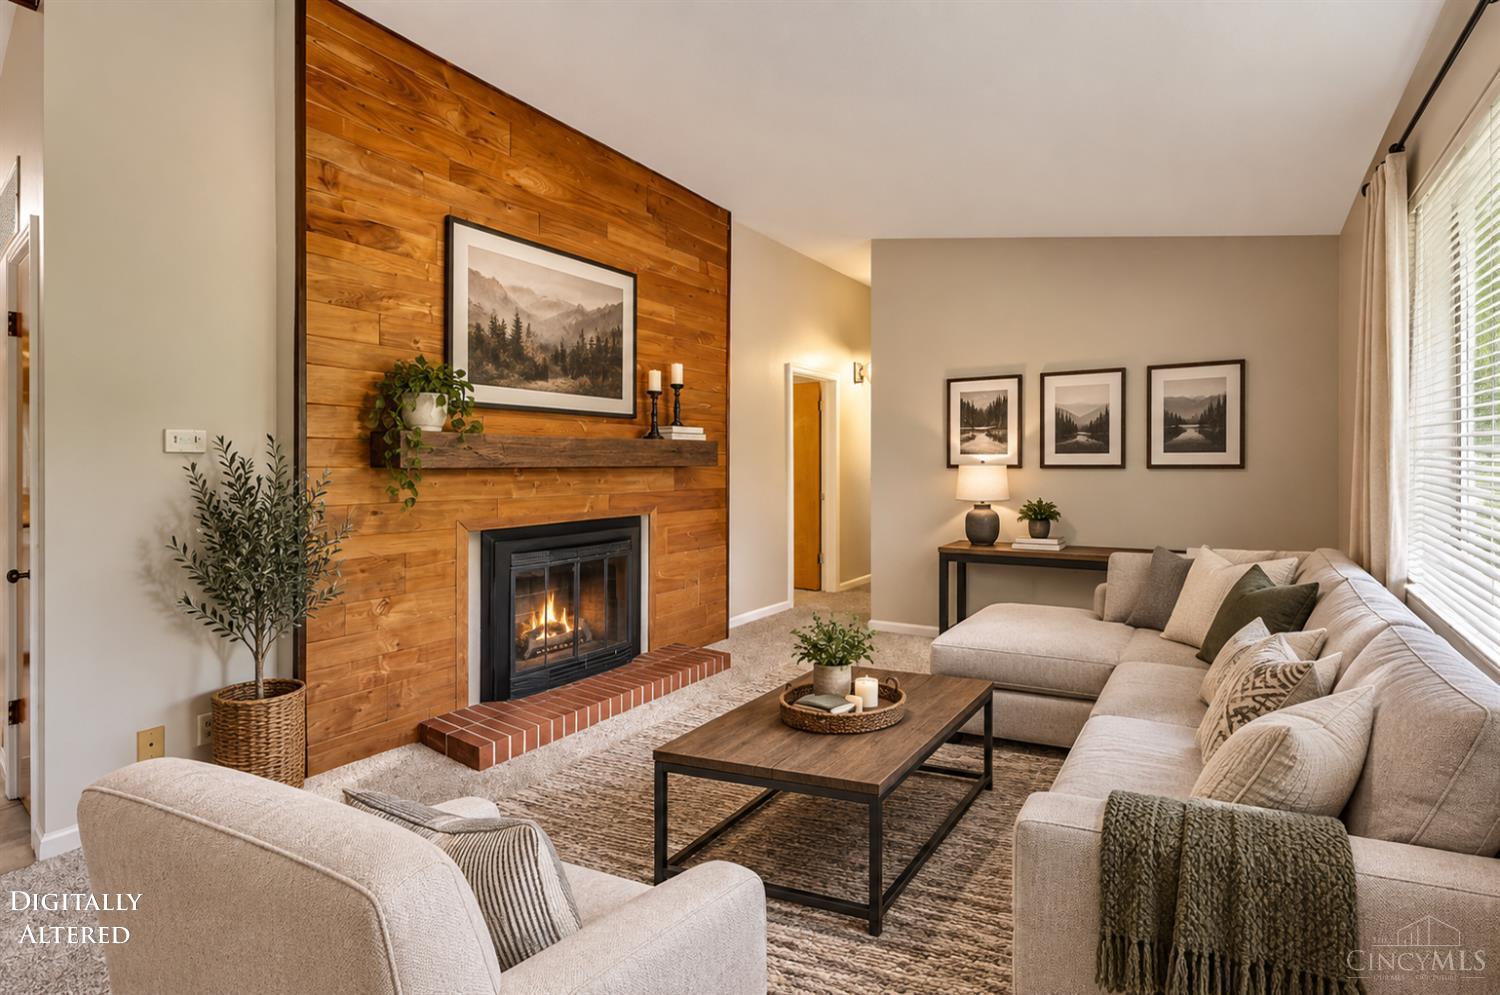
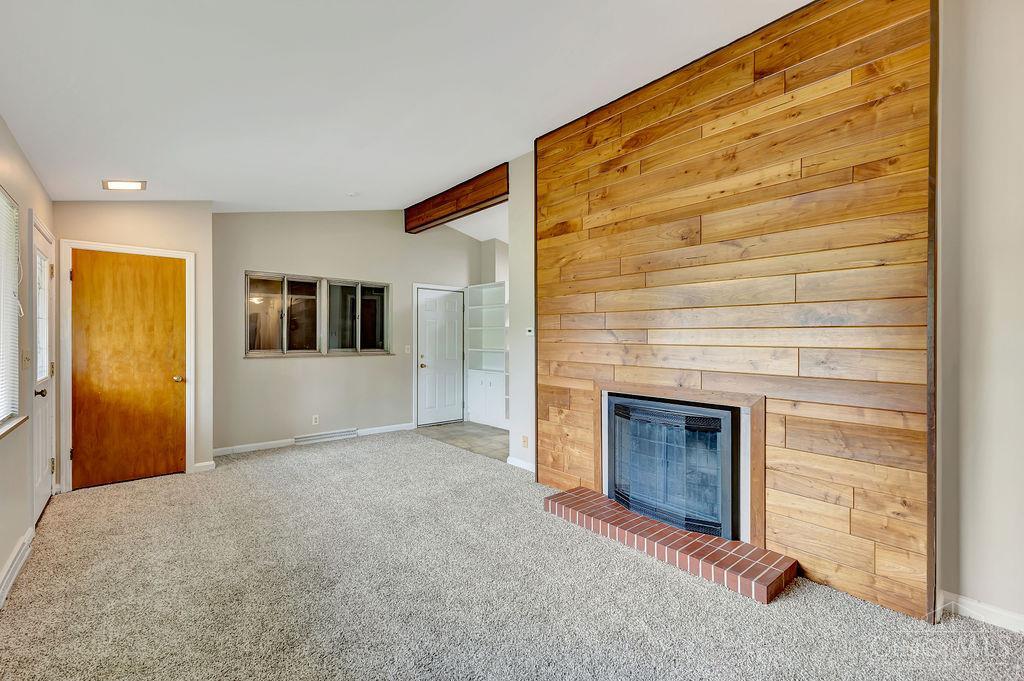
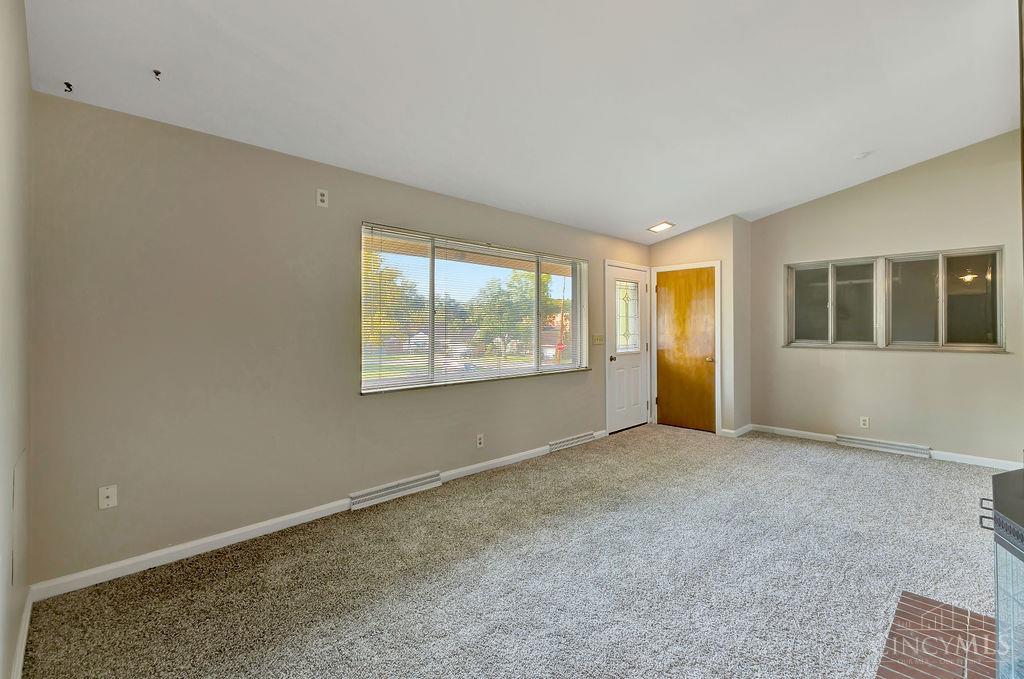
Welcome home to this charming 2-bedroom brick ranch featuring a private rear yard that backs to peaceful woods. Freshly painted throughout with new carpet, updated appliances, and an updated bath, this home is move-in ready. A large rear addition provides flexible living space and could easily serve as a potential third bedroom, home office, or family room. The spacious 2-car garage offers plenty of room for vehicles and storage. Conveniently located near major highways, restaurants, shopping, Sharonville Community Center, and Sharon Woods Park. Roof is approximately 10 years old. Don't miss this opportunity to own a well-maintained home in a convenient location!
Save
Ask
Tour
Hide
Listing Snapshot
Price
$225,000
Days On Site
2 Days
Bedrooms
2
Inside Area (SqFt)
1,325 sqft
Total Baths
1
Full Baths
1
Partial Baths
N/A
Lot Size
0.256 Acres
Year Built
1955
MLS® Number
1893006
Status
Pending
Property Tax
N/A
HOA/Condo/Coop Fees
N/A
Sq Ft Source
N/A
Friends & Family
Recent Activity
| yesterday | Listing updated with changes from the MLS® | |
| yesterday | Status changed to Pending | |
| 3 days ago | Listing first seen on site |
General Features
Acres
0.256
Cross Street
Malaer Dr.
Foundation
Slab
Garage
Yes
Garage Spaces
2
Levels
One
Parking
OversizedGarage Door OpenerOn StreetDriveway
Property Sub Type
Single Family Residence
Security
Smoke Detector(s)
Sewer
Public Sewer
Style
Ranch
Utilities
Natural Gas AvailableCable Available
Water Source
Public
Zoning
Residential
Interior Features
Appliances
DisposalRangeOvenGas Water HeaterDishwasherRefrigerator
Basement
Sump PumpNone
Cooling
Ceiling Fan(s)Central Air
Fireplace
Yes
Fireplace Features
Wood BurningLiving Room
Fireplaces
1
Heating
Natural GasForced Air
Interior
Vaulted Ceiling(s)Pantry
Window Features
Insulated Windows
Bathroom 1
Level – First
Bedroom 2
Dimensions – 12 x 9Level – FirstArea – 108
Dining Room
Dimensions – 12 x 8Level – FirstArea – 96
Entry Room
Level – FirstArea – 16
Family Room
Dimensions – 25 x 10Level – FirstArea – 250
Kitchen
Dimensions – 17 x 13Area – 221
LaundryRoom
Dimensions – 10 x 6Level – FirstArea – 60
Living Room
Dimensions – 21 x 11Area – 231
Master Bedroom
Dimensions – 13 x 12Level – FirstArea – 156
Save
Ask
Tour
Hide
Exterior Features
Construction Details
Brick
Other Structures
Shed(s)
Patio And Porch
Patio
Roof
Shingle
Windows/Doors
Insulated Windows
Community Features
MLS Area
Hamilton-E03
School District
Princeton City SD
Township
Sharonville City
Schools
School District
Princeton City SD
Elementary School
Unknown
Middle School
Unknown
High School
Unknown
Listing courtesy of Chad Shircliff of ERA REAL Solutions Realty. LLC

Listing information is provided by Participants of the Cincy MLS. IDX information is provided exclusively for personal, non-commercial use, and may not be used for any purpose other than to identify prospective properties consumers may be interested in purchasing. Information is deemed reliable but not guaranteed. Copyright 2026, Cincy MLS.
Last checked: 2026-09-10 02:48 PM UTC
Listing information is provided by Participants of the Cincy MLS. IDX information is provided exclusively for personal, non-commercial use, and may not be used for any purpose other than to identify prospective properties consumers may be interested in purchasing. Information is deemed reliable but not guaranteed. Copyright 2026, Cincy MLS.
Last checked: 2026-09-10 02:48 PM UTC
Neighborhood & Commute
Source: Walkscore
Disclosure: Community information and market data powered by Constellation Data Labs. Information is deemed reliable but not guaranteed.
Save
Ask
Tour
Hide