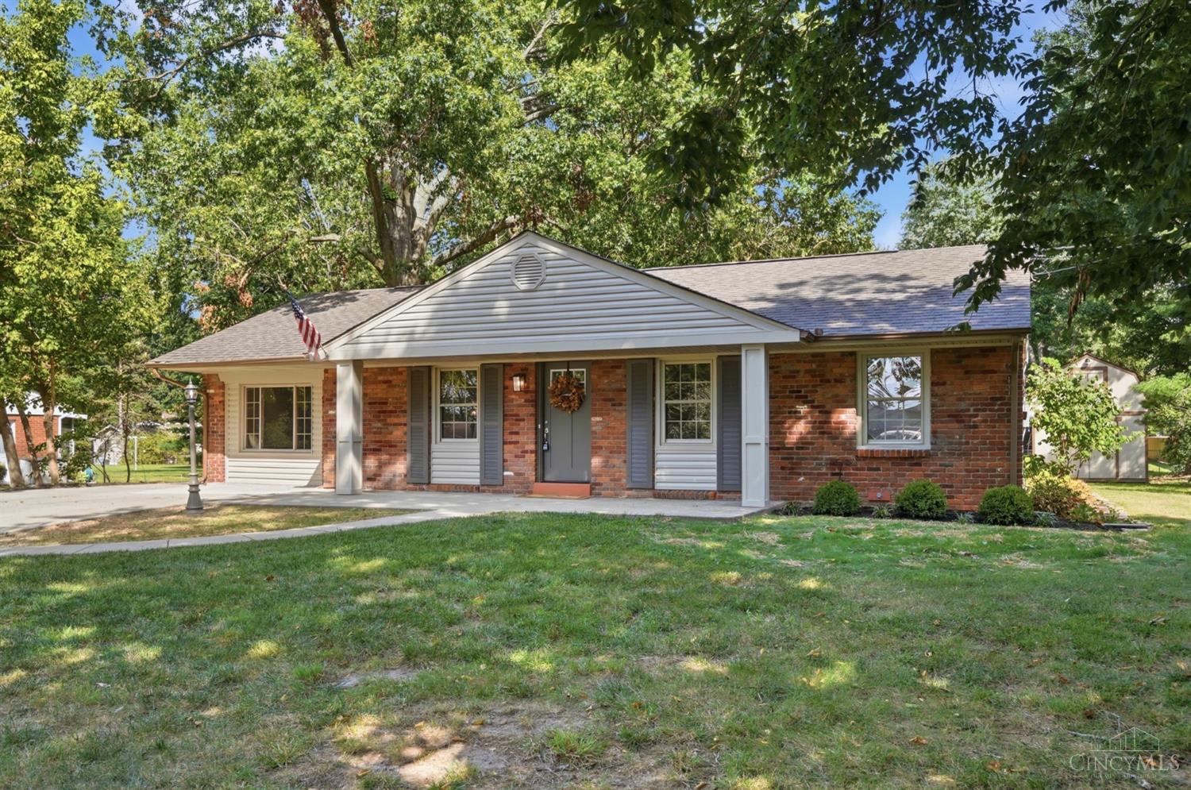
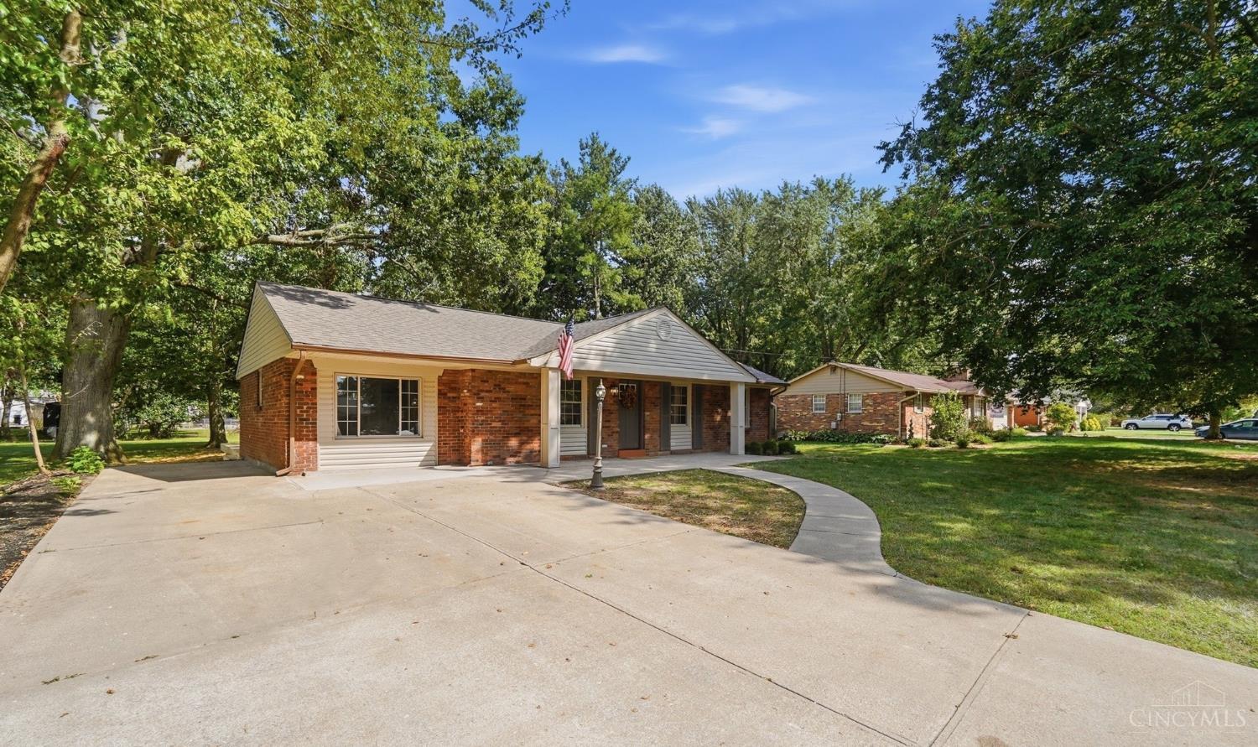
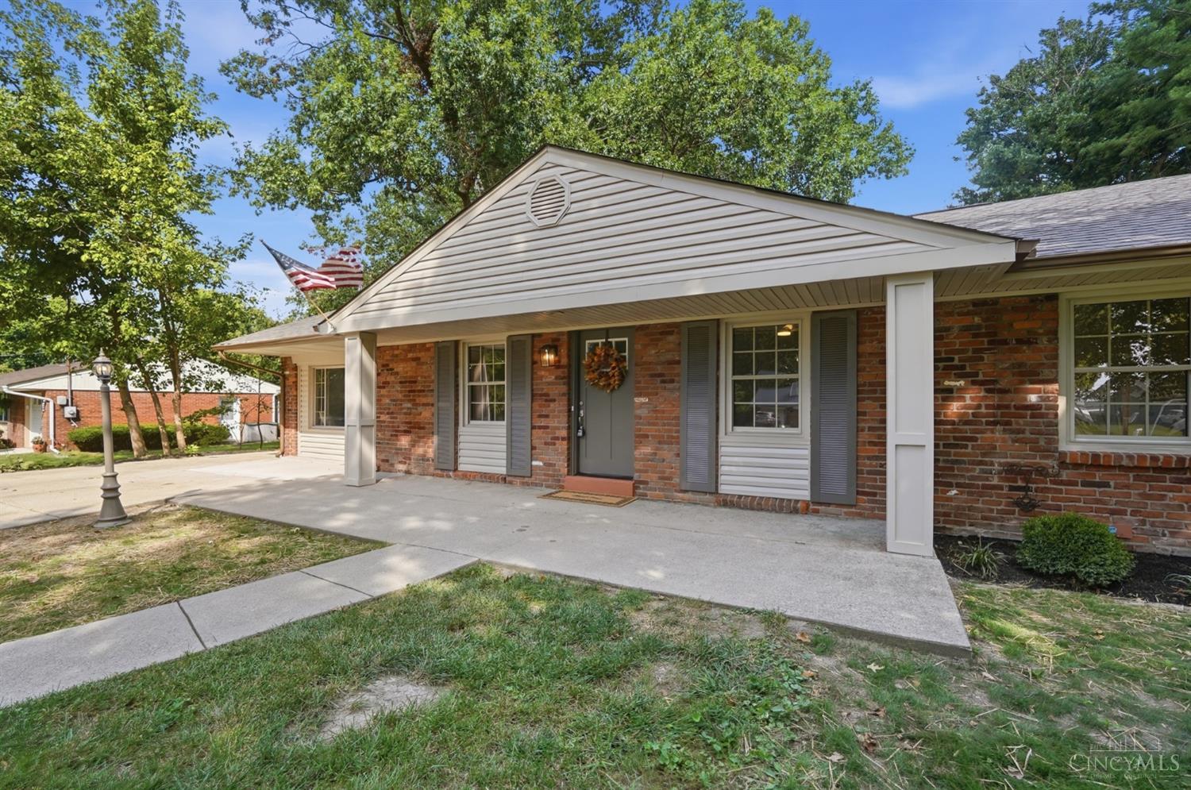
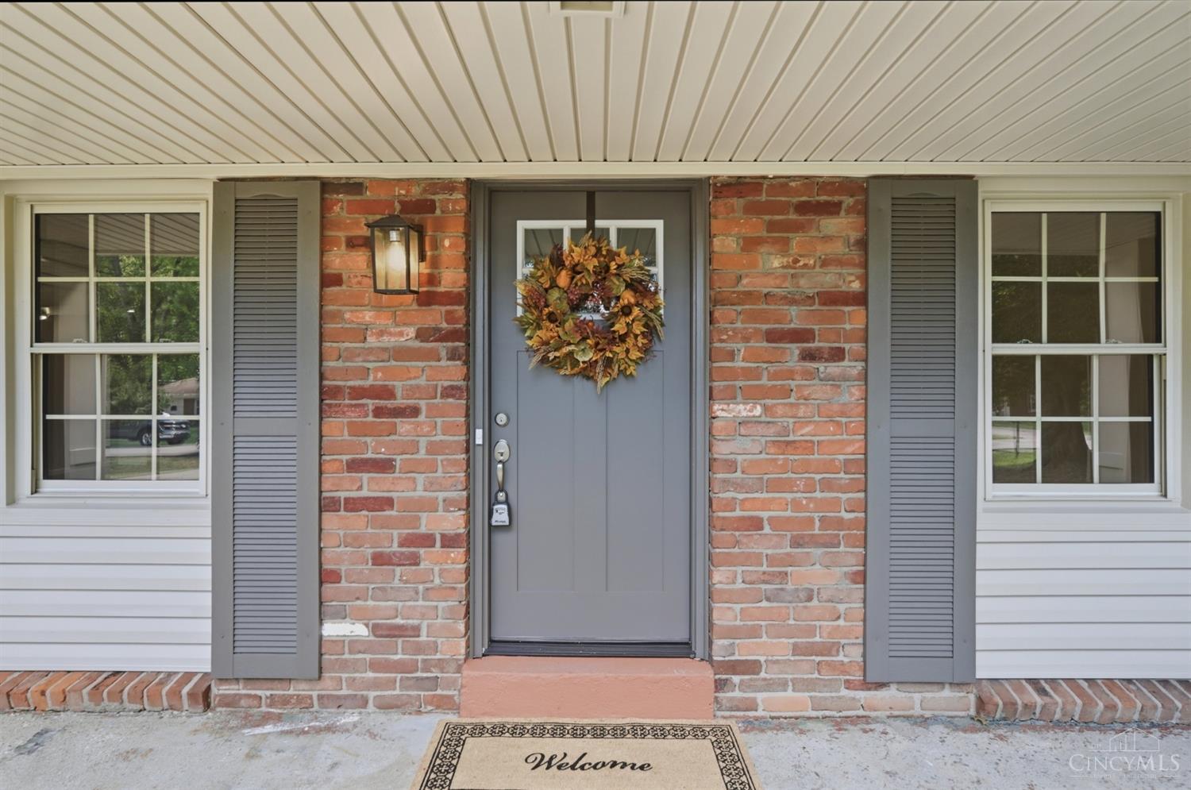
5756 Shirl Bar Circle, Miami Twp, OH, 45150

Save
Ask
Tour
Hide
Share
$369,895
4 Days On Site

5756 Shirl Bar Circle
Miami Twp, OH 45150

For Sale|Single Family Residence|Active
3
Beds
2
Total Baths
1
Full Bath
1
Partial Bath
1,376
SqFt
$269
/SqFt
1963
Built
County:
Clermont
Listing courtesy of Glen Whitten of Ohio Property Group, LLC
5756 Shirl Bar Circle5756 Shirl Bar Circle5756 Shirl Bar Circle5756 Shirl Bar Circle
Save
Ask
Tour
Hide
Share

Mortgage Calculator

Monthly Payment (Est.)

$1,688
Calculator powered by Showcase IDX, a Constellation1 Company. Copyright ©2026 Information is deemed reliable but not guaranteed.

This beautifully renovated brick ranch is way bigger than it looks with approx 2,250 finished sf tucked away on a quiet no-outlet street! Updated from top to bottom, this 3-bedroom, 2-bath home blends fresh finishes w inviting spaces designed for everyday living & entertaining. The brand-new kitchen features all new SS appliances, while the oversized great room offers two custom built-in seating areas w abundant hidden storage. The finished lower level provides incredible addl living space, plus a versatile bonus room w closet, perfect for a 4th bedroom or office. Step outside to a sprawling new wood deck overlooking the nearly half-acre lot perfect for crisp fall evenings! A huge backyard shed offers exceptional space for hobbies, lawn equipment & storage. New roof, HVAC, water heater, sump pump w backup, flooring/carpet, updated baths, interior/exterior paint & landscaping. Oversized driveway w plenty of parking. 1/4 mile from Milford High School & convenient to shopping & highways!

Save
Ask
Tour
Hide
Share
Listing Snapshot
Price 
$369,895
Days On Site 
4 Days
Bedrooms 
3
Inside Area (SqFt) 
1,376 sqft
Total Baths 
2
Full Baths 
1
Partial Baths 
1
Lot Size 
0.46 Acres
Year Built 
1963
MLS® Number 
1893015
Status 
Active
Property Tax 
N/A
HOA/Condo/Coop Fees 
N/A
Sq Ft Source 
N/A
Friends & Family
Recent Activity
2 days agoListing updated with changes from the MLS®
5 days agoListing first seen on site
General Features
Acres 
0.46
Foundation 
Block
Levels 
One
Parking 
On StreetDriveway
Property Sub Type 
Single Family Residence
Security 
Smoke Detector(s)
Sewer 
Public Sewer
Style 
Ranch
Water Source 
Public
Interior Features
Appliances 
DisposalRangeOvenElectric Water HeaterDishwasherMicrowaveRefrigerator
Basement 
FinishedSump PumpFull
Cooling 
Ceiling Fan(s)Central Air
Heating 
ElectricForced AirHeat Pump
Bathroom 1 
Level – First
Bathroom 2 
Level – Lower
Bedroom 2 
Dimensions – 12 x 9Level – FirstArea – 108
Bedroom 3 
Dimensions – 11 x 10Level – FirstArea – 110
Family Room 
Dimensions – 17 x 13Level – FirstArea – 221
Great Room 
Level – First
Kitchen 
Dimensions – 13 x 13Area – 169
LaundryRoom 
Dimensions – 12 x 6Level – LowerArea – 72
Master Bedroom 
Dimensions – 14 x 10Level – FirstArea – 140
RecreationRoom 
Dimensions – 35 x 11Level – LowerArea – 385
StudyLibDen 
Dimensions – 12 x 10Level – LowerArea – 120
Save
Ask
Tour
Hide
Share
Exterior Features
Construction Details 
BrickVinyl Siding
Fencing 
Wire
Other Structures 
Shed(s)
Patio And Porch 
DeckPorch
Roof 
Shingle
Community Features
MLS Area 
Clermont-C02
School District 
Milford Ex Vill SD
Township 
Miami Twp
Schools
School District
Milford Ex Vill SD
Elementary School
Unknown
Middle School
Unknown
High School
Unknown
Listing courtesy of Glen Whitten of Ohio Property Group, LLC


Listing information is provided by Participants of the Cincy MLS. IDX information is provided exclusively for personal, non-commercial use, and may not be used for any purpose other than to identify prospective properties consumers may be interested in purchasing. Information is deemed reliable but not guaranteed. Copyright 2026, Cincy MLS.
Last checked: 2026-09-10 03:31 PM UTC

Neighborhood & Commute
Source: Walkscore
Disclosure: Community information and market data powered by Constellation Data Labs. Information is deemed reliable but not guaranteed.
Save
Ask
Tour
Hide
Share