3737 Waterstone, Batavia Twp, OH, 45102

Save
Ask
Tour
Hide
Share
$370,000
2 Days On Site

3737 Waterstone
Batavia Twp, OH 45102

For Sale|Single Family Residence|Active
3
Beds
3
Total Baths
2
Full Baths
1
Partial Bath
2,034
SqFt
$182
/SqFt
2003
Built
County:
Clermont
Listing courtesy of Chad Stice of Coldwell Banker Realty, Anders
3737 Waterstone3737 Waterstone3737 Waterstone3737 Waterstone
Save
Ask
Tour
Hide
Share

Mortgage Calculator

Monthly Payment (Est.)

$1,688
Calculator powered by Showcase IDX, a Constellation1 Company. Copyright ©2026 Information is deemed reliable but not guaranteed.

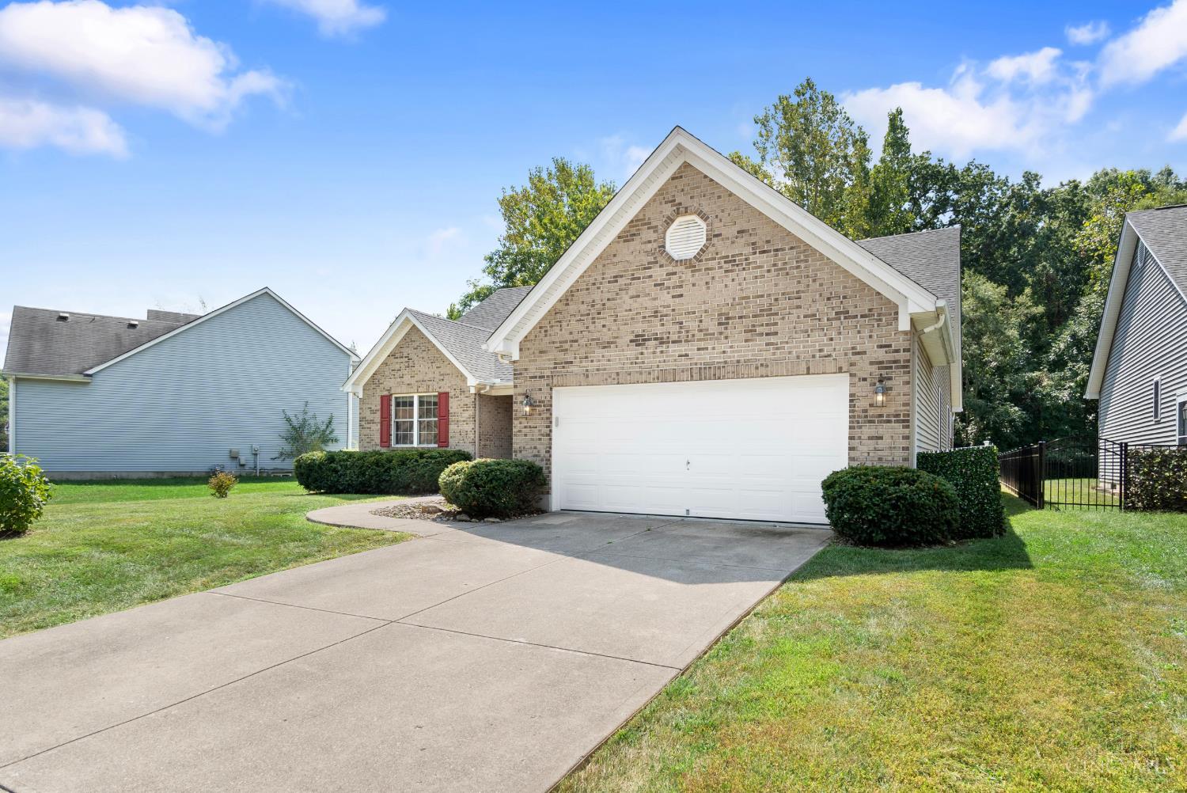
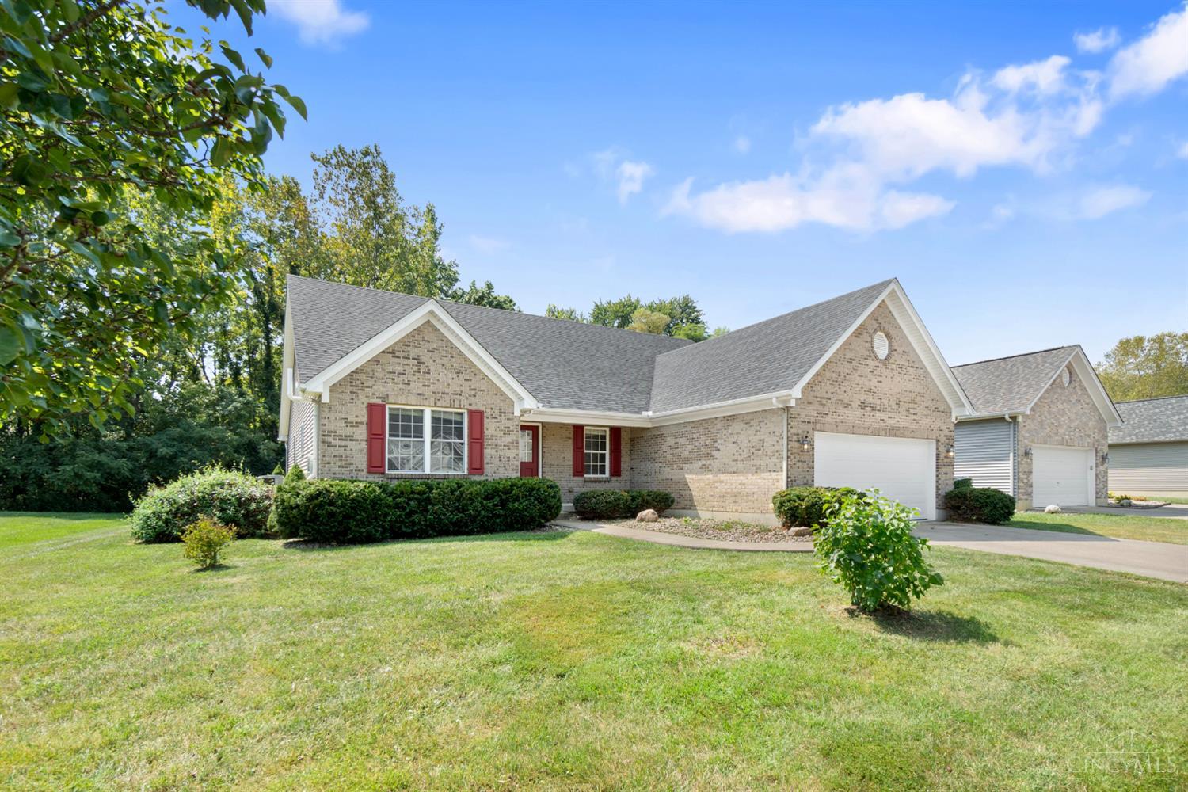
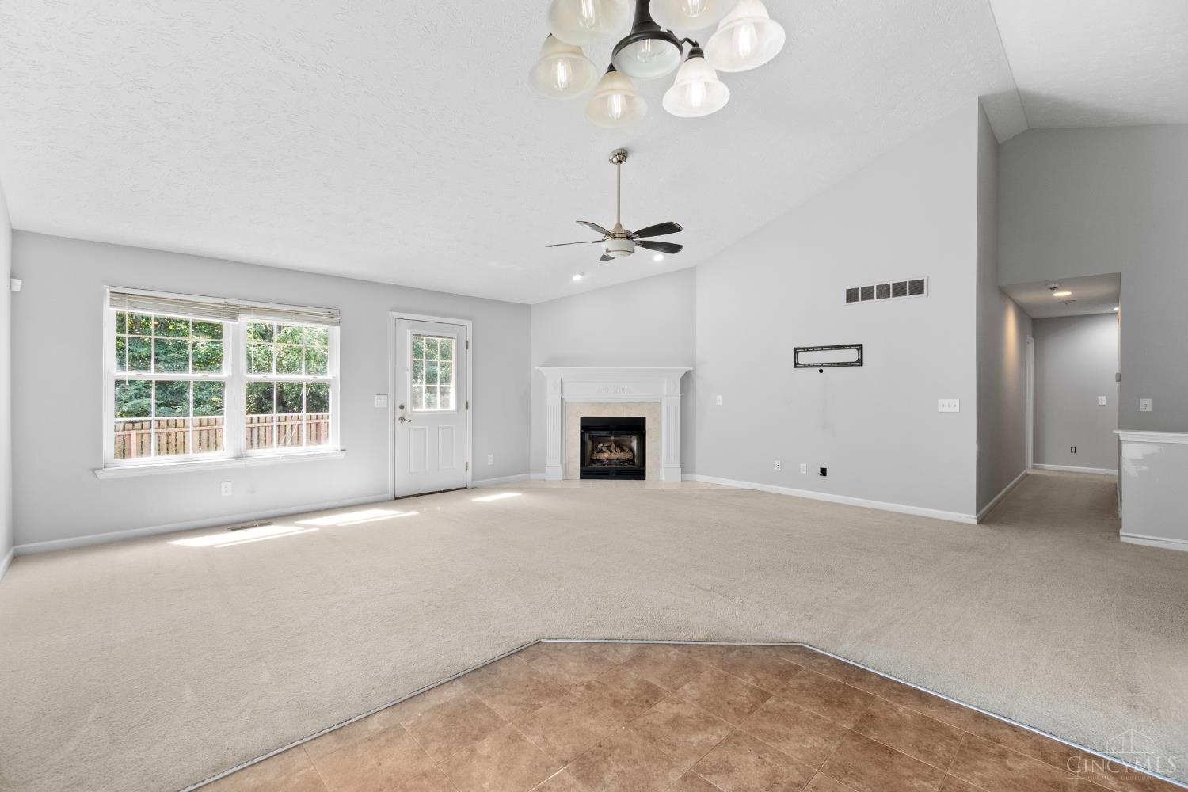
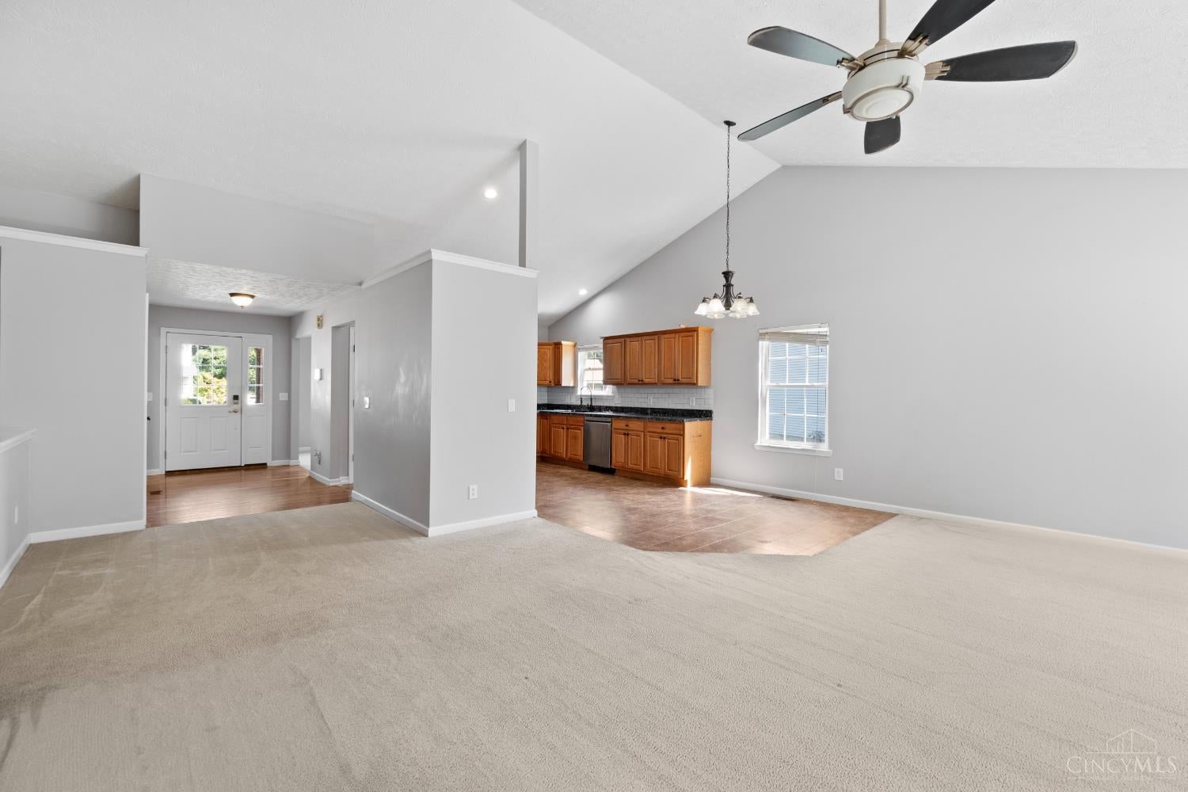
Welcome to 3737 Waterstone! This spacious 3-bedroom, 2.5-bath home offers a versatile layout with room to live, work and entertain. The open-concept main living area features vaulted ceilings and a gas fireplace, flowing into a spacious kitchen and well-sized dining area. The fully finished basement provides even more living space with a large recreation area, half bath and separate office/bonus room. Outside, enjoy nearly a quarter-acre lot with a fenced-in backyard perfect for pets, entertaining or relaxing. Solar panels add energy efficiency and the potential for reduced utility costs. With generous living space inside and out, this home offers the flexibility, comfort and features today's buyers are looking for. Schedule your showing today!

Save
Ask
Tour
Hide
Share
Listing Snapshot
Price 
$370,000
Days On Site 
2 Days
Bedrooms 
3
Inside Area (SqFt) 
2,034 sqft
Total Baths 
3
Full Baths 
2
Partial Baths 
1
Lot Size 
0.234 Acres
Year Built 
2003
MLS® Number 
1893018
Status 
Active
Property Tax 
N/A
HOA/Condo/Coop Fees 
$32.08 monthly
Sq Ft Source 
N/A
Friends & Family
Recent Activity
2 days agoListing updated with changes from the MLS®
2 days agoListing first seen on site
General Features
Acres 
0.234
Attached Garage 
Yes
Garage 
Yes
Garage Spaces 
2
Levels 
One
Parking 
Attached
Property Sub Type 
Single Family Residence
Sewer 
Public Sewer
Style 
Ranch
Utilities 
Natural Gas Available
Water Source 
Public
Zoning 
Residential
Interior Features
Appliances 
RangeOvenGas Water HeaterDishwasherMicrowaveRefrigerator
Basement 
FinishedFull
Cooling 
Central Air
Heating 
Natural GasForced Air
Interior 
Walk-In Closet(s)
Window Features 
Insulated Windows
Bathroom 1 
Level – First
Bathroom 2 
Level – First
Bathroom 3 
Level – Basement
Bedroom 2 
Dimensions – 16 x 11Level – FirstArea – 176
Bedroom 3 
Dimensions – 11 x 11Level – FirstArea – 121
Dining Room 
Dimensions – 14 x 11Level – FirstArea – 154
Kitchen 
Dimensions – 13 x 12Area – 156
Living Room 
Dimensions – 21 x 20Area – 420
Master Bedroom 
Dimensions – 16 x 15Level – FirstArea – 240
Save
Ask
Tour
Hide
Share
Exterior Features
Construction Details 
BrickVinyl Siding
Fencing 
Wood
Roof 
Shingle
Windows/Doors 
Insulated Windows
Community Features
Association Fee 
$385.0
Association Fee Frequency 
Annually
MLS Area 
Clermont-C01
School District 
West Clermont Local
Township 
Batavia Twp
Schools
School District
West Clermont Local
Elementary School
Unknown
Middle School
Unknown
High School
Unknown
Listing courtesy of Chad Stice of Coldwell Banker Realty, Anders


Listing information is provided by Participants of the Cincy MLS. IDX information is provided exclusively for personal, non-commercial use, and may not be used for any purpose other than to identify prospective properties consumers may be interested in purchasing. Information is deemed reliable but not guaranteed. Copyright 2026, Cincy MLS.
Last checked: 2026-09-10 02:48 PM UTC

Neighborhood & Commute
Source: Walkscore
Disclosure: Community information and market data powered by Constellation Data Labs. Information is deemed reliable but not guaranteed.
Save
Ask
Tour
Hide
Share