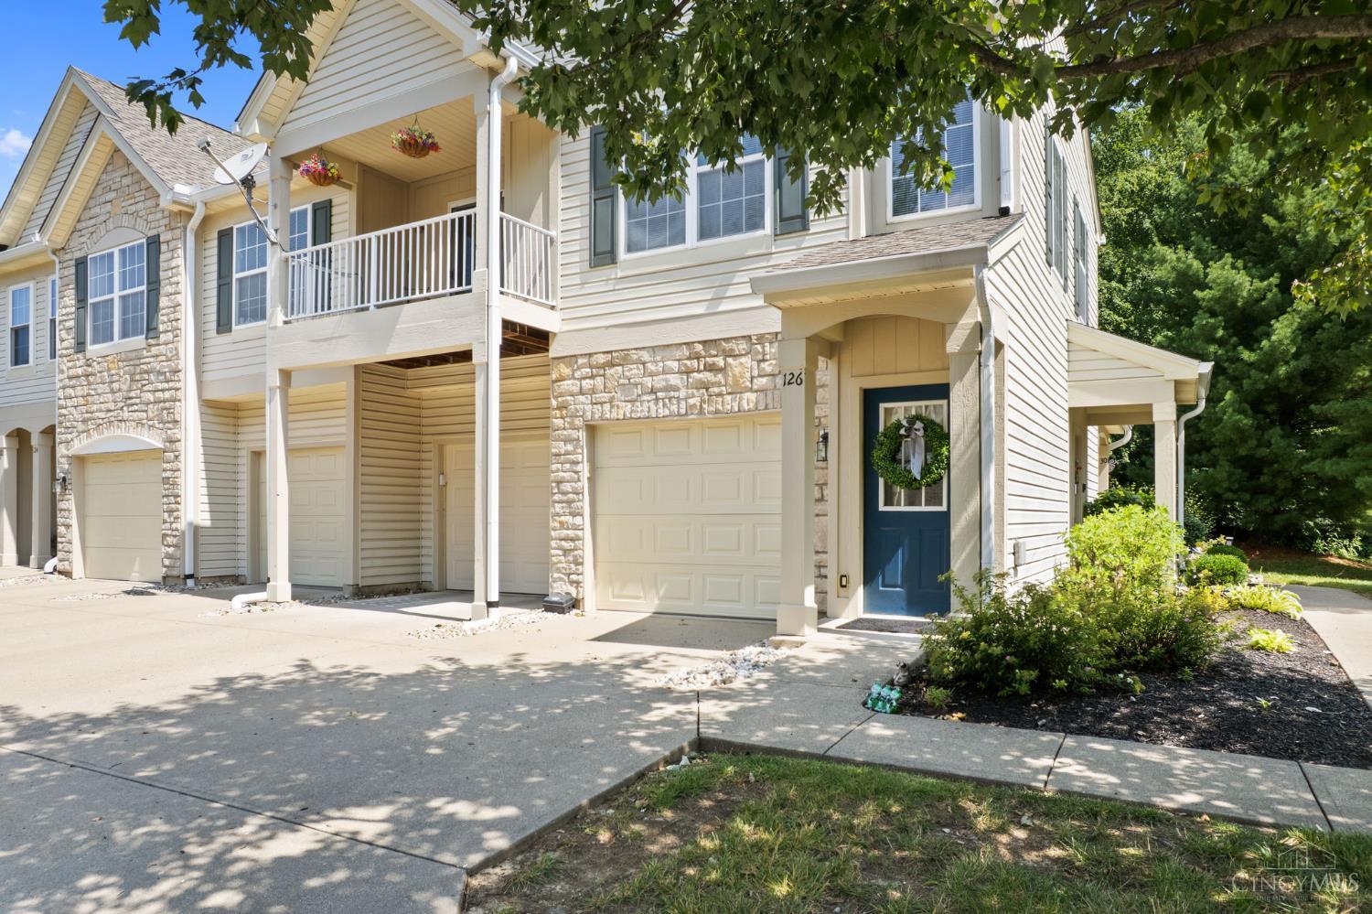
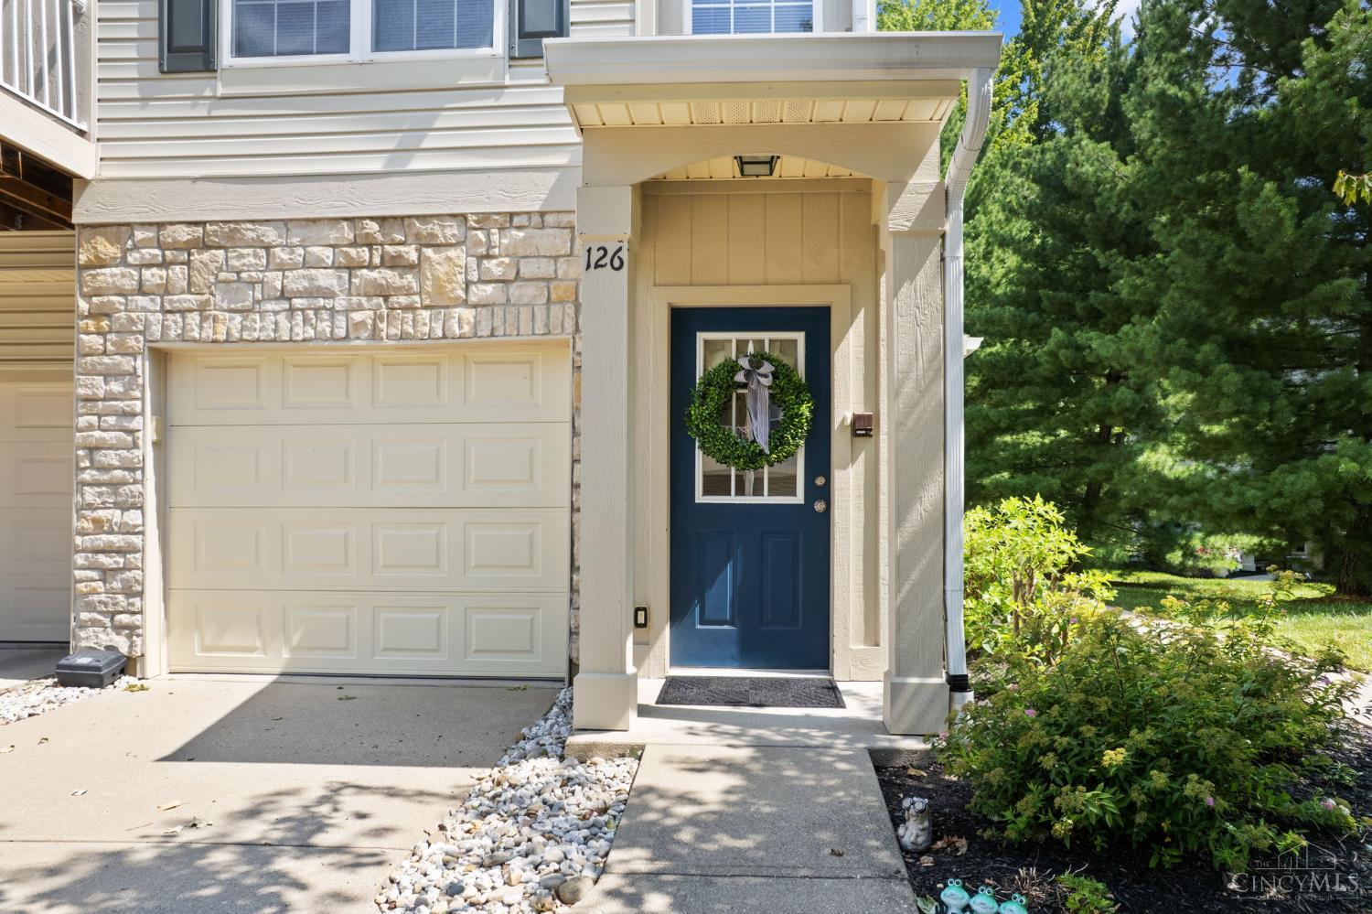
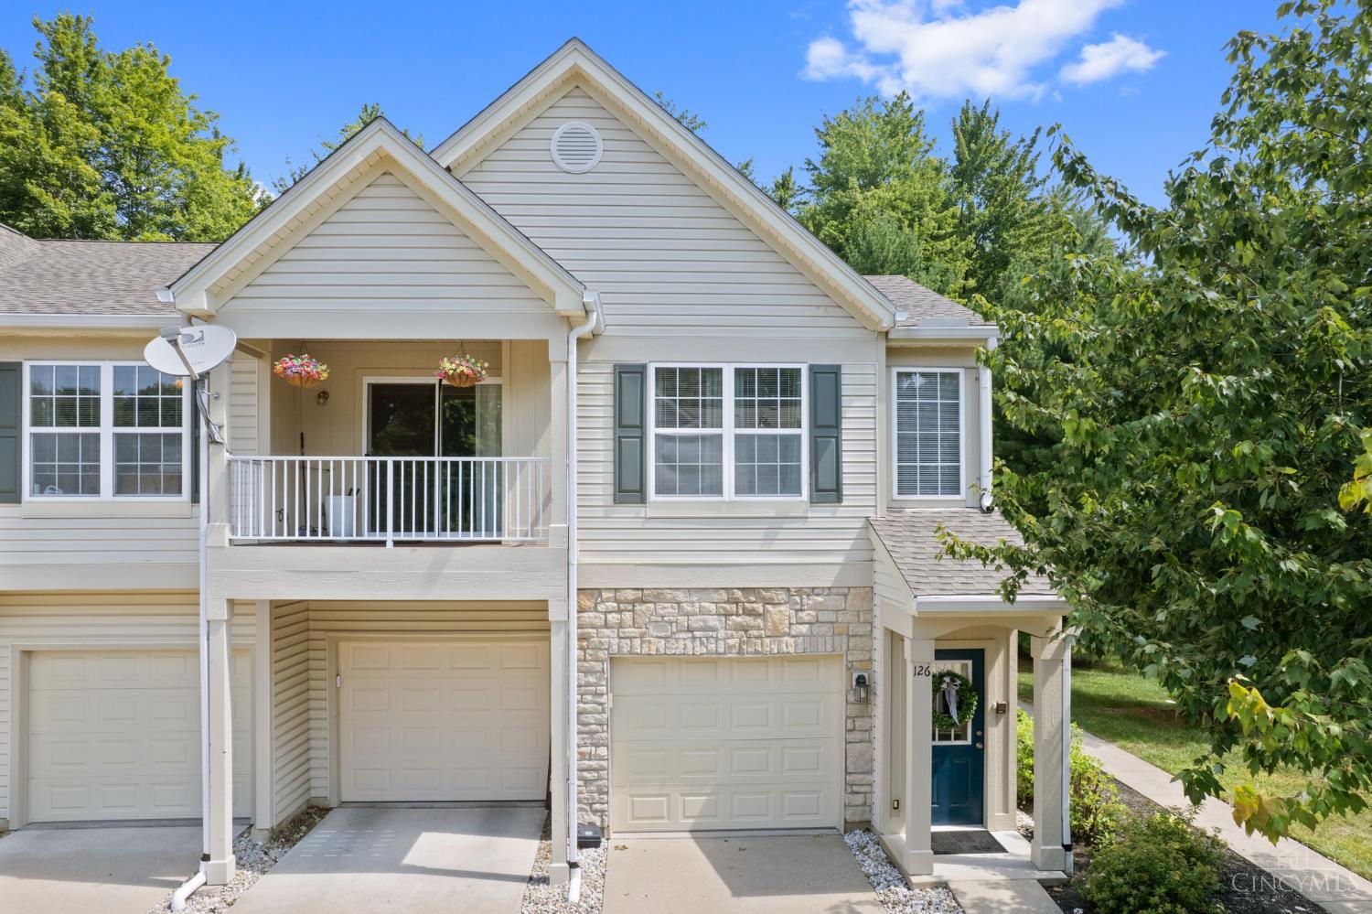
126 Tall Trees Drive, Batavia Twp, OH, 45102

Save
Ask
Tour
Hide
Share
$170,000
4 Days On Site

126 Tall Trees Drive
Batavia Twp, OH 45102

For Sale|Condominium|Active
2
Beds
1
Total Bath
1
Full Bath
1,021
SqFt
$167
/SqFt
2003
Built
Subdivision:
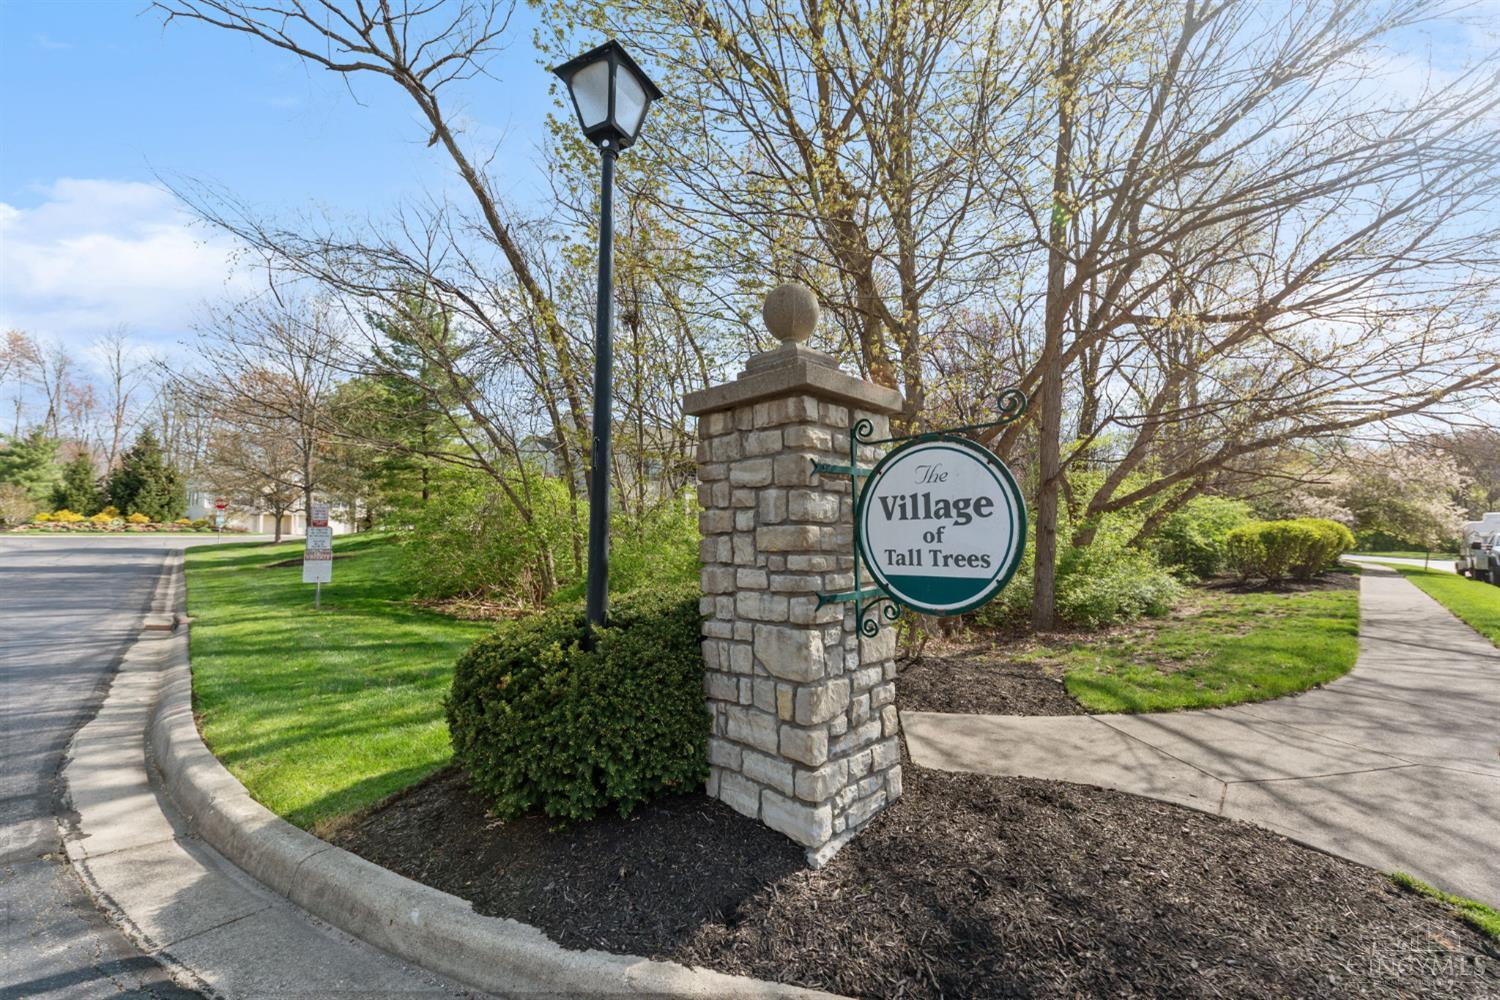
The Village of Tall Trees
County:
Clermont
Listing courtesy of Tressa Ellis of T. Ellis Agency
126 Tall Trees Drive126 Tall Trees Drive126 Tall Trees Drive126 Tall Trees Drive
Save
Ask
Tour
Hide
Share

Mortgage Calculator

Monthly Payment (Est.)

$776
Calculator powered by Showcase IDX, a Constellation1 Company. Copyright ©2026 Information is deemed reliable but not guaranteed.

Ready for a home that gives you more time to enjoy life and less time maintaining it? This 2-bedroom condo in the desirable Village of Tall Trees offers comfortable, low-maintenance living in a convenient location. The spacious one-level living area (accessed by interior stairs) features an updated full bath and a covered balcony perfect for morning coffee or relaxing at the end of the day. The HOA includes water, sewer, snow removal, exterior and community landscaping, plus access to the community pool and clubhouse. Just minutes from SR 125, I-275, shopping, dining and entertainment, everything you need is close by. Whether you're ready to stop renting, simplify your lifestyle or simply spend fewer weekends on home maintenance, this move-in ready condo is an opportunity worth a second look!

Save
Ask
Tour
Hide
Share
Listing Snapshot
Price 
$170,000
Days On Site 
4 Days
Bedrooms 
2
Inside Area (SqFt) 
1,021 sqft
Total Baths 
1
Full Baths 
1
Partial Baths 
N/A
Lot Size 
0.0301 Acres
Year Built 
2003
MLS® Number 
1893039
Status 
Active
Property Tax 
N/A
HOA/Condo/Coop Fees 
$223.39 monthly
Sq Ft Source 
N/A
Friends & Family
Recent Activity
2 days agoListing updated with changes from the MLS®
4 days agoListing first seen on site
General Features
Acres 
0.0301
Levels 
One
Number Of Stories 
2
Parking 
Off Street
Pets 
Yes
Property Sub Type 
Condominium
Sewer 
Public Sewer
Style 
Other
Water Source 
Public
Zoning 
Residential
Interior Features
Appliances 
RangeOvenElectric Water HeaterDishwasherDryerRefrigeratorWasher
Basement 
None
Cooling 
Central Air
Heating 
ElectricForced Air
Interior 
Vaulted Ceiling(s)PantryWalk-In Closet(s)
Window Features 
Insulated Windows
Bathroom 1 
Level – First
Bedroom 2 
Dimensions – 10 x 9Level – FirstArea – 90
Dining Room 
Dimensions – 11 x 10Level – FirstArea – 110
Kitchen 
Dimensions – 14 x 7Area – 98
LaundryRoom 
Dimensions – 6 x 6Level – FirstArea – 36
Living Room 
Dimensions – 20 x 11Area – 220
Master Bedroom 
Dimensions – 15 x 10Level – FirstArea – 150
Save
Ask
Tour
Hide
Share
Exterior Features
Construction Details 
StoneVinyl Siding
Roof 
Shingle
Windows/Doors 
Insulated Windows
Community Features
Association Amenities 
ClubhousePool
Association Fee 
$223.39
Association Fee Frequency 
Monthly
MLS Area 
Clermont-C01
School District 
West Clermont Local
Township 
Batavia Twp
Schools
School District
West Clermont Local
Elementary School
Unknown
Middle School
Unknown
High School
Unknown
Listing courtesy of Tressa Ellis of T. Ellis Agency


Listing information is provided by Participants of the Cincy MLS. IDX information is provided exclusively for personal, non-commercial use, and may not be used for any purpose other than to identify prospective properties consumers may be interested in purchasing. Information is deemed reliable but not guaranteed. Copyright 2026, Cincy MLS.
Last checked: 2026-09-10 03:31 PM UTC

Neighborhood & Commute
Source: Walkscore
Disclosure: Community information and market data powered by Constellation Data Labs. Information is deemed reliable but not guaranteed.
Save
Ask
Tour
Hide
Share