3609 Ellis Way, Middletown, OH, 45044

Save
Ask
Tour
Hide
Share
$249,900
New Listing

3609 Ellis Way
Middletown, OH 45044

For Sale|Single Family Residence|Active
3
Beds
2
Total Baths
1
Full Bath
1
Partial Bath
1,680
SqFt
$149
/SqFt
1979
Built
County:
Butler
Listing courtesy of Andrea Kugler of Bowling & Kugler Realty
Upcoming Open Houses
Thu, Sep 10, 5:00 PM – 7:00 PM
3609 Ellis Way3609 Ellis Way3609 Ellis Way3609 Ellis Way
Save
Ask
Tour
Hide
Share

Mortgage Calculator

Monthly Payment (Est.)

$1,140
Calculator powered by Showcase IDX, a Constellation1 Company. Copyright ©2026 Information is deemed reliable but not guaranteed.

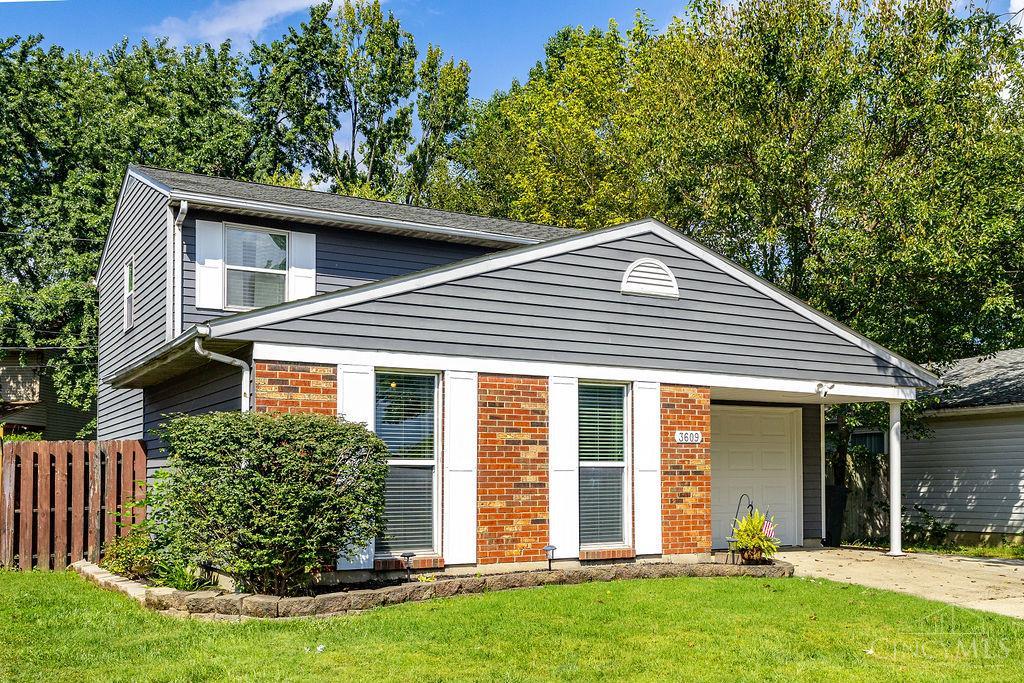
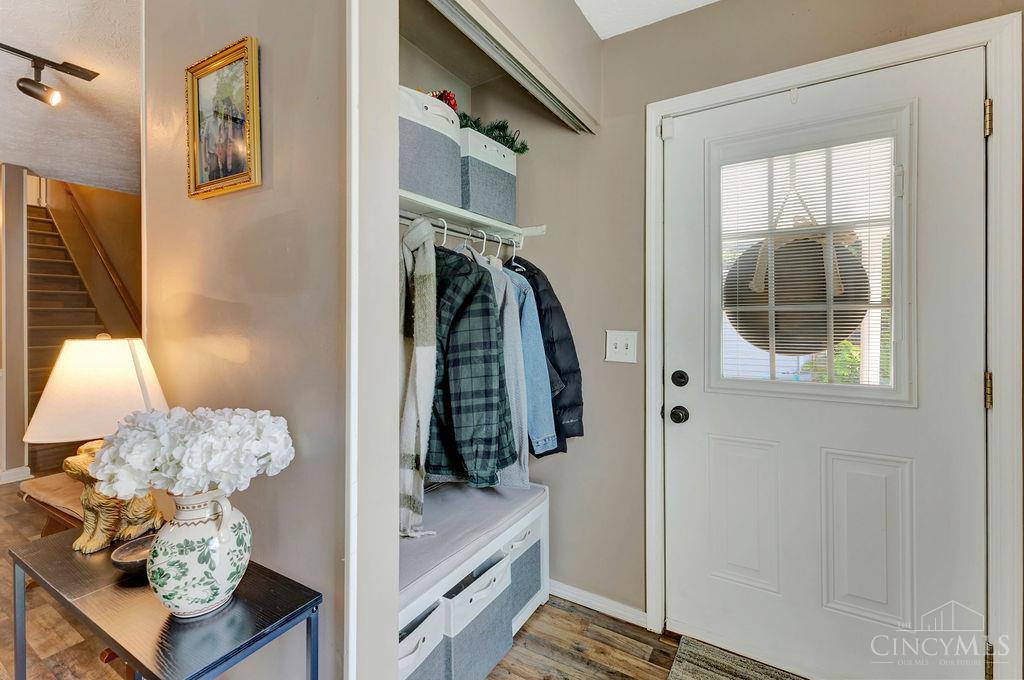
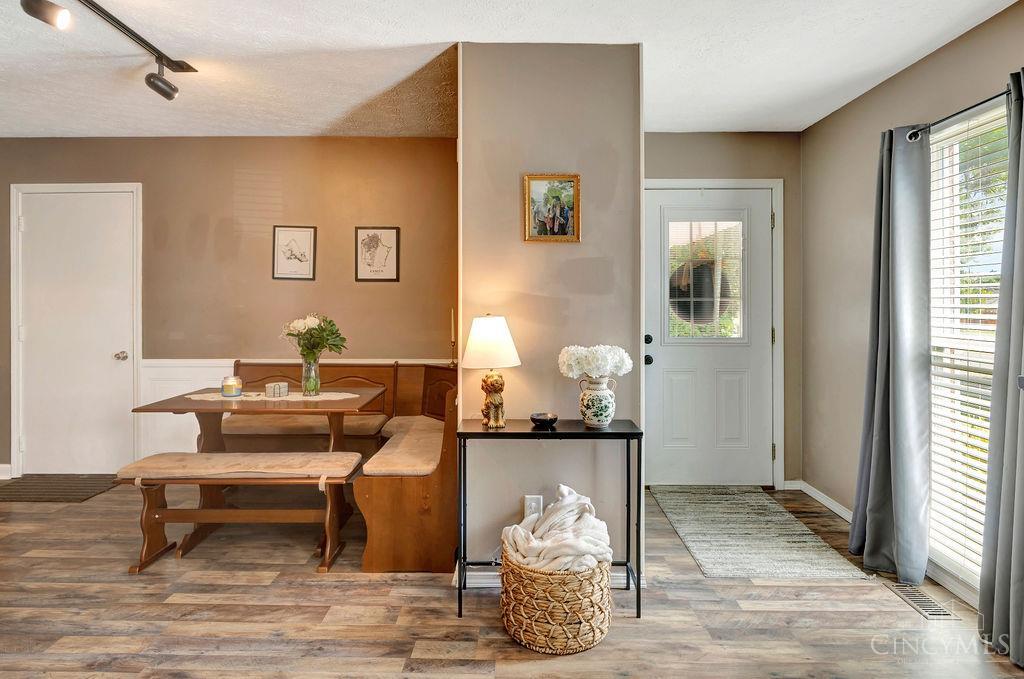
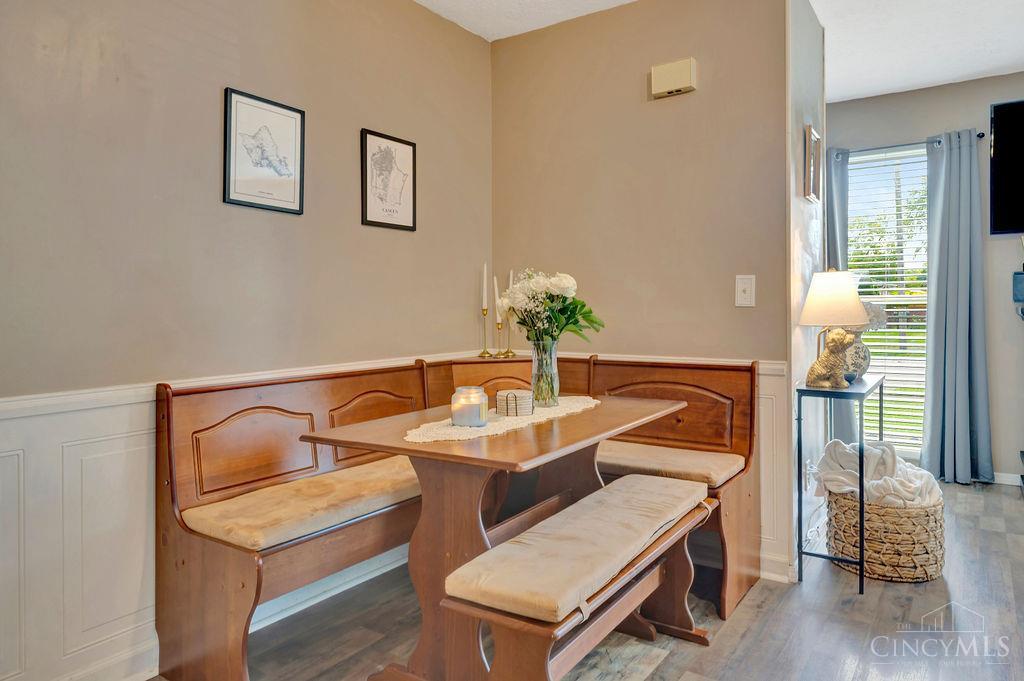
Welcome home to this charming, move-in-ready home in Middletown! Featuring 3 bedrooms and a comfortable, functional layout, this home is ready for its next owner to move right in and make it their own. First floor laundry, functional kitchen, spacious living room and family room, and a newly remodeled primary bathroom! Outside, you'll love the fully fenced backyard, offering a great space to relax, entertain, or enjoy time outdoors. Conveniently located with easy access to the highway, shopping, dining, and everyday amenities, this home combines comfort and convenience at an approachable price point. Whether you're a first-time buyer, looking to downsize, or searching for your next place to call home, this Middletown home is one you won't want to miss!

Save
Ask
Tour
Hide
Share
Listing Snapshot
Price 
$249,900
Days On Site 
0 Days
Bedrooms 
3
Inside Area (SqFt) 
1,680 sqft
Total Baths 
2
Full Baths 
1
Partial Baths 
1
Lot Size 
0.1129 Acres
Year Built 
1979
MLS® Number 
1893044
Status 
Active
Property Tax 
N/A
HOA/Condo/Coop Fees 
N/A
Sq Ft Source 
N/A
Friends & Family
Recent Activity
8 hours agoListing updated with changes from the MLS®
8 hours agoStatus changed to Active
12 hours agoListing first seen on site
General Features
Acres 
0.1129
Attached Garage 
Yes
Foundation 
Slab
Garage 
Yes
Garage Spaces 
1
Levels 
Two
Parking 
On StreetDrivewayAttached
Property Sub Type 
Single Family Residence
Sewer 
Public Sewer
Style 
Traditional
Utilities 
Natural Gas Available
Water Source 
Public
Zoning 
Residential
Interior Features
Appliances 
Electric Water Heater
Basement 
None
Cooling 
Central Air
Heating 
ElectricForced Air
Interior 
Eat-in Kitchen
Bathroom 1 
Level – Second
Bathroom 2 
Level – First
Bedroom 2 
Dimensions – 12 x 13Level – SecondArea – 156
Bedroom 3 
Dimensions – 11 x 11Level – SecondArea – 121
Family Room 
Dimensions – 14 x 18Level – FirstArea – 252
Kitchen 
Dimensions – 9 x 13Area – 117
LaundryRoom 
Dimensions – 10 x 10Level – FirstArea – 100
Living Room 
Dimensions – 16 x 18Area – 288
Master Bedroom 
Dimensions – 13 x 14Level – SecondArea – 182
Save
Ask
Tour
Hide
Share
Exterior Features
Construction Details 
Aluminum SidingBrick
Roof 
Shingle
Community Features
MLS Area 
Butler-W19
School District 
Middletown City SD
Township 
Middletown Corp
Schools
School District
Middletown City SD
Elementary School
Unknown
Middle School
Unknown
High School
Unknown
Listing courtesy of Andrea Kugler of Bowling & Kugler Realty


Listing information is provided by Participants of the Cincy MLS. IDX information is provided exclusively for personal, non-commercial use, and may not be used for any purpose other than to identify prospective properties consumers may be interested in purchasing. Information is deemed reliable but not guaranteed. Copyright 2026, Cincy MLS.
Last checked: 2026-09-10 12:19 PM UTC

Neighborhood & Commute
Source: Walkscore
Disclosure: Community information and market data powered by Constellation Data Labs. Information is deemed reliable but not guaranteed.
Save
Ask
Tour
Hide
Share