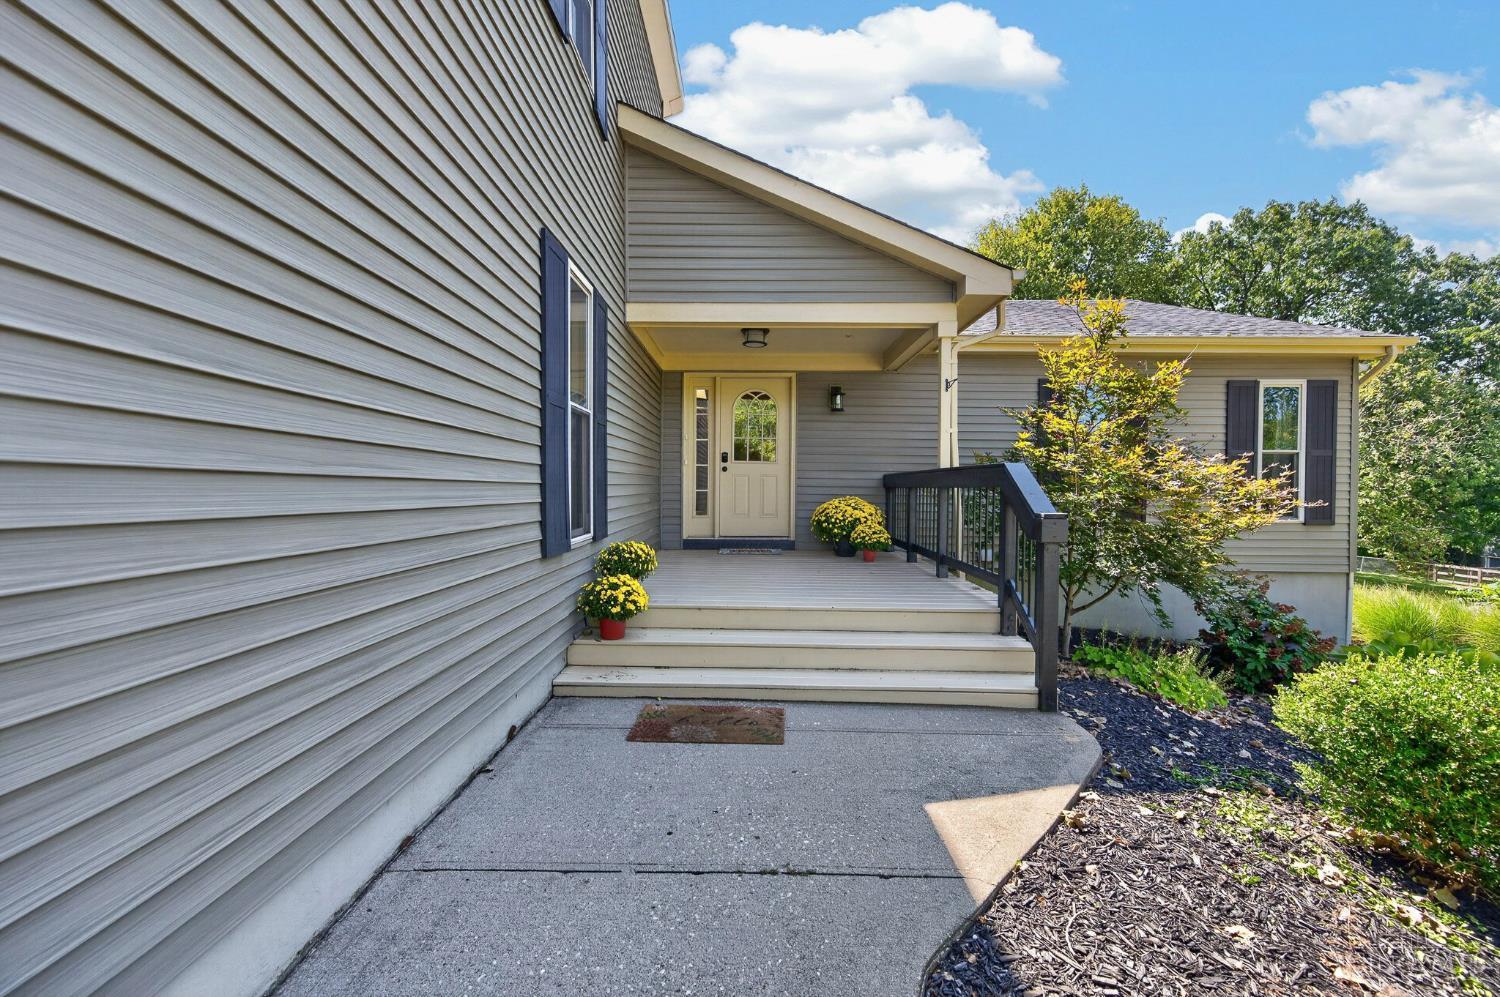
6821 Dutchland Boulevard, Liberty Twp, OH, 45044

Save
Ask
Tour
Hide
Share
$425,000
1 Day On Site

6821 Dutchland Boulevard
Liberty Twp, OH 45044

For Sale|Single Family Residence|Active
4
Beds
3
Total Baths
3
Full Baths
1,670
SqFt
$254
/SqFt
1980
Built
Subdivision:
Dutchland Woods
County:
Butler
Listing courtesy of Brenda Swigert of Keller Williams Advisors
6821 Dutchland Boulevard6821 Dutchland Boulevard6821 Dutchland Boulevard6821 Dutchland Boulevard
Save
Ask
Tour
Hide
Share

Mortgage Calculator

Monthly Payment (Est.)

$1,939
Calculator powered by Showcase IDX, a Constellation1 Company. Copyright ©2026 Information is deemed reliable but not guaranteed.

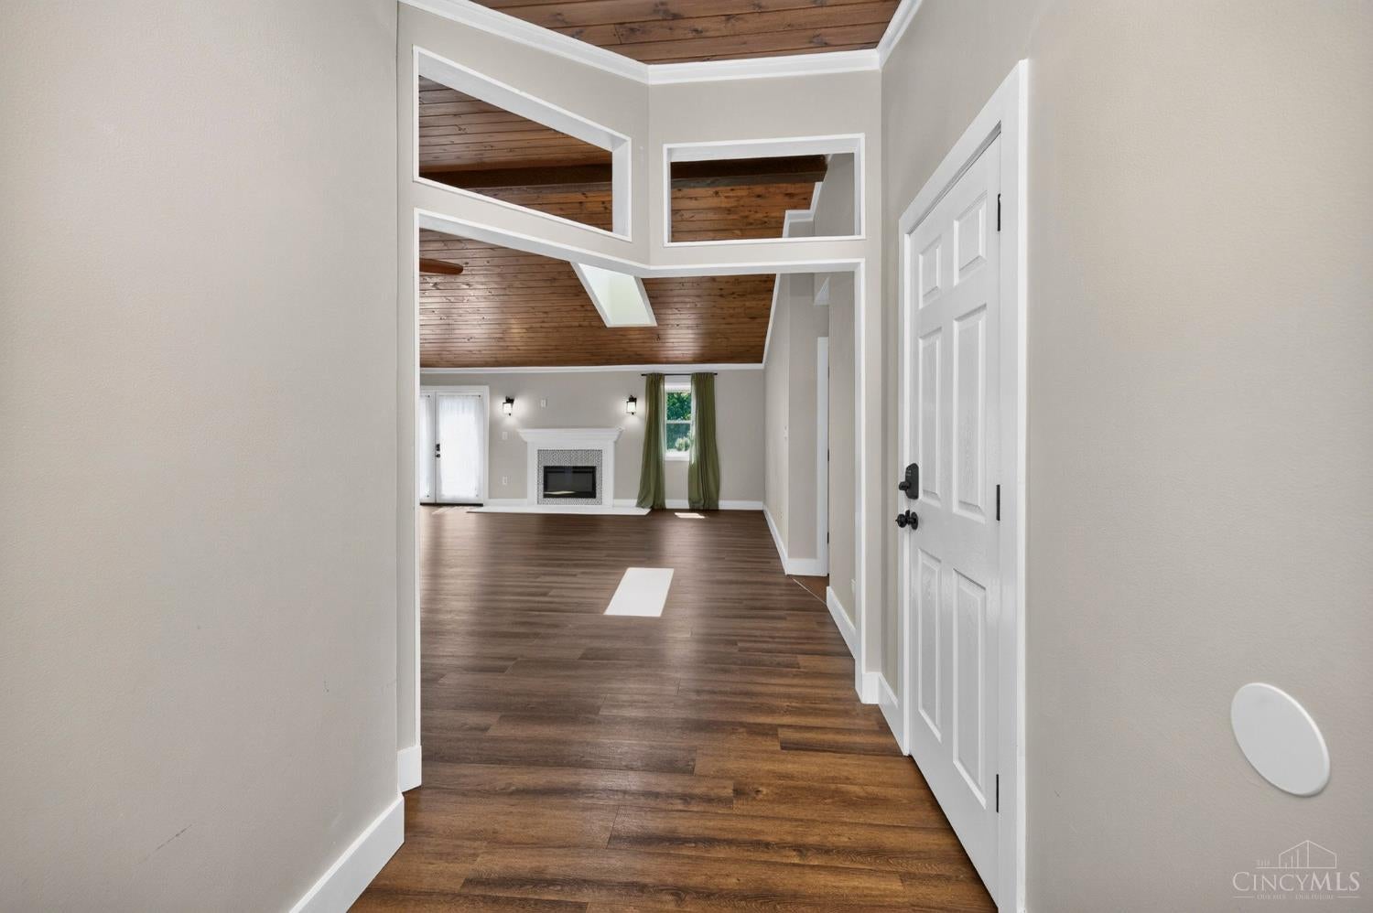
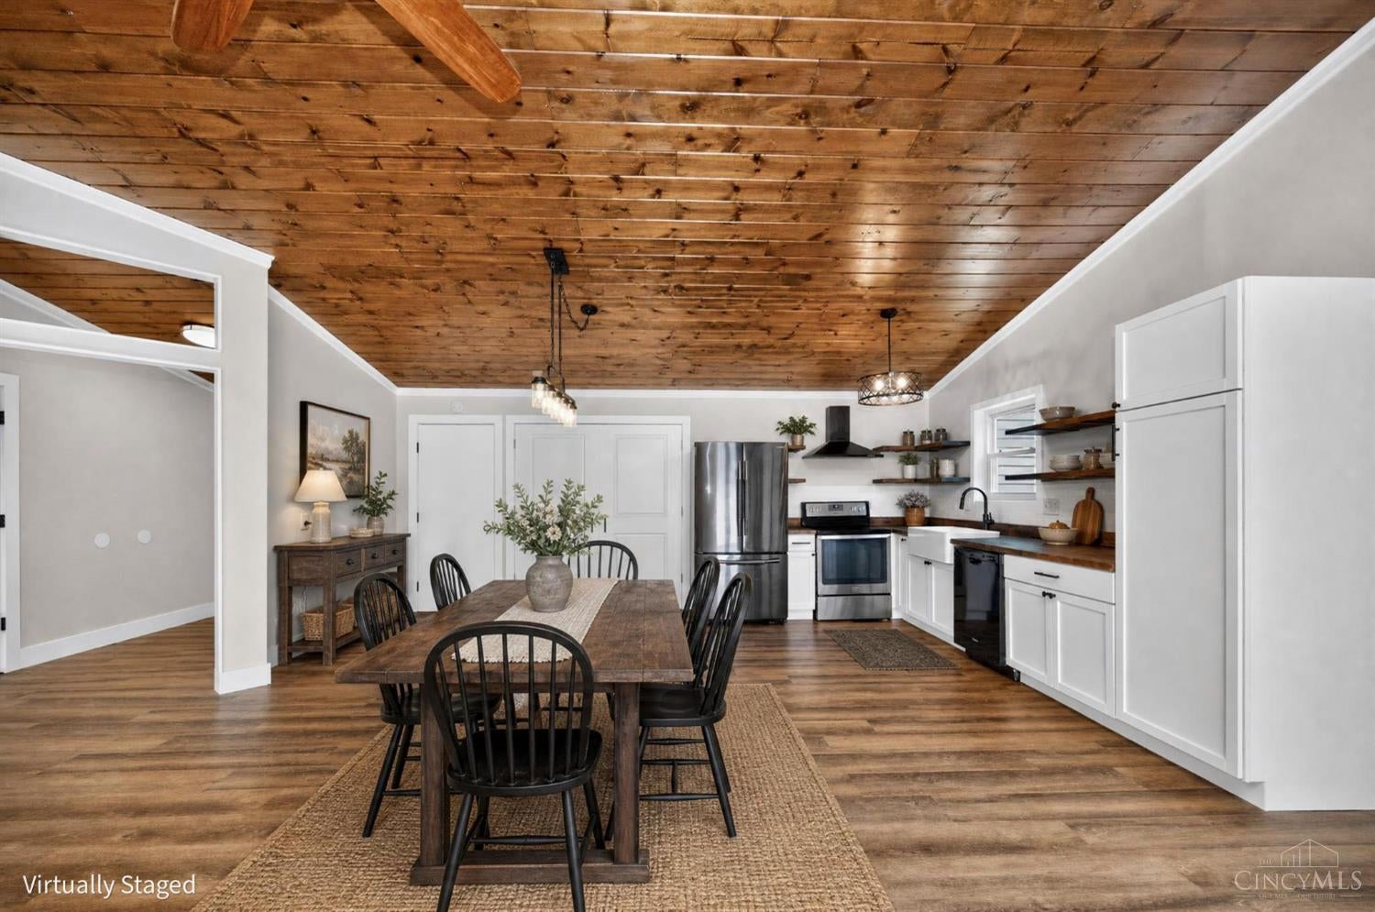
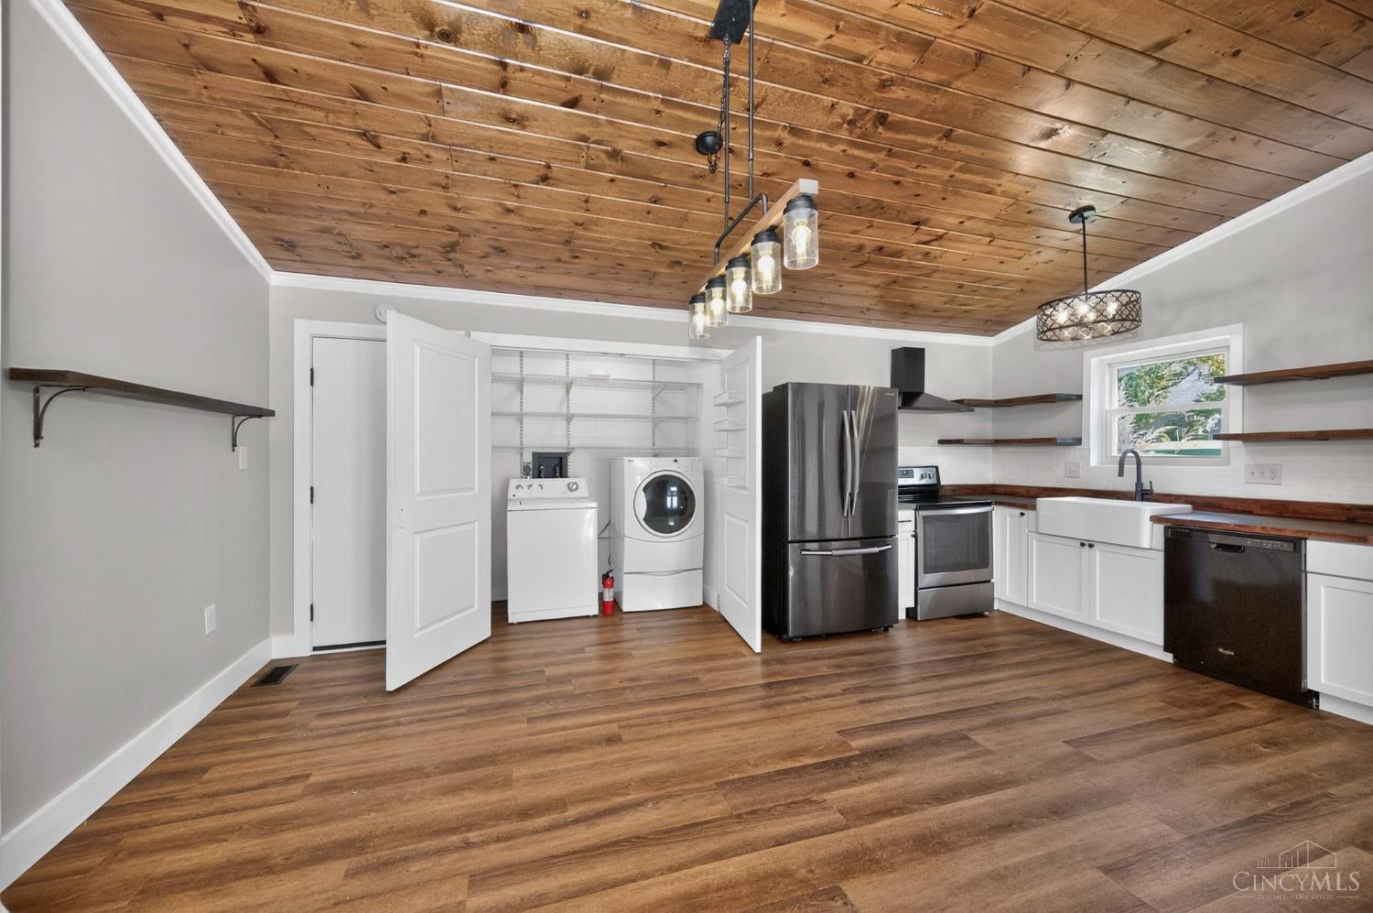
Welcome to this contemporary-style home in Dutchland Woods. 4 bedrooms, 3 full baths. Cathedral wood plank ceiling in Kitchen/Dining & Great Rm. The bathrooms have been updated 2026! The lower level features a kitchenette and bar area. The family/recreation area offers a second electric fireplace, built-in shelving, and LVP flooring. A second lower-level laundry area. A guest suite/4th bedroom. The lower level opens to a backyard retreat for everyone. Hot tub stays. A bridge walkway connects to the cottage and play area.(playset) You'll also find a small decorative pond nestled in the landscape. HWH 8/25. HVAC 10/24. Roof 2013. Replaced Windows 2002. New LVP Upstairs 26. Foam Insulated exterior and between floors. HOA 2 pools, tennis and pickleball courts, a play area, White House available to rent, and a stocked lake available for fishing! Convenient to hospitals, highways, shopping (Liberty Center), and restaurants. New Library just around the corner on Yankee Rd. Lakota Local School

Save
Ask
Tour
Hide
Share
Listing Snapshot
Price 
$425,000
Days On Site 
1 Day
Bedrooms 
4
Inside Area (SqFt) 
1,670 sqft
Total Baths 
3
Full Baths 
3
Partial Baths 
N/A
Lot Size 
0.508 Acres
Year Built 
1980
MLS® Number 
1893050
Status 
Active
Property Tax 
N/A
HOA/Condo/Coop Fees 
$41.67 monthly
Sq Ft Source 
N/A
Friends & Family
Recent Activity
24 hours agoListing updated with changes from the MLS®
yesterdayListing first seen on site
General Features
Acres 
0.508
Attached Garage 
Yes
Cross Street 
Netherland Drive
Garage 
Yes
Garage Spaces 
2
Levels 
One
Parking 
Garage Door OpenerDrivewayAttached
Property Sub Type 
Single Family Residence
Security 
Smoke Detector(s)
Sewer 
Public Sewer
Style 
Contemporary/ModernTransitional
Water Source 
Public
Zoning 
Residential
Interior Features
Appliances 
RangeOvenElectric Water HeaterDishwasherDryerRefrigeratorWasher
Basement 
FinishedWalk-Out AccessFull
Cooling 
Ceiling Fan(s)Central Air
Fireplace 
Yes
Fireplace Features 
Family RoomGreat RoomElectric
Fireplaces 
2
Heating 
ElectricForced AirHeat PumpOther
Interior 
Cathedral Ceiling(s)Eat-in KitchenPantryCrown MoldingNatural WoodworkOther
Spa 
Yes
Window Features 
Skylight(s)
Bathroom 1 
Level – First
Bathroom 2 
Level – First
Bathroom 3 
Level – Lower
Bedroom 2 
Dimensions – 12 x 12Level – FirstArea – 144
Bedroom 3 
Dimensions – 10 x 10Level – FirstArea – 100
Bedroom 4 
Dimensions – 22 x 12Level – LowerArea – 264
Bedroom 5 
Dimensions – 15 x 9Level – FirstArea – 135
Entry Room 
Level – FirstArea – 72
Family Room 
Dimensions – 34 x 20Level – LowerArea – 680
Great Room 
Level – First
Kitchen 
Dimensions – 20 x 11Area – 220
LaundryRoom 
Dimensions – 6 x 3Level – FirstArea – 18
Master Bedroom 
Dimensions – 15 x 13Level – FirstArea – 195
RecreationRoom 
Level – Lower
Save
Ask
Tour
Hide
Share
Exterior Features
Construction Details 
Cedar
Exterior 
Other
Fencing 
Wood
Patio And Porch 
DeckPatio
Roof 
Shingle
Spa 
Yes
Windows/Doors 
Skylight(s)
Community Features
Association Amenities 
ClubhousePoolTennis Court(s)
Association Fee 
$500.0
Association Fee Frequency 
Annually
MLS Area 
Butler-E16
School District 
Lakota Local SD
Township 
Liberty Twp
Schools
School District
Lakota Local SD
Elementary School
Unknown
Middle School
Unknown
High School
Unknown
Listing courtesy of Brenda Swigert of Keller Williams Advisors


Listing information is provided by Participants of the Cincy MLS. IDX information is provided exclusively for personal, non-commercial use, and may not be used for any purpose other than to identify prospective properties consumers may be interested in purchasing. Information is deemed reliable but not guaranteed. Copyright 2026, Cincy MLS.
Last checked: 2026-09-10 01:56 PM UTC

Neighborhood & Commute
Source: Walkscore
Disclosure: Community information and market data powered by Constellation Data Labs. Information is deemed reliable but not guaranteed.
Save
Ask
Tour
Hide
Share