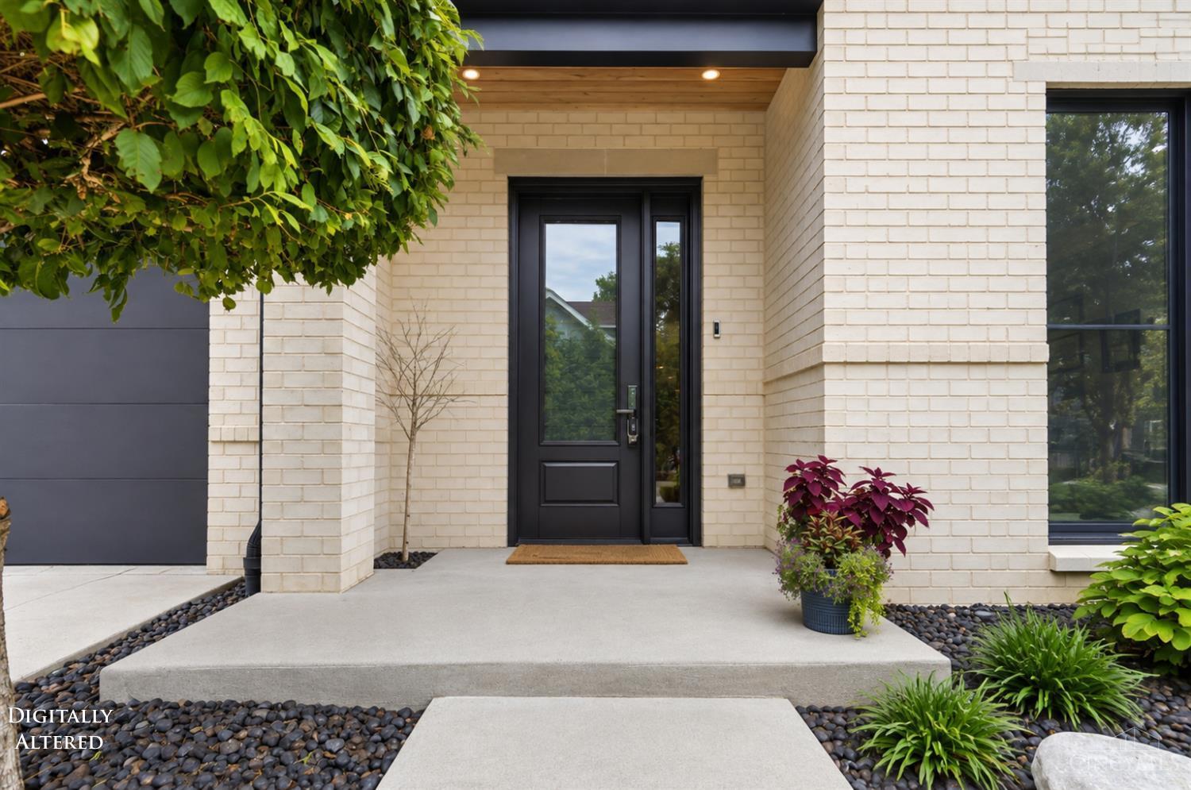
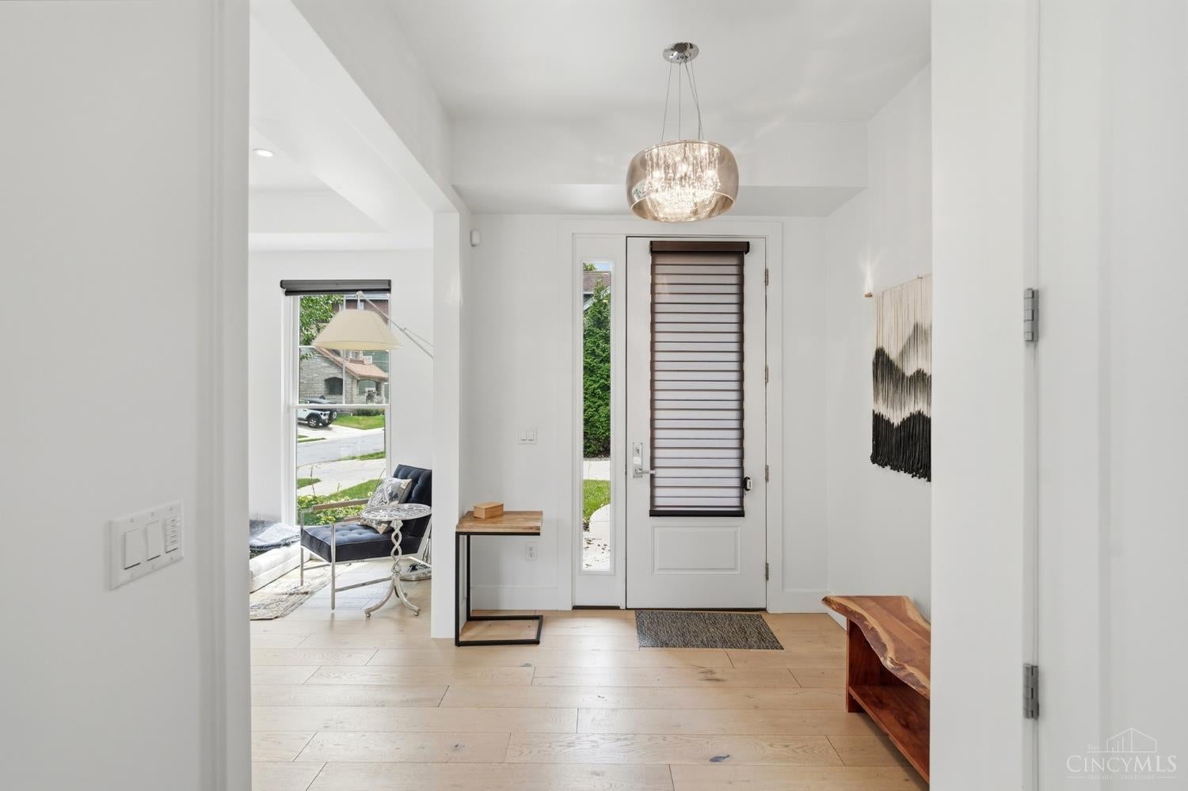
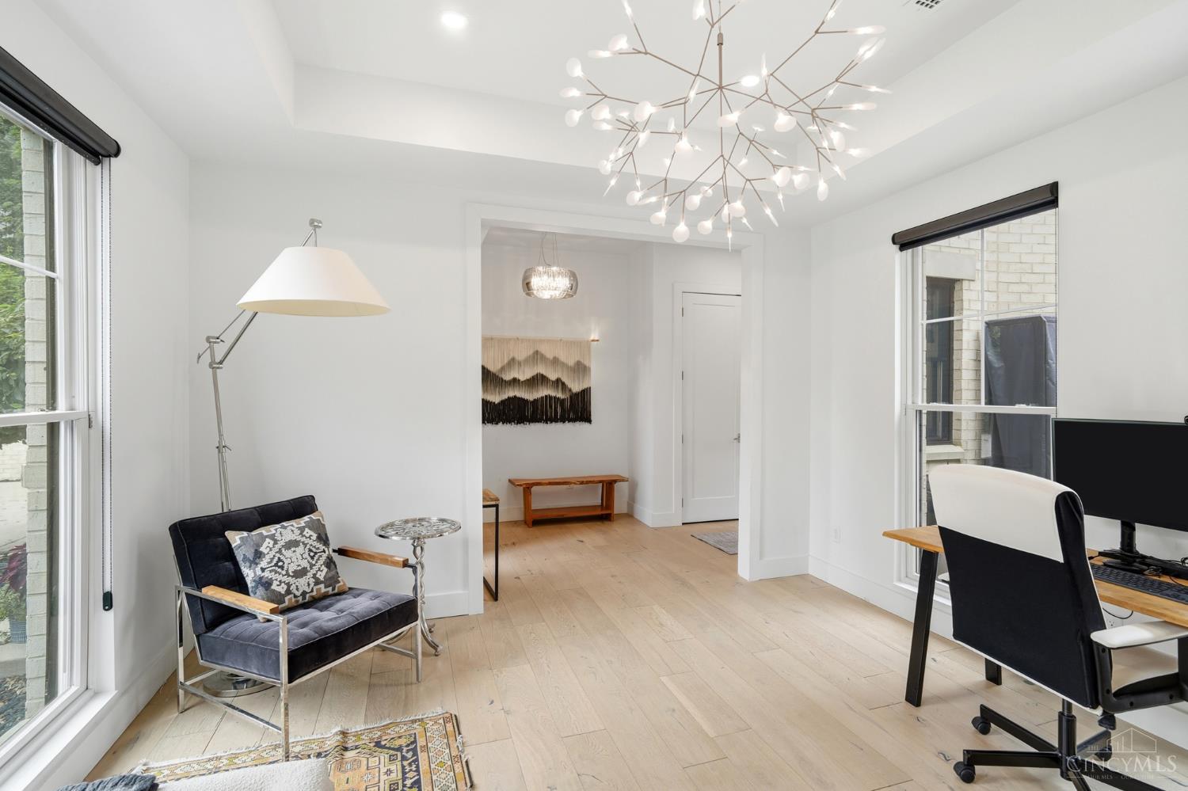
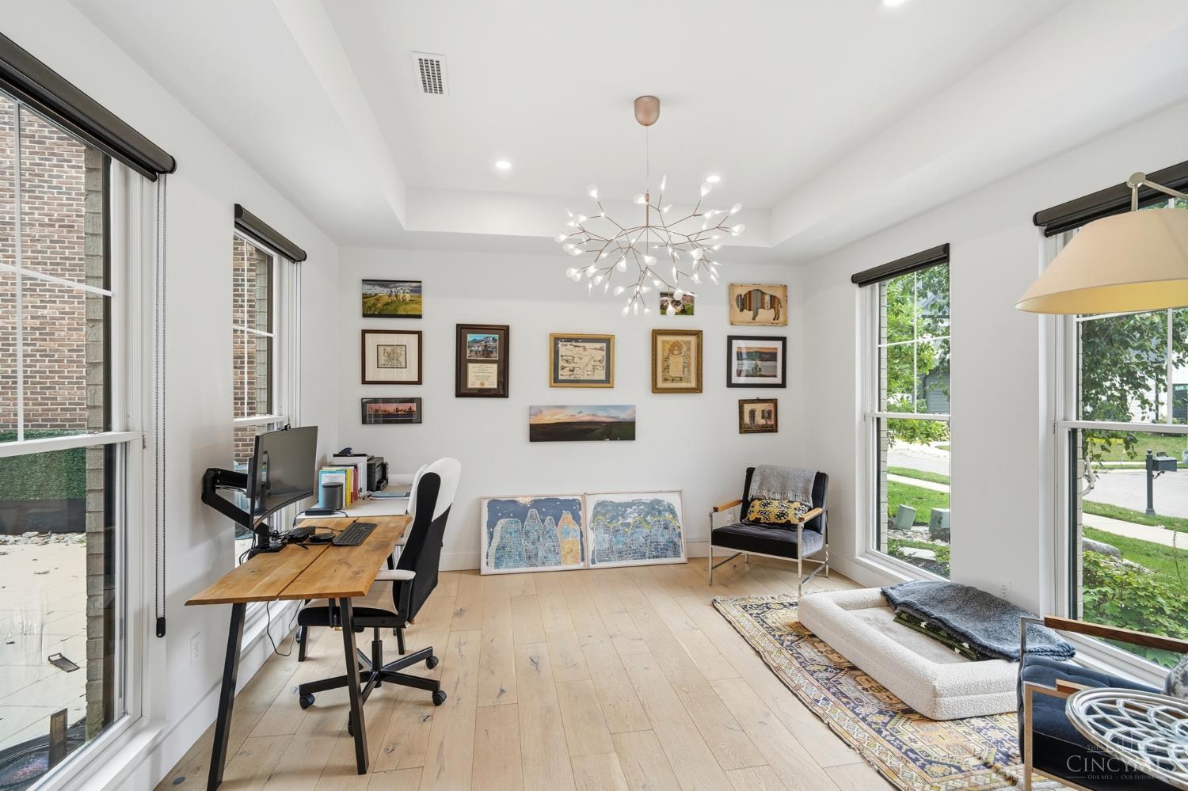
2124 Gold Street, Cincinnati, OH, 45208

Save
Ask
Tour
Hide
Share
$1,350,000
3 Days On Site

2124 Gold Street
Cincinnati, OH 45208

For Sale|Single Family Residence|Active
3
Beds
4
Total Baths
3
Full Baths
1
Partial Bath
3,815
SqFt
$354
/SqFt
2017
Built
County:
Hamilton
Listing courtesy of Alicia Stoughton of Keller Williams Advisors
2124 Gold Street2124 Gold Street2124 Gold Street2124 Gold Street
Save
Ask
Tour
Hide
Share

Mortgage Calculator

Monthly Payment (Est.)

$6,159
Calculator powered by Showcase IDX, a Constellation1 Company. Copyright ©2026 Information is deemed reliable but not guaranteed.

One of a kind. Built in 2017, this contemporary European-style home is a masterpiece of modern living, tucked into a quiet street yet minutes from everything downtown. LEED certified, tax abated through 2033. No expense was spared: Wolf, Miele, and Sub-Zero appliances, including a built-in Miele coffee/espresso maker, designer OLED lighting, and finish-level detail throughout. An open stair leads to a second-story living space, adding to the home's flow and natural light. Smart home features include Control4 integration, smart blinds, and whole-home Sonos. The owner's retreat offers a spa bath and a closet built for a serious wardrobe, and the home also features its own private sauna. Outdoor living is exceptional, anchored by a fully equipped outdoor kitchen with a Kamado Joe smoker, pizza oven, gas grill, ice machine, and refrigerator, plus a second-story deck and a lower-level patio with TV, ideal for entertaining at every level. Built for buyers who want the best.

Save
Ask
Tour
Hide
Share
Listing Snapshot
Price 
$1,350,000
Days On Site 
3 Days
Bedrooms 
3
Inside Area (SqFt) 
3,815 sqft
Total Baths 
4
Full Baths 
3
Partial Baths 
1
Lot Size 
0.1526 Acres
Year Built 
2017
MLS® Number 
1893064
Status 
Active
Property Tax 
N/A
HOA/Condo/Coop Fees 
N/A
Sq Ft Source 
N/A
Friends & Family
Recent Activity
4 days agoListing updated with changes from the MLS®
4 days agoStatus changed to Active
4 days agoListing first seen on site
General Features
Acres 
0.1526
Cross Street 
Paul
Foundation 
Slab
Garage 
Yes
Garage Spaces 
2
Levels 
Two
Parking 
Driveway
Property Sub Type 
Single Family Residence
Sewer 
Public Sewer
Style 
Contemporary/Modern
Utilities 
Natural Gas Available
Water Source 
Public
Interior Features
Appliances 
DisposalRangeOvenGas Water HeaterDishwasherDryerMicrowaveRefrigeratorWasher
Basement 
None
Cooling 
Central Air
Fireplace 
Yes
Fireplace Features 
Family RoomGas
Fireplaces 
1
Flooring 
Wood
Heating 
Natural GasForced Air
Interior 
Kitchen IslandWalk-In Closet(s)Natural Woodwork
Bathroom 1 
Level – Second
Bathroom 2 
Level – Second
Bathroom 3 
Level – Second
Bathroom 4 
Level – First
Bedroom 2 
Dimensions – 15 x 13Level – SecondArea – 195
Bedroom 3 
Dimensions – 13 x 11Level – SecondArea – 143
Dining Room 
Dimensions – 18 x 13Level – FirstArea – 234
Entry Room 
Level – FirstArea – 243
Family Room 
Dimensions – 22 x 26Level – FirstArea – 572
Kitchen 
Dimensions – 19 x 8Area – 152
LaundryRoom 
Dimensions – 8 x 5Level – SecondArea – 40
Living Room 
Dimensions – 22 x 17Area – 374
Master Bedroom 
Dimensions – 23 x 17Level – SecondArea – 391
StudyLibDen 
Dimensions – 13 x 13Level – FirstArea – 169
Save
Ask
Tour
Hide
Share
Exterior Features
Construction Details 
Brick
Exterior 
Balcony
Fencing 
Privacy
Patio And Porch 
Patio
Roof 
Shingle
Windows/Doors 
French Doors
Community Features
MLS Area 
Hamilton-E04
School District 
Cincinnati City SD
Township 
Cincinnati City
Schools
School District
Cincinnati City SD
Elementary School
Unknown
Middle School
Unknown
High School
Unknown
Listing courtesy of Alicia Stoughton of Keller Williams Advisors


Listing information is provided by Participants of the Cincy MLS. IDX information is provided exclusively for personal, non-commercial use, and may not be used for any purpose other than to identify prospective properties consumers may be interested in purchasing. Information is deemed reliable but not guaranteed. Copyright 2026, Cincy MLS.
Last checked: 2026-09-14 07:22 PM UTC

Neighborhood & Commute
Source: Walkscore
Disclosure: Community information and market data powered by Constellation Data Labs. Information is deemed reliable but not guaranteed.
Save
Ask
Tour
Hide
Share