Save
Ask
Tour
Hide
$225,000
2 Days On Site
247 Park AvenueHillsboro, OH 45133
For Sale|Single Family Residence|Active
3
Beds
2
Total Baths
2
Full Baths
1,200
SqFt
$188
/SqFt
2021
Built
County:
Highland
Listing courtesy of Rachel Cumberland of Walker Real Estate Advisors
Save
Ask
Tour
Hide
Mortgage Calculator
Monthly Payment (Est.)
$1,027Calculator powered by Showcase IDX, a Constellation1 Company. Copyright ©2026 Information is deemed reliable but not guaranteed.
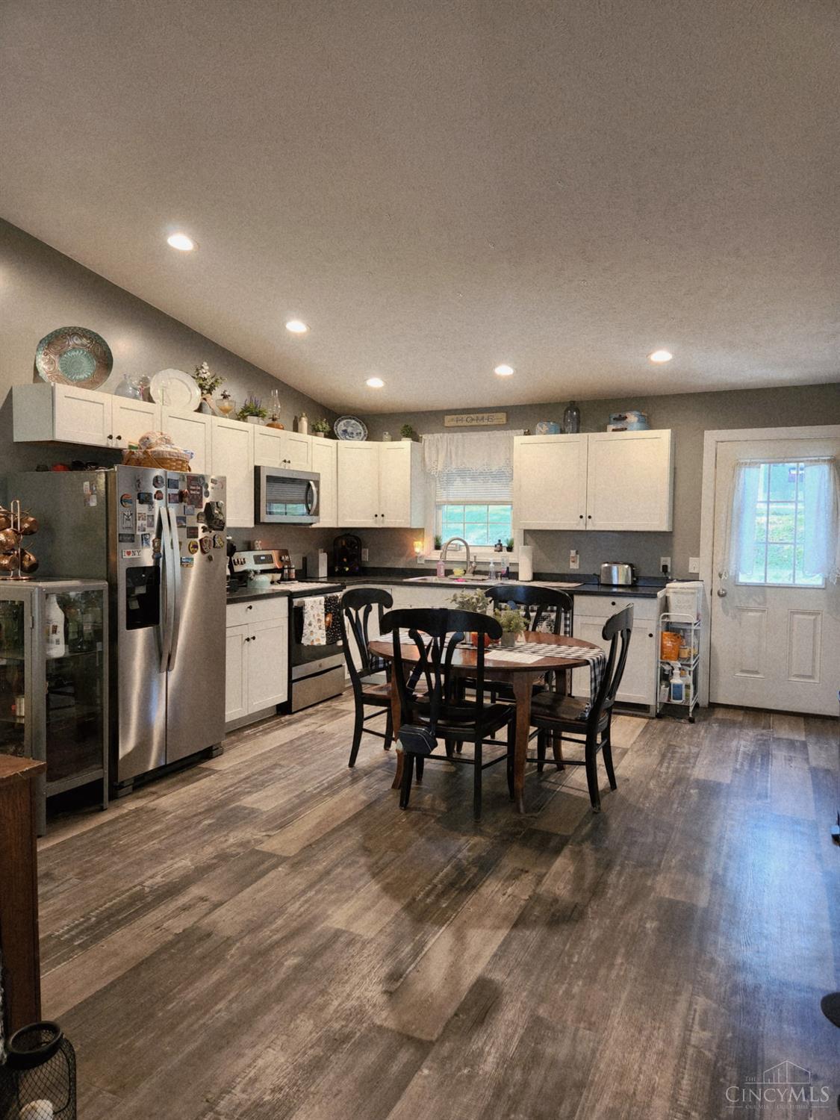
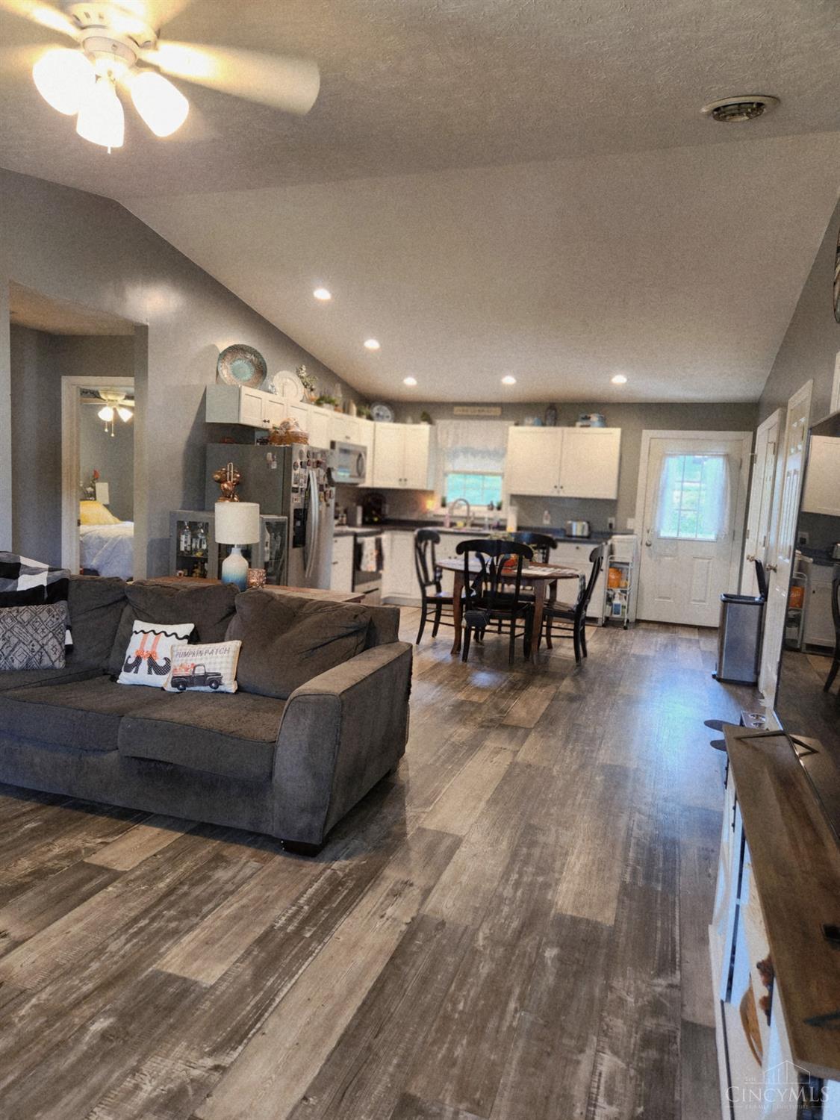
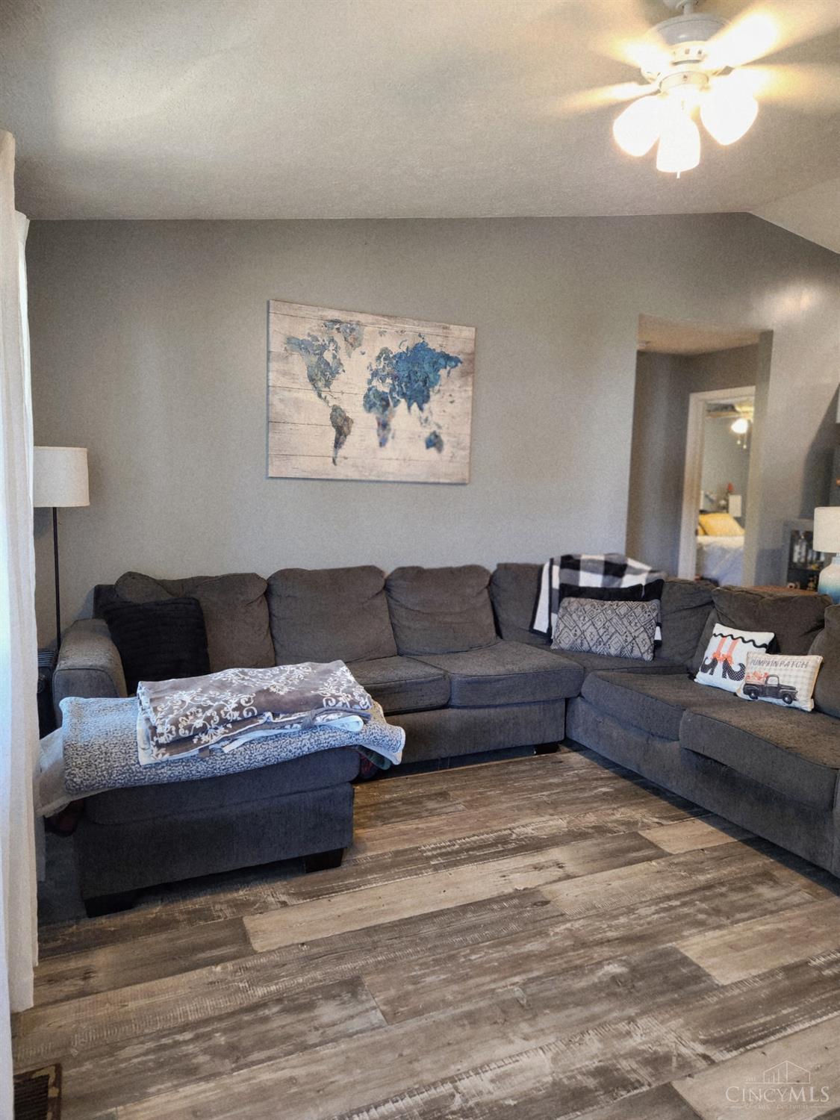
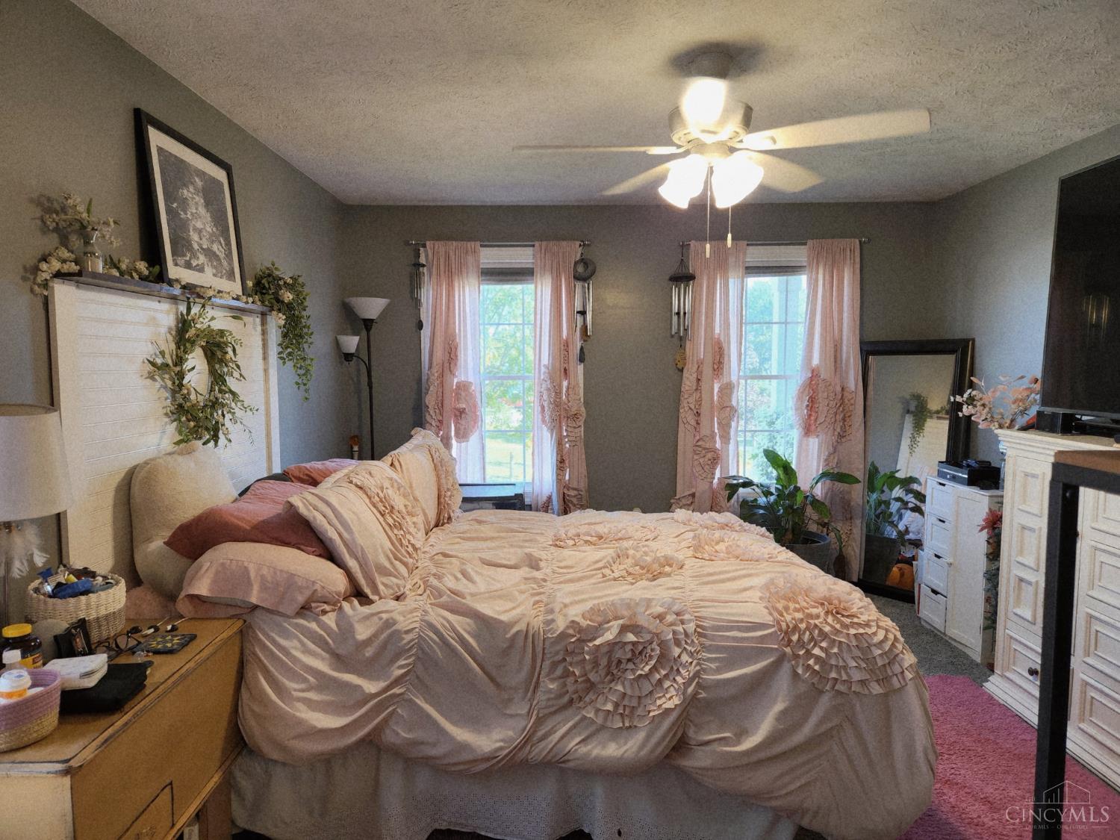
Only 5yrs old! This home is beautiful, cozy, and move in ready! Cathedral ceilings in the living room make this open concept look even bigger! Master bedroom has its own private bathroom and walk in closet! Outside entertaining is easy with a concrete slab in the back, setup for movie nights and family time! Modern touches all throughout this home. Come see it for yourself!
Save
Ask
Tour
Hide
Listing Snapshot
Price
$225,000
Days On Site
2 Days
Bedrooms
3
Inside Area (SqFt)
1,200 sqft
Total Baths
2
Full Baths
2
Partial Baths
N/A
Lot Size
0.273 Acres
Year Built
2021
MLS® Number
1893065
Status
Active
Property Tax
N/A
HOA/Condo/Coop Fees
N/A
Sq Ft Source
N/A
Friends & Family
Recent Activity
| 3 days ago | Listing updated with changes from the MLS® | |
| 3 days ago | Listing first seen on site |
General Features
Acres
0.273
Foundation
Block
Levels
One
Parking
GravelOff Street
Property Sub Type
Single Family Residence
Sewer
Public Sewer
Style
Ranch
Water Source
Public
Interior Features
Appliances
RangeOvenElectric Water HeaterDishwasherDryerMicrowaveRefrigeratorWasher
Basement
Crawl Space
Cooling
Ceiling Fan(s)Central Air
Heating
ElectricForced Air
Interior
Cathedral Ceiling(s)Walk-In Closet(s)
Bathroom 1
Level – First
Bathroom 2
Level – First
Bedroom 2
Dimensions – 12 x 12Level – FirstArea – 144
Bedroom 3
Dimensions – 12 x 11Level – FirstArea – 132
Kitchen
Dimensions – 14 x 14Area – 196
Living Room
Dimensions – 15 x 14Area – 210
Master Bedroom
Dimensions – 15 x 12Level – FirstArea – 180
Save
Ask
Tour
Hide
Exterior Features
Construction Details
Aluminum SidingWood Siding
Other Structures
Shed(s)
Roof
Metal
View
City
Waterview
City
Community Features
MLS Area
Highland-E34
School District
Hillsboro City SD
Township
Hillsboro Corp
Schools
School District
Hillsboro City SD
Elementary School
Unknown
Middle School
Unknown
High School
Unknown
Listing courtesy of Rachel Cumberland of Walker Real Estate Advisors

Listing information is provided by Participants of the Cincy MLS. IDX information is provided exclusively for personal, non-commercial use, and may not be used for any purpose other than to identify prospective properties consumers may be interested in purchasing. Information is deemed reliable but not guaranteed. Copyright 2026, Cincy MLS.
Last checked: 2026-09-10 03:31 PM UTC
Listing information is provided by Participants of the Cincy MLS. IDX information is provided exclusively for personal, non-commercial use, and may not be used for any purpose other than to identify prospective properties consumers may be interested in purchasing. Information is deemed reliable but not guaranteed. Copyright 2026, Cincy MLS.
Last checked: 2026-09-10 03:31 PM UTC
Neighborhood & Commute
Source: Walkscore
Disclosure: Community information and market data powered by Constellation Data Labs. Information is deemed reliable but not guaranteed.
Save
Ask
Tour
Hide