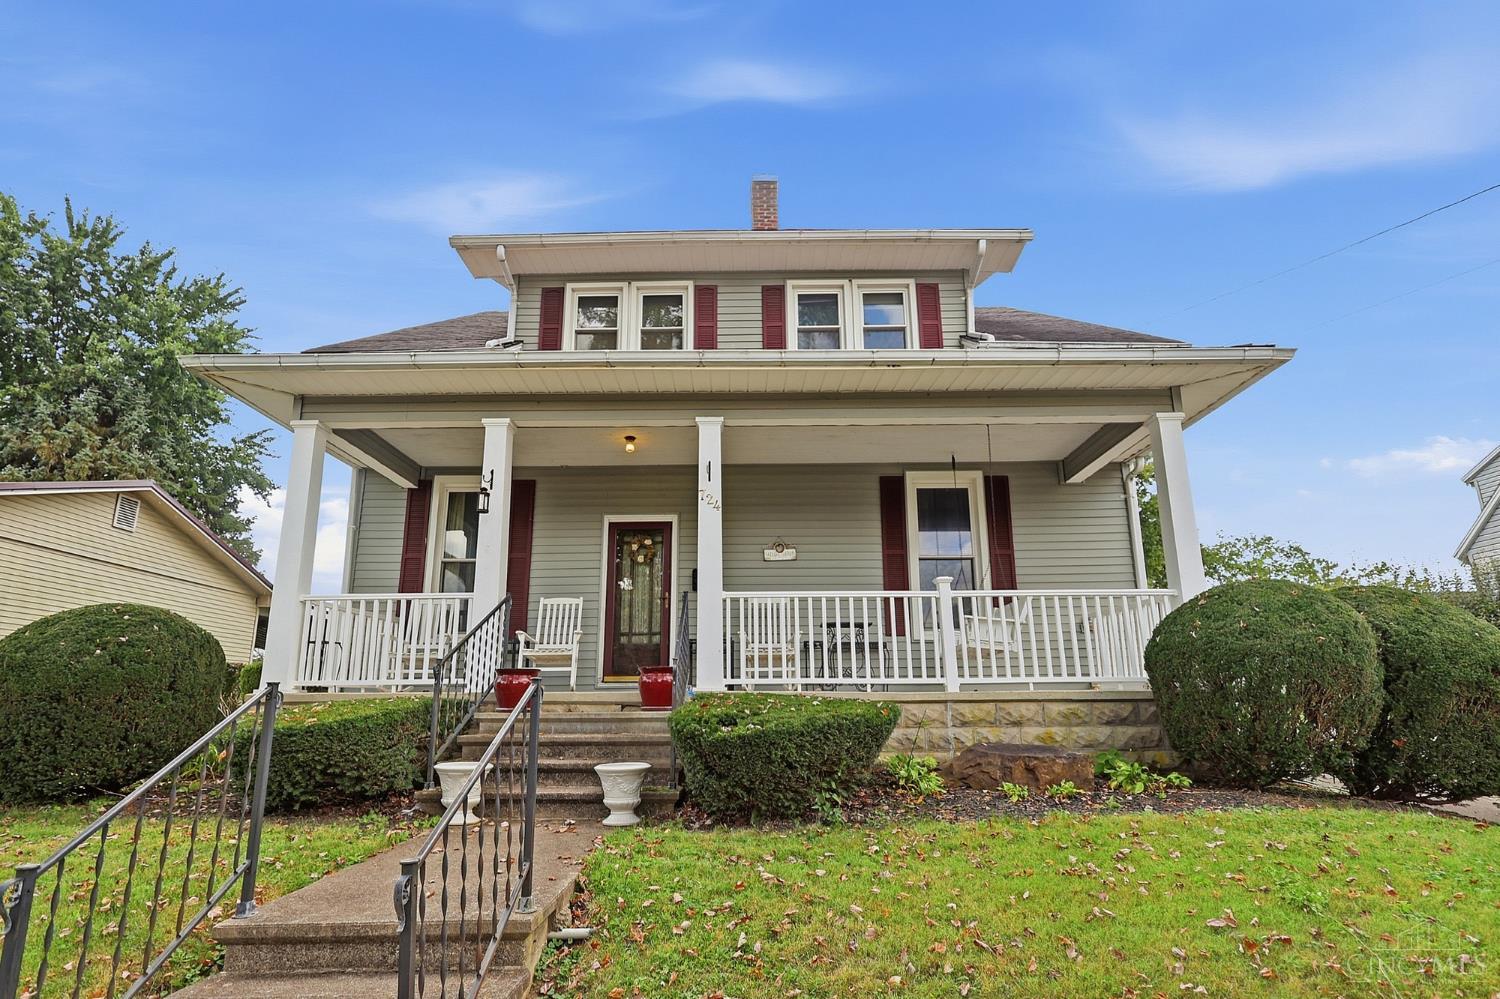
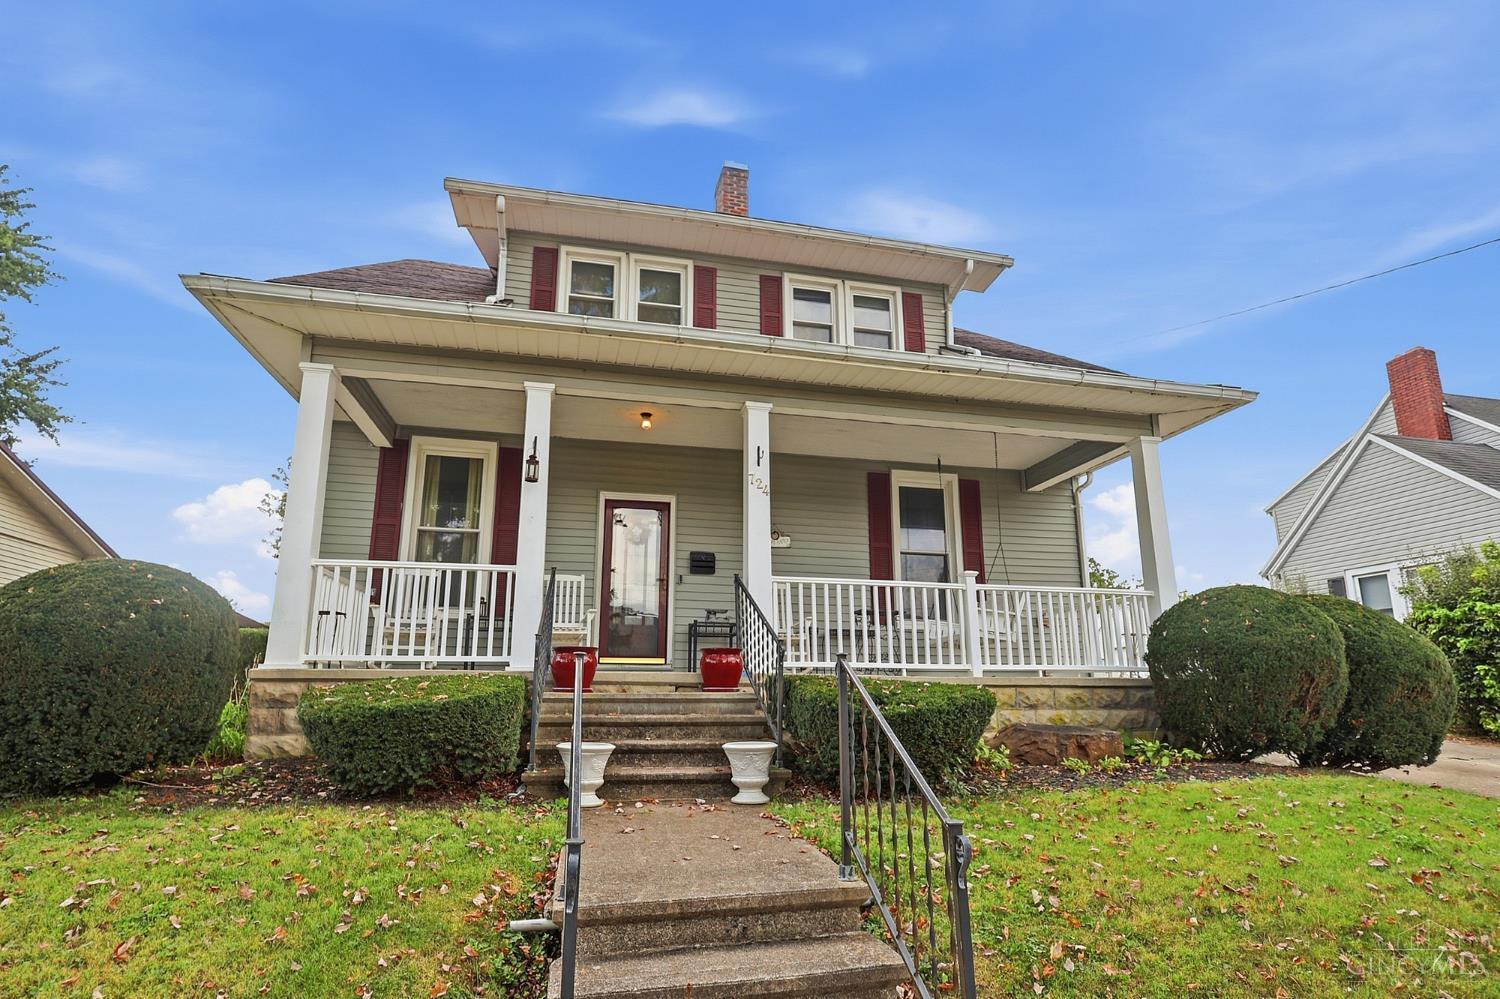
724 N Washington Street, Greenfield, OH, 45123

Save
Ask
Tour
Hide
Share
$275,000
3 Days On Site

724 N Washington Street
Greenfield, OH 45123

For Sale|Single Family Residence|Active
4
Beds
3
Total Baths
2
Full Baths
1
Partial Bath
2,176
SqFt
$126
/SqFt
1901
Built
County:
Highland
Listing courtesy of Dan Young of eXp Realty
724 N Washington Street724 N Washington Street724 N Washington Street724 N Washington Street
Save
Ask
Tour
Hide
Share

Mortgage Calculator

Monthly Payment (Est.)

$1,255
Calculator powered by Showcase IDX, a Constellation1 Company. Copyright ©2026 Information is deemed reliable but not guaranteed.

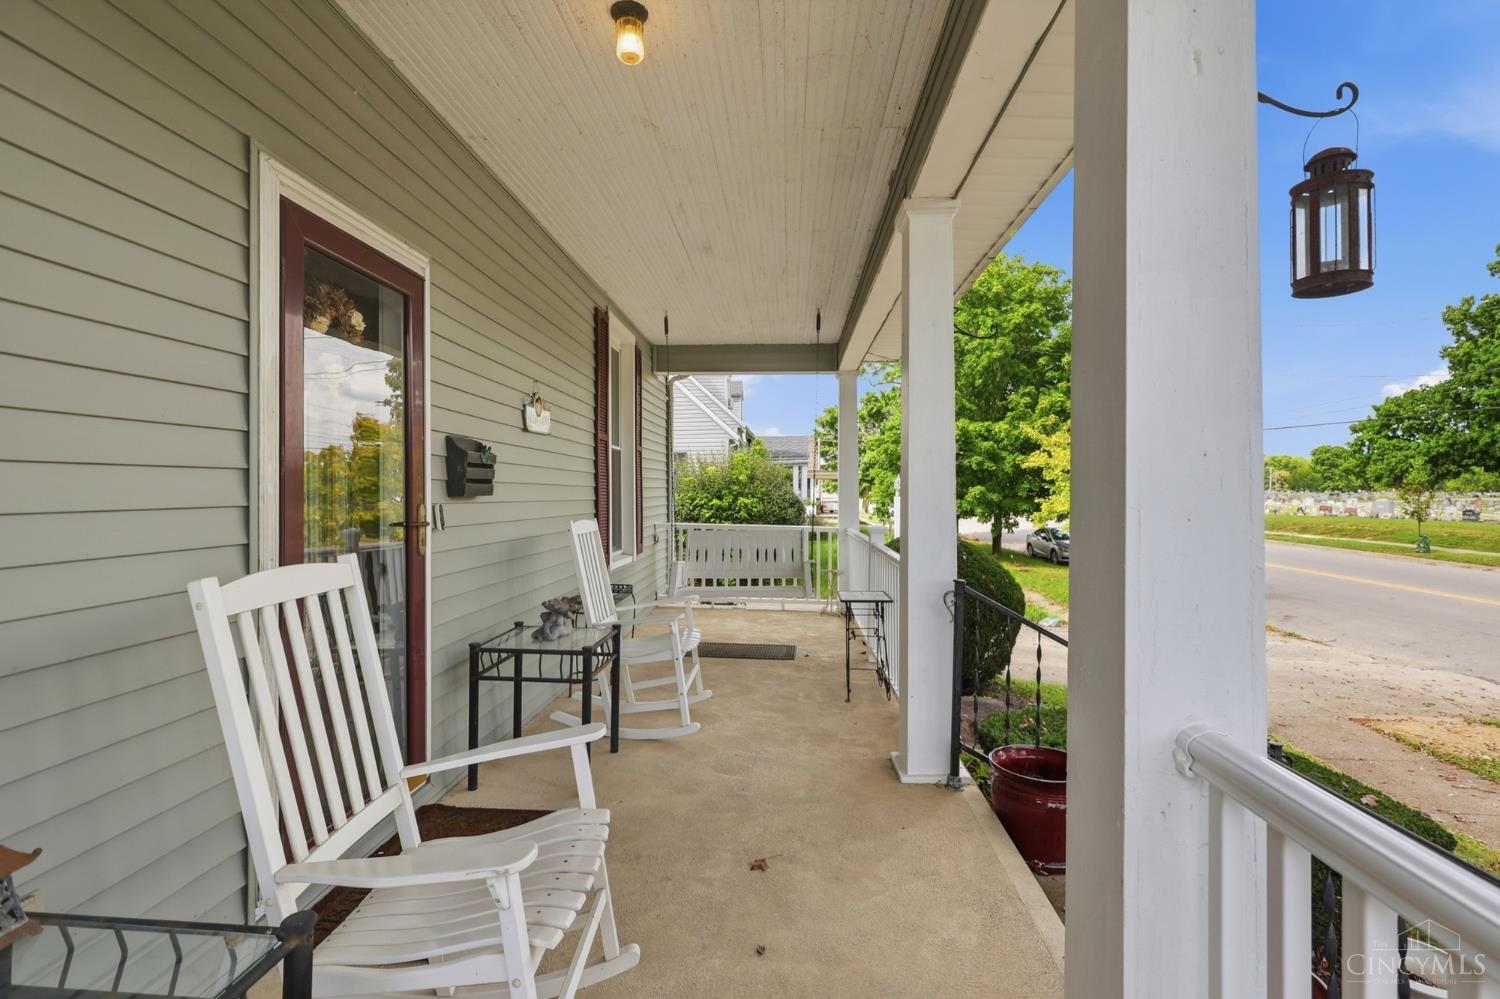
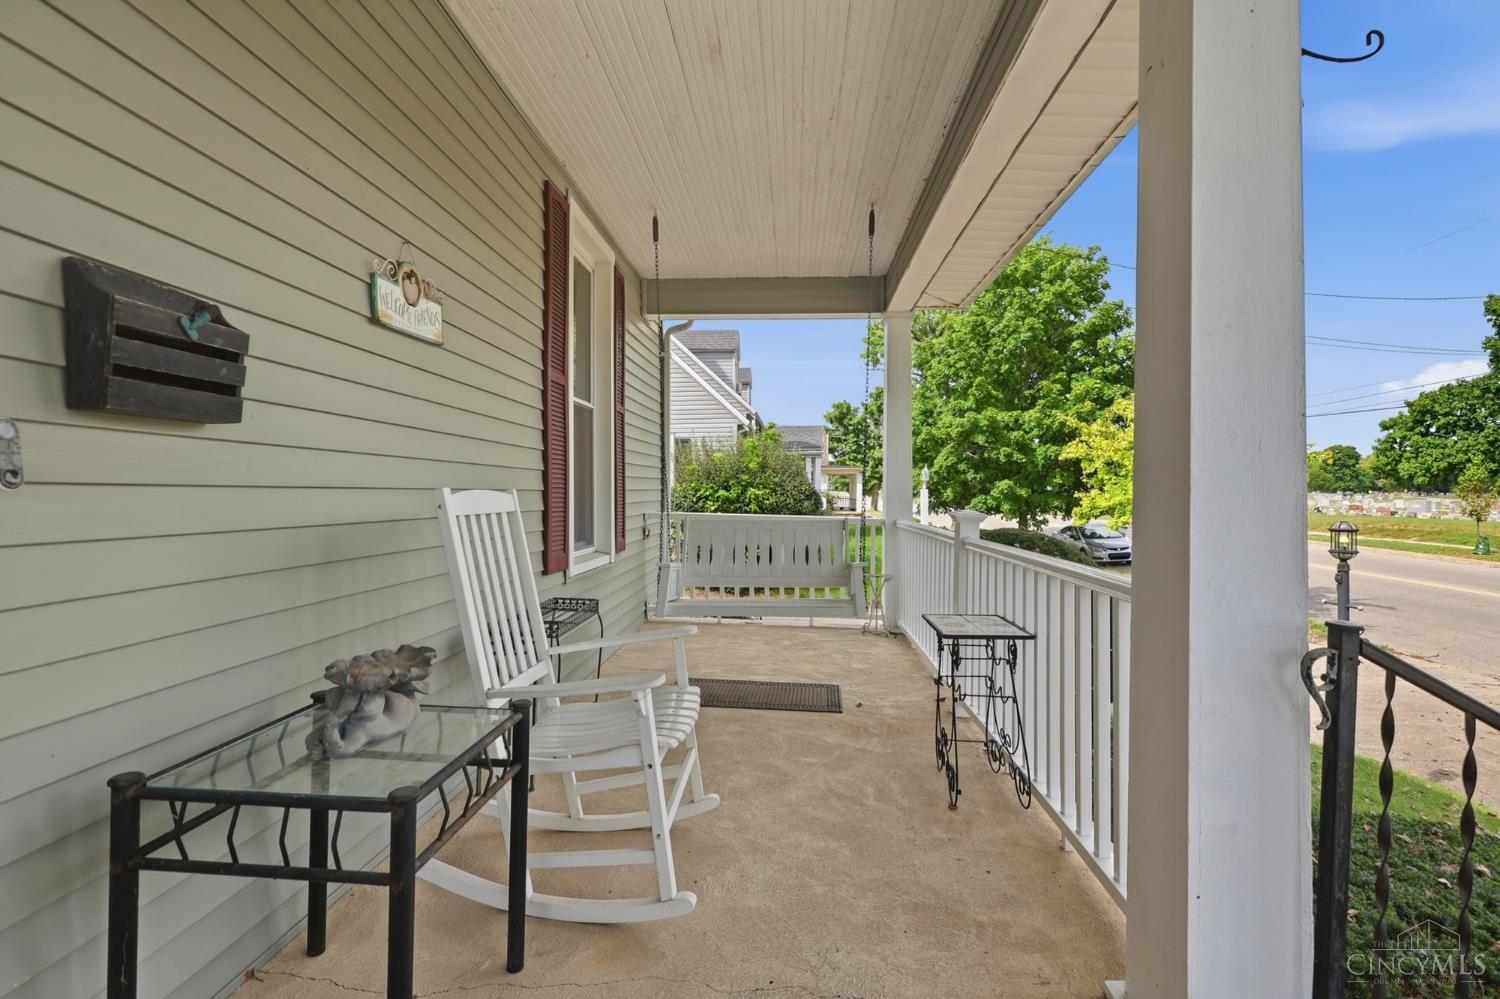
Move-in ready 4-bedroom, 2.5-bath home with 2,176 sq ft on a .34-acre lot at 724 N Washington St in Greenfield, Ohio. Built in 1901, this home blends vintage character with modern updates, featuring original natural woodwork, etched windows, a covered front porch, and a living room that opens to the dining room. The spacious kitchen offers a gas cooktop and oven. A main-level bedroom features French doors and an attached half bath. The first-floor full bathroom includes a heated tiled double shower and laundry hookups. Additional features include central vacuum, partial basement, carport, workshop, shed, patio, fire pit, playground area, and landscaped yard. Updates include a 2018 roof, 2024 water heater, newer upstairs carpet, and recently serviced HVAC. Eligible for FHA, USDA, and VA financing.

Save
Ask
Tour
Hide
Share
Listing Snapshot
Price 
$275,000
Days On Site 
3 Days
Bedrooms 
4
Inside Area (SqFt) 
2,176 sqft
Total Baths 
3
Full Baths 
2
Partial Baths 
1
Lot Size 
0.342 Acres
Year Built 
1901
MLS® Number 
1893071
Status 
Active
Property Tax 
N/A
HOA/Condo/Coop Fees 
N/A
Sq Ft Source 
N/A
Friends & Family
Recent Activity
15 hours agoListing updated with changes from the MLS®
4 days agoListing first seen on site
General Features
Acres 
0.342
Carport 
2
Cross Street 
St Rt 28
Foundation 
Slab
Levels 
Two
Parking 
Driveway
Property Sub Type 
Single Family Residence
Security 
Smoke Detector(s)
Sewer 
Public Sewer
Style 
Traditional
Utilities 
Natural Gas Available
Water Source 
Public
Zoning 
Residential
Interior Features
Appliances 
DisposalRangeOvenWater SoftenerGas Water HeaterDishwasherDouble OvenGas Cooktop
Basement 
UnfinishedPartial
Cooling 
Ceiling Fan(s)Central Air
Heating 
Natural Gas
Interior 
Kitchen IslandPantryCentral VacuumNatural Woodwork
Bathroom 1 
Level – First
Bathroom 2 
Level – First
Bathroom 3 
Level – Second
Bedroom 2 
Dimensions – 17 x 17Level – SecondArea – 289
Bedroom 3 
Dimensions – 14 x 15Level – SecondArea – 210
Bedroom 4 
Dimensions – 13 x 15Level – SecondArea – 195
Dining Room 
Dimensions – 17 x 17Level – FirstArea – 289
Kitchen 
Dimensions – 14 x 13Area – 182
Living Room 
Dimensions – 16 x 15Area – 240
Master Bedroom 
Dimensions – 15 x 14Level – FirstArea – 210
Save
Ask
Tour
Hide
Share
Exterior Features
Construction Details 
Vinyl Siding
Exterior 
Fire Pit
Other Structures 
Shed(s)Workshop
Patio And Porch 
PatioPorch
Roof 
Asbestos ShingleShingle
Windows/Doors 
French Doors
Community Features
MLS Area 
Highland-E34
School District 
Greenfield Ex Vill S
Township 
Greenfield Corp
Schools
School District
Greenfield Ex Vill S
Elementary School
Unknown
Middle School
Unknown
High School
Unknown
Listing courtesy of Dan Young of eXp Realty


Listing information is provided by Participants of the Cincy MLS. IDX information is provided exclusively for personal, non-commercial use, and may not be used for any purpose other than to identify prospective properties consumers may be interested in purchasing. Information is deemed reliable but not guaranteed. Copyright 2026, Cincy MLS.
Last checked: 2026-09-10 03:31 PM UTC

Neighborhood & Commute
Source: Walkscore
Disclosure: Community information and market data powered by Constellation Data Labs. Information is deemed reliable but not guaranteed.
Save
Ask
Tour
Hide
Share