Save
Ask
Tour
Hide
$150,000
2 Days On Site
30 Hunters CourtPierce Twp, OH 45102
For Sale|Condominium|Active
2
Beds
2
Total Baths
1
Full Bath
1
Partial Bath
990
SqFt
$152
/SqFt
1980
Built
County:
Clermont
Listing courtesy of Malik Clark of Real of Ohio
Save
Ask
Tour
Hide
Mortgage Calculator
Monthly Payment (Est.)
$684Calculator powered by Showcase IDX, a Constellation1 Company. Copyright ©2026 Information is deemed reliable but not guaranteed.
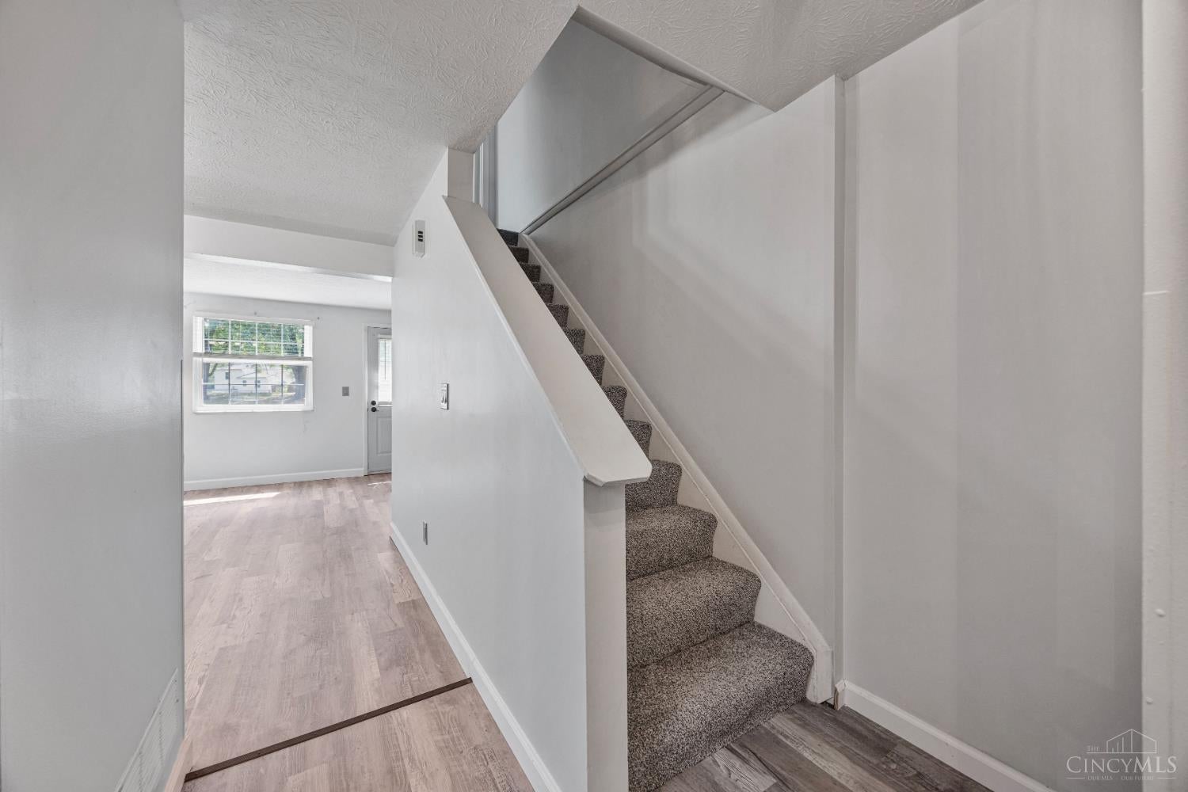
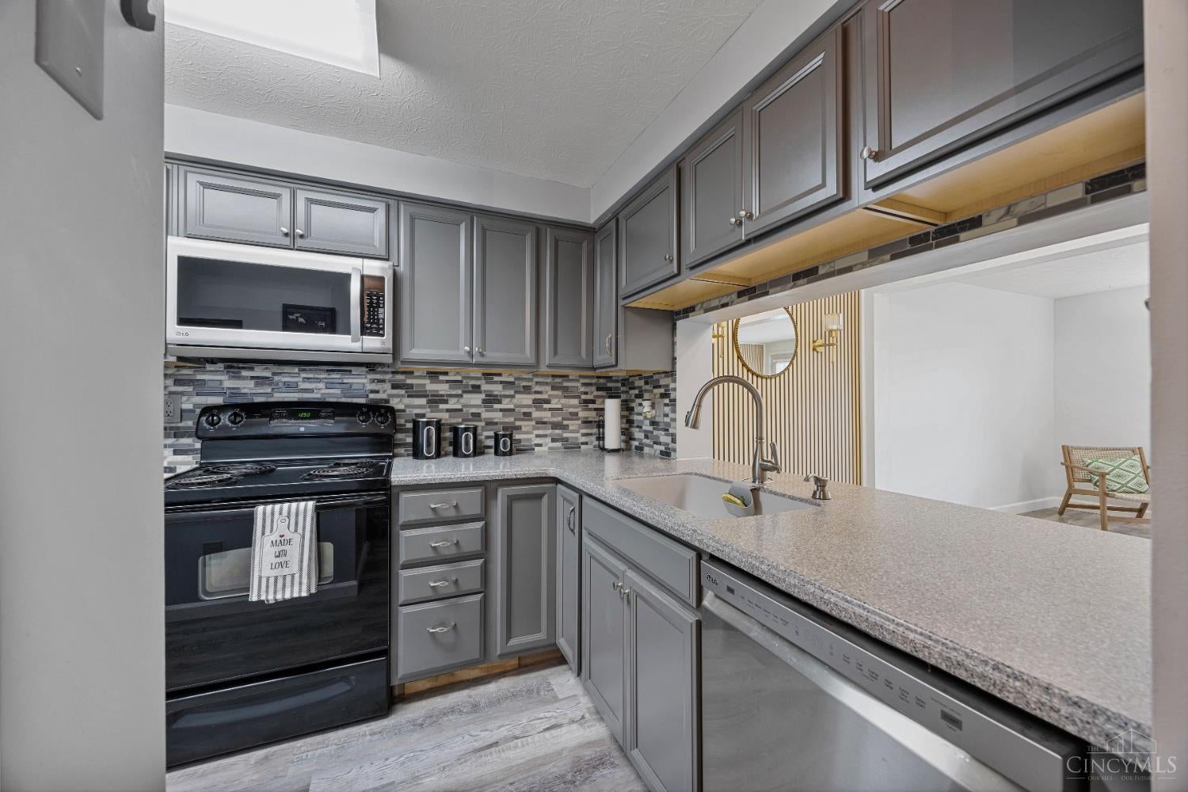
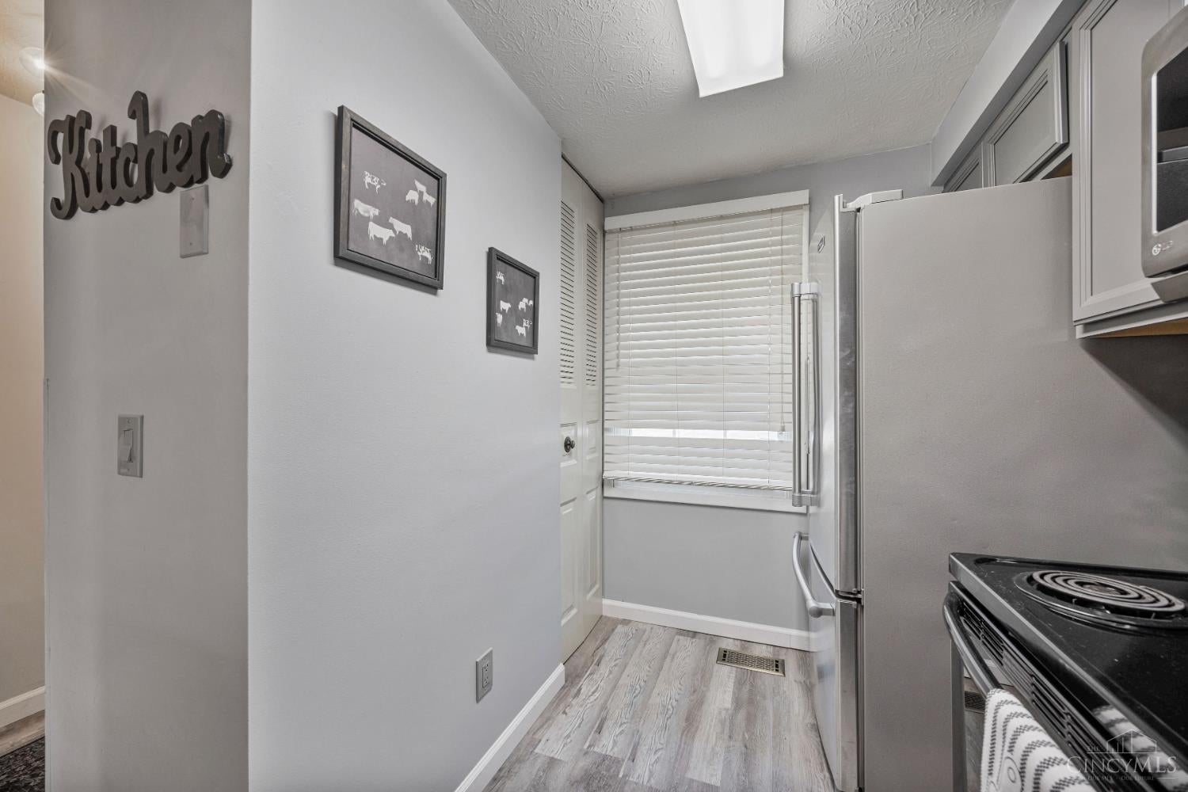
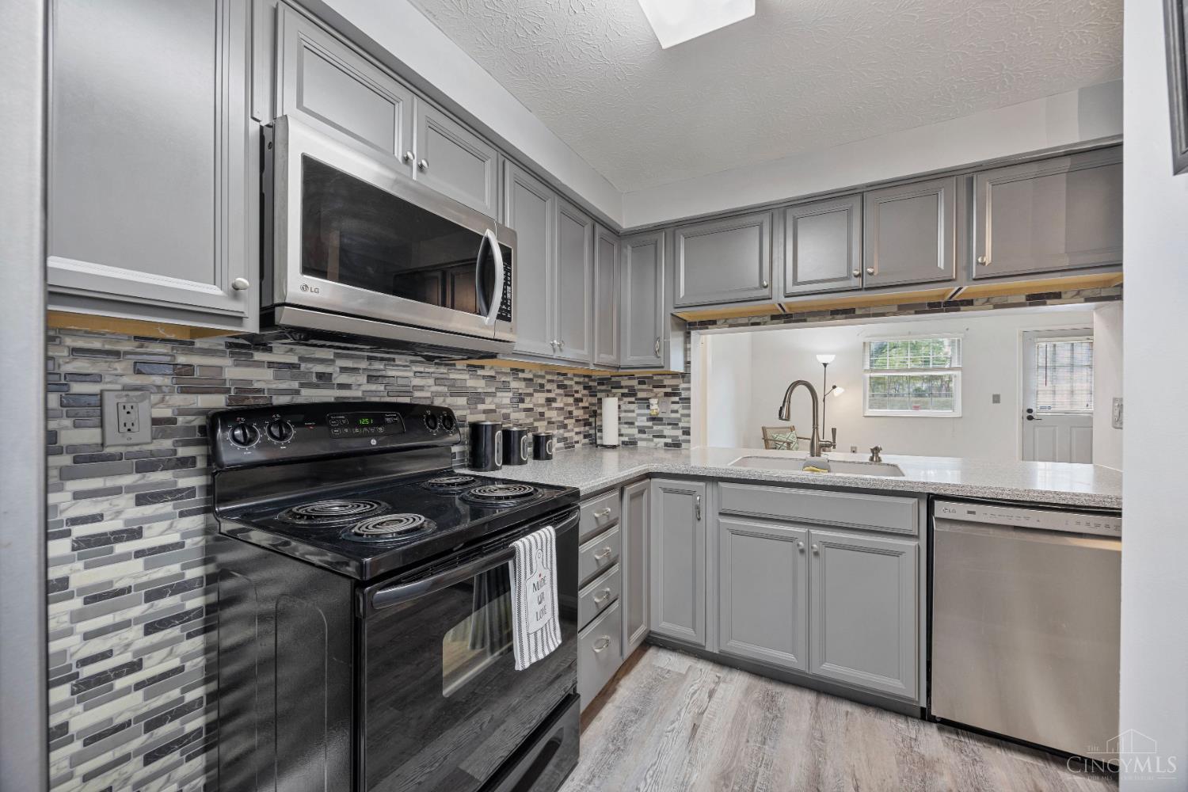
Welcome to this beautifully updated 2-bedroom, 1.5-bath townhome-style condo in Amelia! The inviting interior features new flooring throughout (2026), an updated kitchen, and refreshed bathrooms. Additional improvements include vinyl windows (2019), Back Deck(2026), and HVAC (2015). Enjoy a full unfinished basement offering plenty of storage and future possibilities, along with two assigned parking spaces. Conveniently located near shopping, dining, and a nearby dog park. The low monthly HOA includes water, sewer, and trash, making this an excellent opportunity for comfortable, low-maintenance living. Schedule your showing today!
Save
Ask
Tour
Hide
Listing Snapshot
Price
$150,000
Days On Site
2 Days
Bedrooms
2
Inside Area (SqFt)
990 sqft
Total Baths
2
Full Baths
1
Partial Baths
1
Lot Size
0.0112 Acres
Year Built
1980
MLS® Number
1893076
Status
Active
Property Tax
N/A
HOA/Condo/Coop Fees
$205 monthly
Sq Ft Source
N/A
Friends & Family
Recent Activity
| 2 days ago | Listing updated with changes from the MLS® | |
| 3 days ago | Listing first seen on site |
General Features
Acres
0.0112
Cross Street
Huntsman Trace
Levels
Two
Property Sub Type
Condominium
Sewer
Public Sewer
Style
Traditional
Water Source
Public
Zoning
Residential
Interior Features
Appliances
DisposalRangeOvenElectric Water HeaterDishwasherMicrowaveRefrigerator
Basement
UnfinishedSump PumpFull
Cooling
Central Air
Heating
Electric
Interior
Pantry
Bathroom 1
Level – Second
Bedroom 2
Dimensions – 13 x 9Level – SecondArea – 117
Dining Room
Dimensions – 11 x 7Level – FirstArea – 77
Entry Room
Level – FirstArea – 18
Kitchen
Dimensions – 9 x 6Area – 54
Living Room
Dimensions – 15 x 10Area – 150
Master Bedroom
Dimensions – 15 x 10Level – SecondArea – 150
Save
Ask
Tour
Hide
Exterior Features
Construction Details
Aluminum Siding
Fencing
Wood
Patio And Porch
Deck
Roof
Shingle
Community Features
Association Fee
$205.0
Association Fee Frequency
Monthly
MLS Area
Clermont-C01
School District
West Clermont Local
Township
Pierce Twp
Schools
School District
West Clermont Local
Elementary School
Unknown
Middle School
Unknown
High School
Unknown
Listing courtesy of Malik Clark of Real of Ohio

Listing information is provided by Participants of the Cincy MLS. IDX information is provided exclusively for personal, non-commercial use, and may not be used for any purpose other than to identify prospective properties consumers may be interested in purchasing. Information is deemed reliable but not guaranteed. Copyright 2026, Cincy MLS.
Last checked: 2026-09-10 02:43 PM UTC
Listing information is provided by Participants of the Cincy MLS. IDX information is provided exclusively for personal, non-commercial use, and may not be used for any purpose other than to identify prospective properties consumers may be interested in purchasing. Information is deemed reliable but not guaranteed. Copyright 2026, Cincy MLS.
Last checked: 2026-09-10 02:43 PM UTC
Neighborhood & Commute
Source: Walkscore
Disclosure: Community information and market data powered by Constellation Data Labs. Information is deemed reliable but not guaranteed.
Save
Ask
Tour
Hide
Did you know? You can invite friends and family to your search. They can join your search, rate and discuss listings with you.