Save
Ask
Tour
Hide
$280,000
2 Days On Site
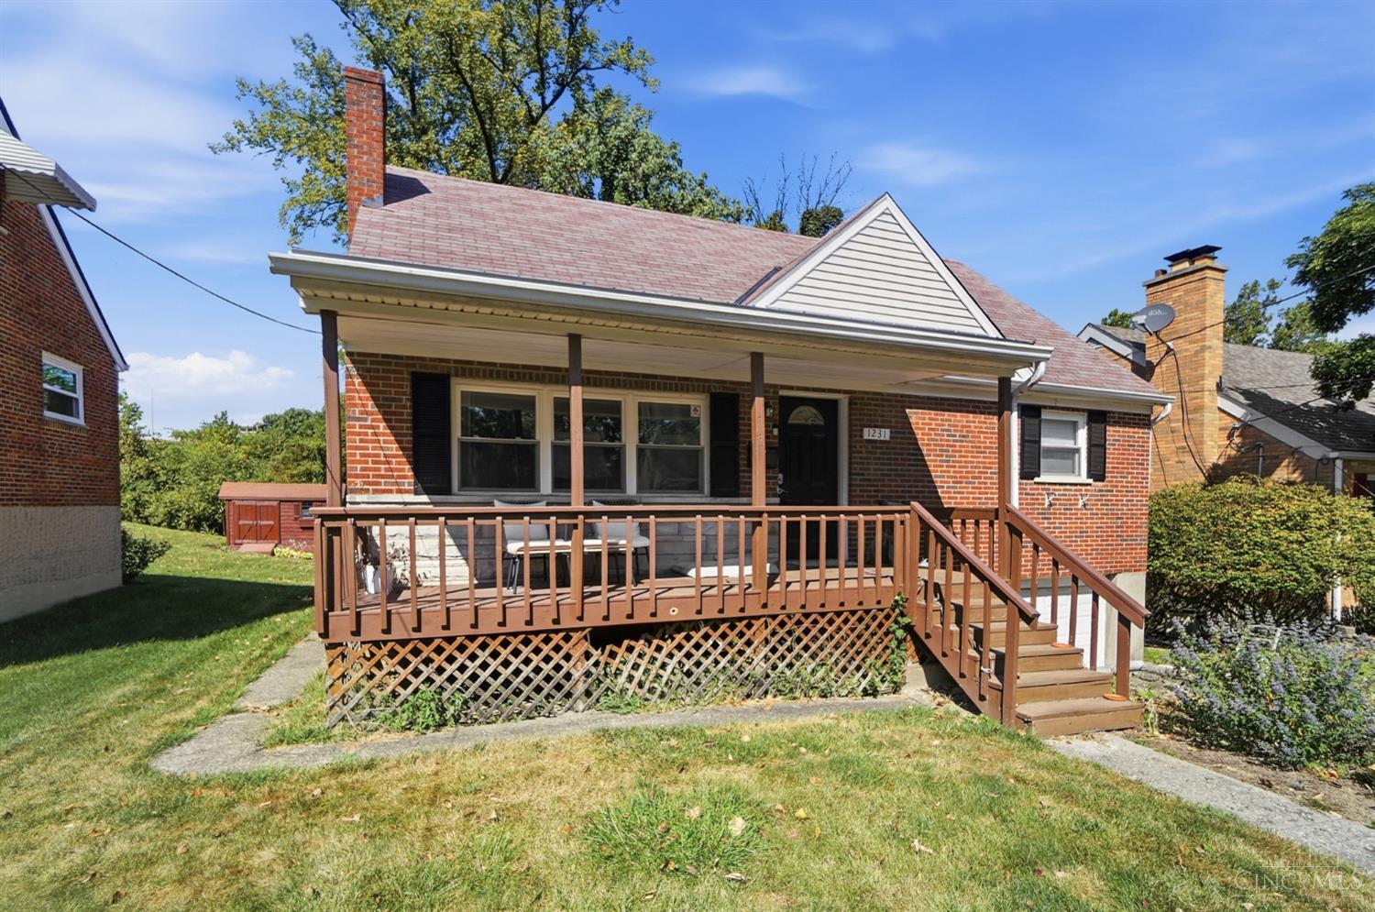
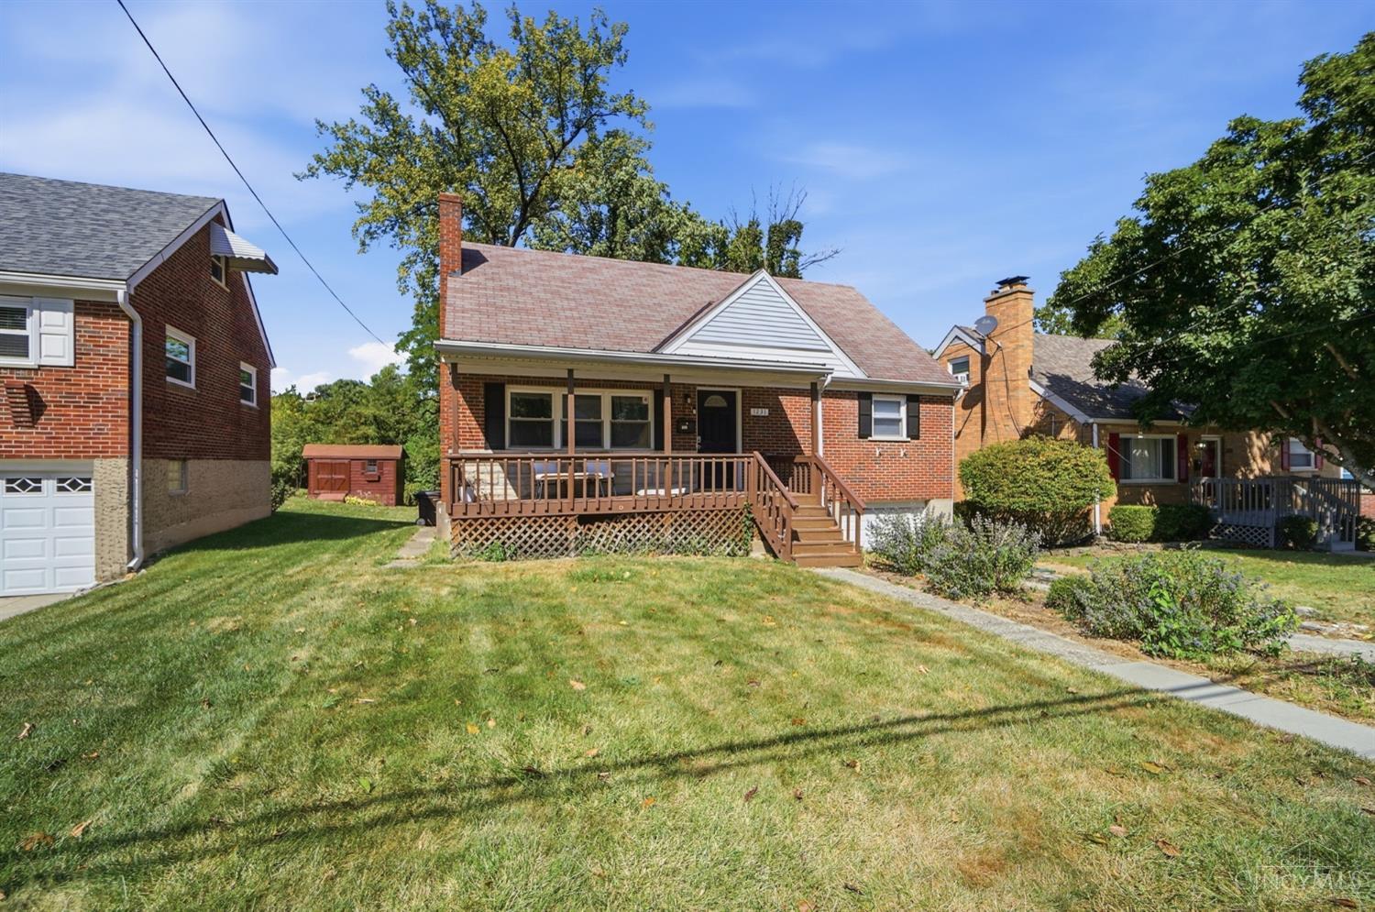
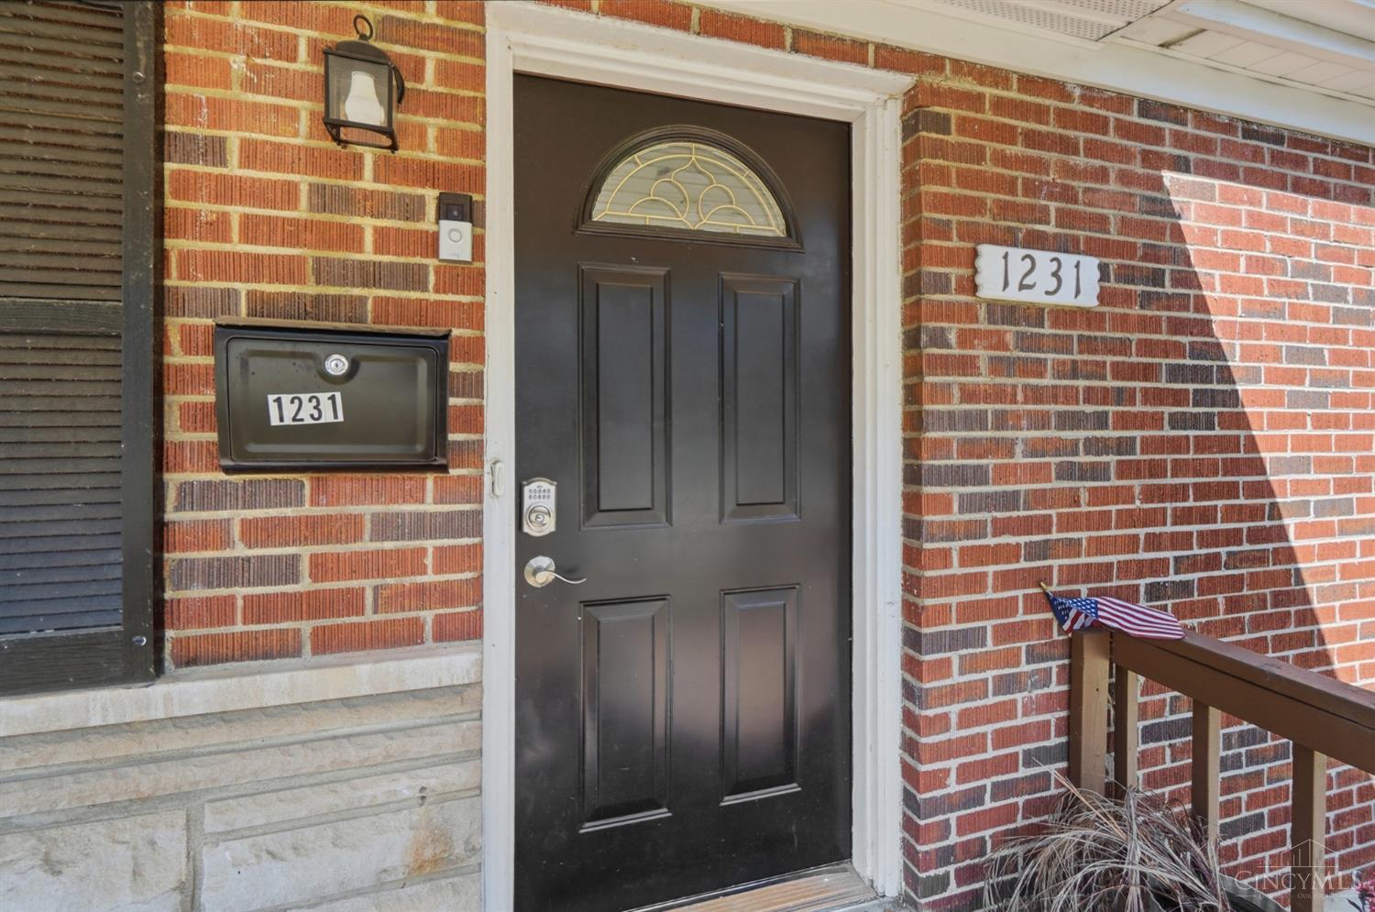
1231 Thurnridge DriveReading, OH 45215
For Sale|Single Family Residence|Active
4
Beds
2
Total Baths
1
Full Bath
1
Partial Bath
1,800
SqFt
$156
/SqFt
1956
Built
County:
Hamilton
Listing courtesy of Tim Cox of The Six Realty, LLC
Save
Ask
Tour
Hide
Mortgage Calculator
Monthly Payment (Est.)
$1,277Calculator powered by Showcase IDX, a Constellation1 Company. Copyright ©2026 Information is deemed reliable but not guaranteed.
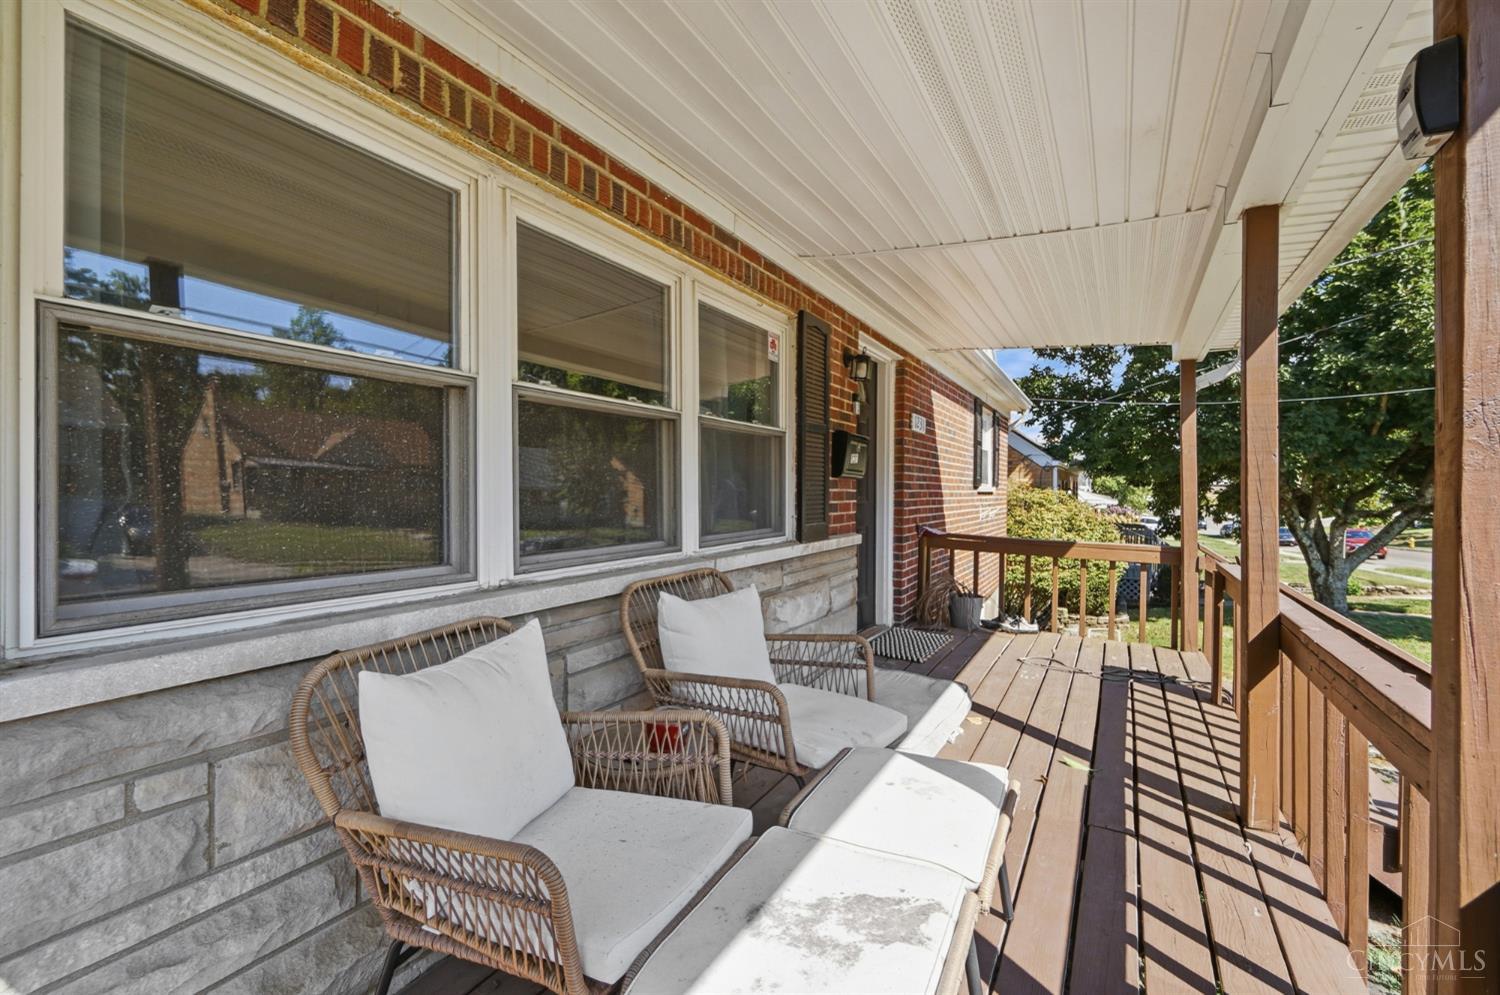
More space. Fresh updates. Ready for what's next. This recently updated 4-bedroom, 1.5-bath home offers a flexible layout with room to live, work and grow. Inside, you'll find updated flooring, neutral finishes, a spacious kitchen with stainless steel appliances and plenty of cabinet and counter space. Four bedrooms provide options a home office or whatever fits your lifestyle. The enclosed porch extends the living space and creates the perfect spot to slow down, relax and enjoy the backyard. Updated, comfortable and ready for its next chapter. Move with purpose.
Save
Ask
Tour
Hide
Listing Snapshot
Price
$280,000
Days On Site
2 Days
Bedrooms
4
Inside Area (SqFt)
1,800 sqft
Total Baths
2
Full Baths
1
Partial Baths
1
Lot Size
0.204 Acres
Year Built
1956
MLS® Number
1893087
Status
Active
Property Tax
N/A
HOA/Condo/Coop Fees
N/A
Sq Ft Source
N/A
Friends & Family
Recent Activity
| 2 days ago | Listing updated with changes from the MLS® | |
| 2 days ago | Listing first seen on site |
General Features
Acres
0.204
Attached Garage
Yes
Garage
Yes
Garage Spaces
1
Levels
One and One Half
Parking
Attached
Property Sub Type
Single Family Residence
Sewer
Public Sewer
Style
Cape Cod
Utilities
Natural Gas Available
Water Source
Public
Zoning
Residential
Interior Features
Appliances
RangeOvenGas Water HeaterDishwasherMicrowaveRefrigerator
Basement
Full
Cooling
Central Air
Heating
Natural GasForced Air
Interior
Eat-in Kitchen
Bathroom 1
Level – First
Bathroom 2
Level – Second
Bedroom 2
Dimensions – 13 x 13Level – FirstArea – 169
Bedroom 3
Dimensions – 11 x 11Level – FirstArea – 121
Bedroom 4
Dimensions – 11 x 8Level – SecondArea – 88
Family Room
Dimensions – 10 x 14Level – FirstArea – 140
Kitchen
Dimensions – 11 x 18Area – 198
Living Room
Dimensions – 18 x 13Area – 234
Master Bedroom
Dimensions – 18 x 13Level – SecondArea – 234
Save
Ask
Tour
Hide
Exterior Features
Construction Details
Brick
Roof
Shingle
Community Features
MLS Area
Hamilton-E03
School District
Reading Community Ci
Township
Reading City
Schools
School District
Reading Community Ci
Elementary School
Unknown
Middle School
Unknown
High School
Unknown
Listing courtesy of Tim Cox of The Six Realty, LLC

Listing information is provided by Participants of the Cincy MLS. IDX information is provided exclusively for personal, non-commercial use, and may not be used for any purpose other than to identify prospective properties consumers may be interested in purchasing. Information is deemed reliable but not guaranteed. Copyright 2026, Cincy MLS.
Last checked: 2026-09-10 02:43 PM UTC
Listing information is provided by Participants of the Cincy MLS. IDX information is provided exclusively for personal, non-commercial use, and may not be used for any purpose other than to identify prospective properties consumers may be interested in purchasing. Information is deemed reliable but not guaranteed. Copyright 2026, Cincy MLS.
Last checked: 2026-09-10 02:43 PM UTC
Neighborhood & Commute
Source: Walkscore
Disclosure: Community information and market data powered by Constellation Data Labs. Information is deemed reliable but not guaranteed.
Save
Ask
Tour
Hide