2951 Mt Olive Pt Isabel Road, Franklin Twp, OH, 45106

Save
Ask
Tour
Hide
Share
$230,000
2 Days On Site

2951 Mt Olive Pt Isabel Road
Franklin Twp, OH 45106

For Sale|Single Family Residence|Active
3
Beds
2
Total Baths
2
Full Baths
1,120
SqFt
$205
/SqFt
1987
Built
County:
Clermont
Listing courtesy of Anna Bingamon of Plum Tree Realty
2951 Mt Olive Pt Isabel Road2951 Mt Olive Pt Isabel Road2951 Mt Olive Pt Isabel Road2951 Mt Olive Pt Isabel Road
Save
Ask
Tour
Hide
Share

Mortgage Calculator

Monthly Payment (Est.)

$1,049
Calculator powered by Showcase IDX, a Constellation1 Company. Copyright ©2026 Information is deemed reliable but not guaranteed.

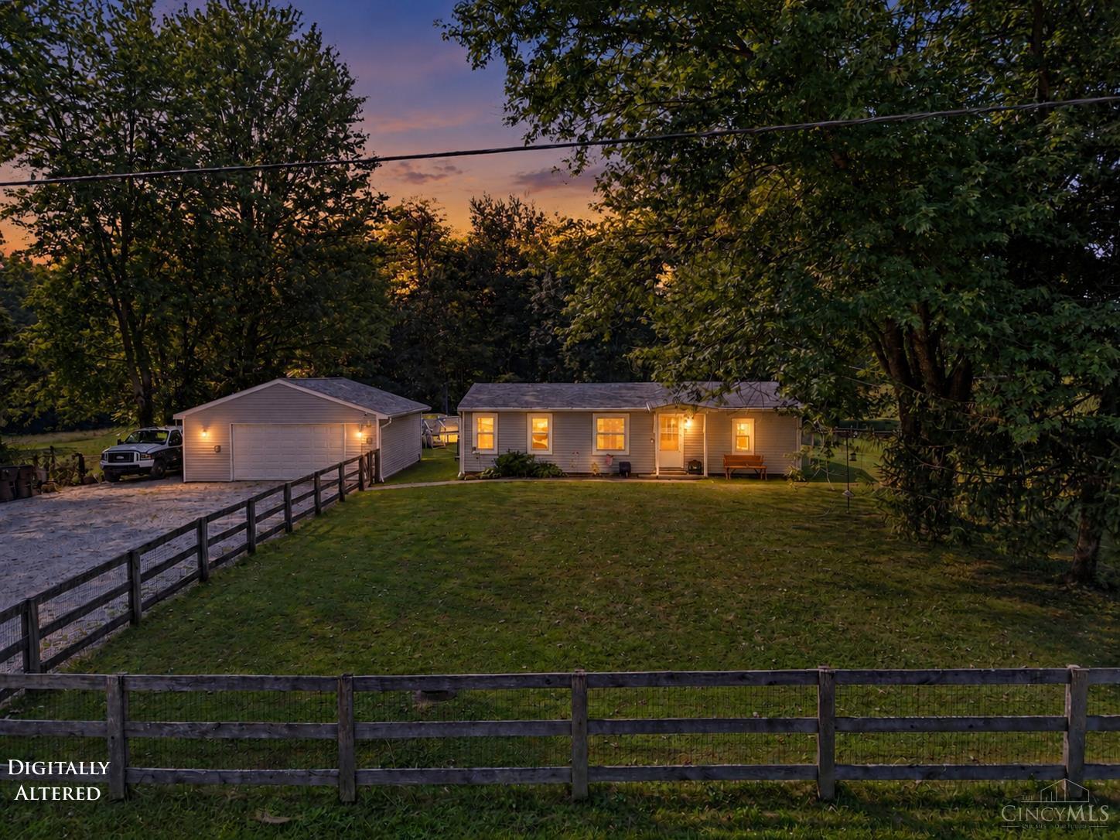
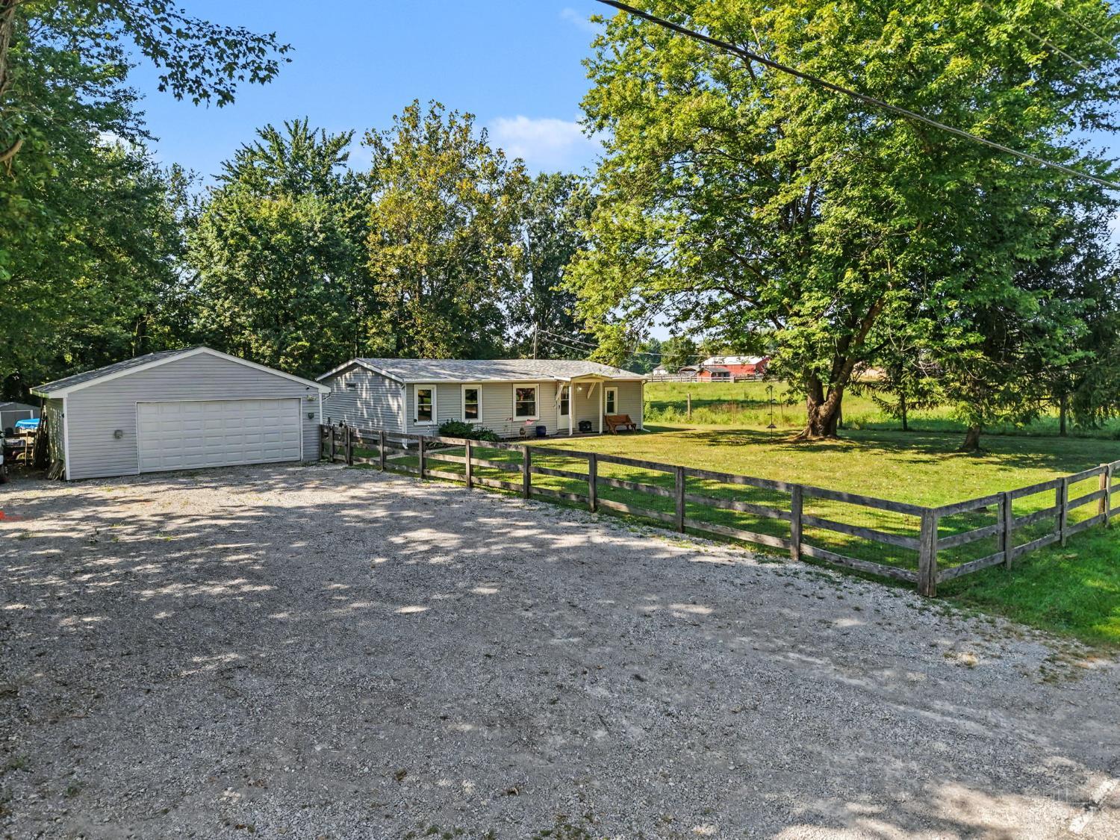
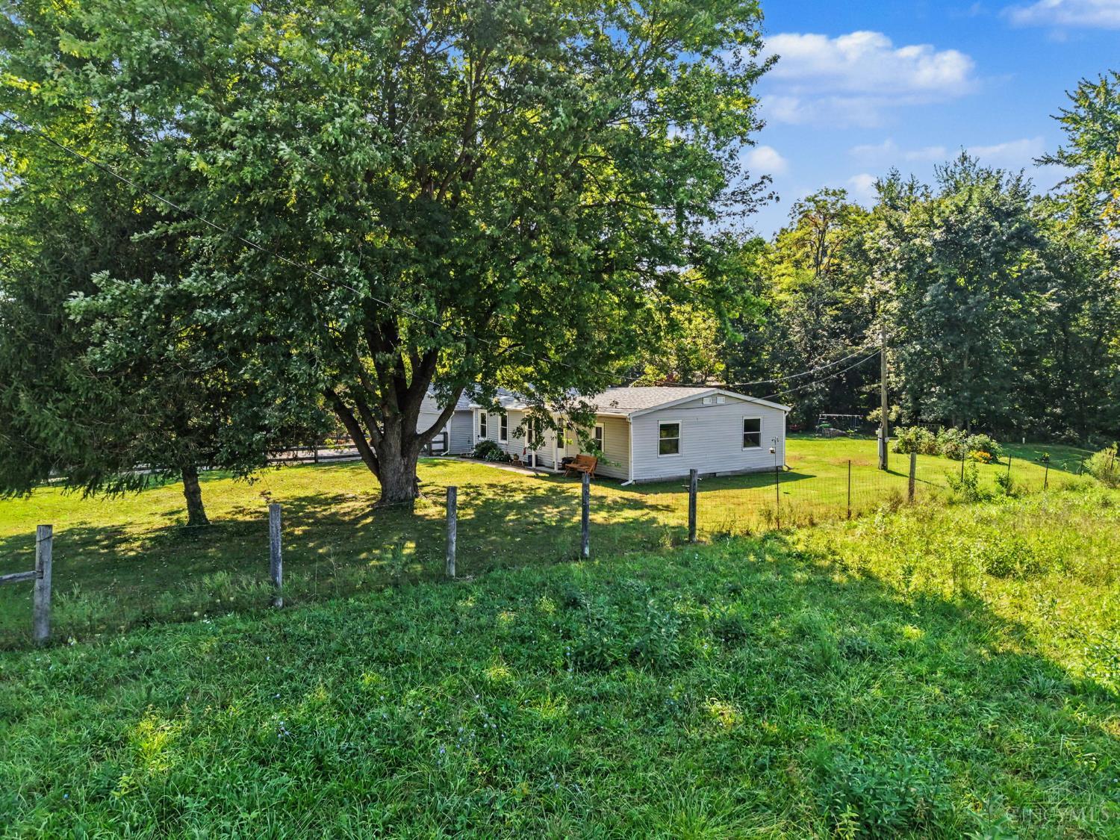
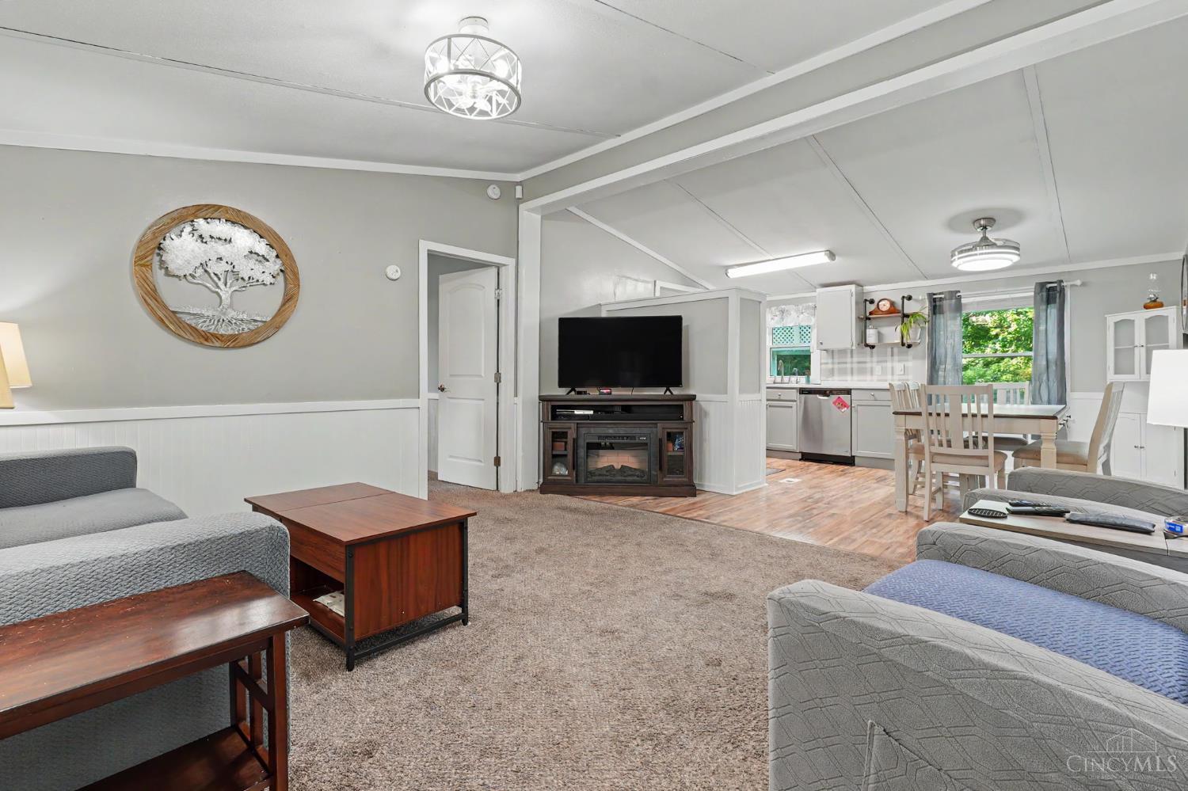
Welcome home to a meticulously maintained property situated on a fully fenced acre with peaceful farmland views and room to enjoy both indoors and out. Step inside and you'll find updates throughout, with nearly everything completed within the past five years, making this home truly move-in ready. The office is a standout, offering stunning views of the surrounding farmland and a peaceful setting that makes working from home feel a little less like work. Outside is where this property really shines. Enjoy your own private retreat with a pool, hot tub, and plenty of space to entertain, relax, or enjoy the outdoors. The massive detached two-car garage sits on a concrete slab and features two 30 amp outlets, making it ideal for campers, recreational toys, a workshop, or additional storage. With its thoughtful updates, incredible setting, and well-maintained grounds, this is one you won't want to miss.

Save
Ask
Tour
Hide
Share
Listing Snapshot
Price 
$230,000
Days On Site 
2 Days
Bedrooms 
3
Inside Area (SqFt) 
1,120 sqft
Total Baths 
2
Full Baths 
2
Partial Baths 
N/A
Lot Size 
1 Acre
Year Built 
1987
MLS® Number 
1893088
Status 
Active
Property Tax 
N/A
HOA/Condo/Coop Fees 
N/A
Sq Ft Source 
N/A
Friends & Family
Recent Activity
18 hours agoListing updated with changes from the MLS®
2 days agoListing first seen on site
General Features
Acres 
1
Foundation 
Block
Garage 
Yes
Garage Spaces 
2
Levels 
One
Parking 
GravelDriveway
Property Sub Type 
Single Family Residence
Sewer 
Septic Tank
Style 
Ranch
Water Source 
Public
Zoning 
Residential
Interior Features
Appliances 
RangeOvenElectric Water HeaterDishwasherDryerMicrowaveRefrigeratorWasher
Basement 
Crawl Space
Cooling 
Central Air
Heating 
Forced AirHeat Pump
Interior 
Walk-In Closet(s)
Bathroom 1 
Level – First
Bathroom 2 
Level – First
Bedroom 2 
Dimensions – 16 x 16Level – FirstArea – 256
Bedroom 3 
Dimensions – 10 x 12Level – FirstArea – 120
Kitchen 
Dimensions – 10 x 12Area – 120
LaundryRoom 
Dimensions – 5 x 5Level – FirstArea – 25
Living Room 
Dimensions – 16 x 16Area – 256
Master Bedroom 
Dimensions – 16 x 16Level – FirstArea – 256
Save
Ask
Tour
Hide
Share
Exterior Features
Construction Details 
Vinyl Siding
Pool Features 
Above Ground
Private Pool 
Yes
Roof 
Shingle
Community Features
MLS Area 
Clermont-C04
School District 
Felicity Franklin Lo
Schools
School District
Felicity Franklin Lo
Elementary School
Unknown
Middle School
Unknown
High School
Unknown
Listing courtesy of Anna Bingamon of Plum Tree Realty


Listing information is provided by Participants of the Cincy MLS. IDX information is provided exclusively for personal, non-commercial use, and may not be used for any purpose other than to identify prospective properties consumers may be interested in purchasing. Information is deemed reliable but not guaranteed. Copyright 2026, Cincy MLS.
Last checked: 2026-09-10 02:48 PM UTC

Neighborhood & Commute
Source: Walkscore
Disclosure: Community information and market data powered by Constellation Data Labs. Information is deemed reliable but not guaranteed.
Save
Ask
Tour
Hide
Share