960 Volterra Lane, Cincinnati, OH, 45206

Save
Ask
Tour
Hide
Share
$449,900
3 Days On Site

960 Volterra Lane
Cincinnati, OH 45206

For Sale|Condominium|Active
3
Beds
4
Total Baths
3
Full Baths
1
Partial Bath
1,797
SqFt
$250
/SqFt
2008
Built
County:
Hamilton
Listing courtesy of Carl Tuke of Sibcy Cline, Inc.
960 Volterra Lane960 Volterra Lane960 Volterra Lane960 Volterra Lane
Save
Ask
Tour
Hide
Share

Mortgage Calculator

Monthly Payment (Est.)

$2,053
Calculator powered by Showcase IDX, a Constellation1 Company. Copyright ©2026 Information is deemed reliable but not guaranteed.

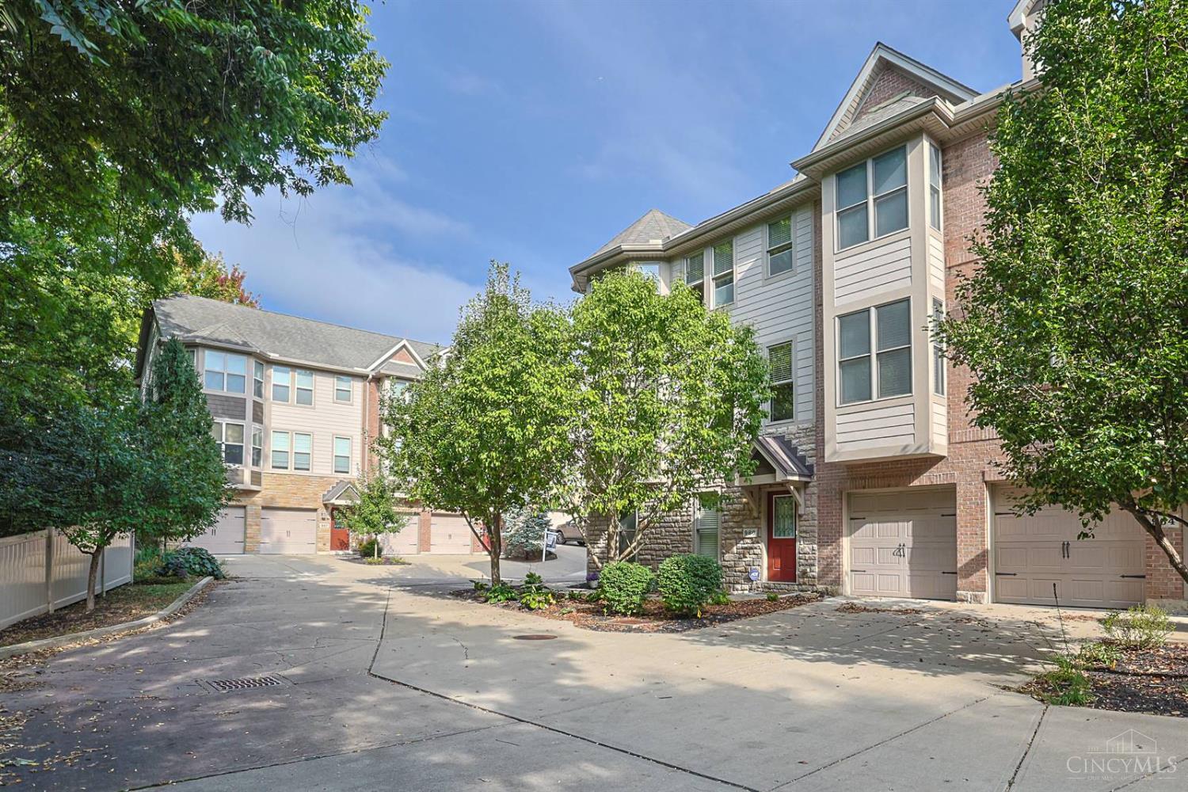
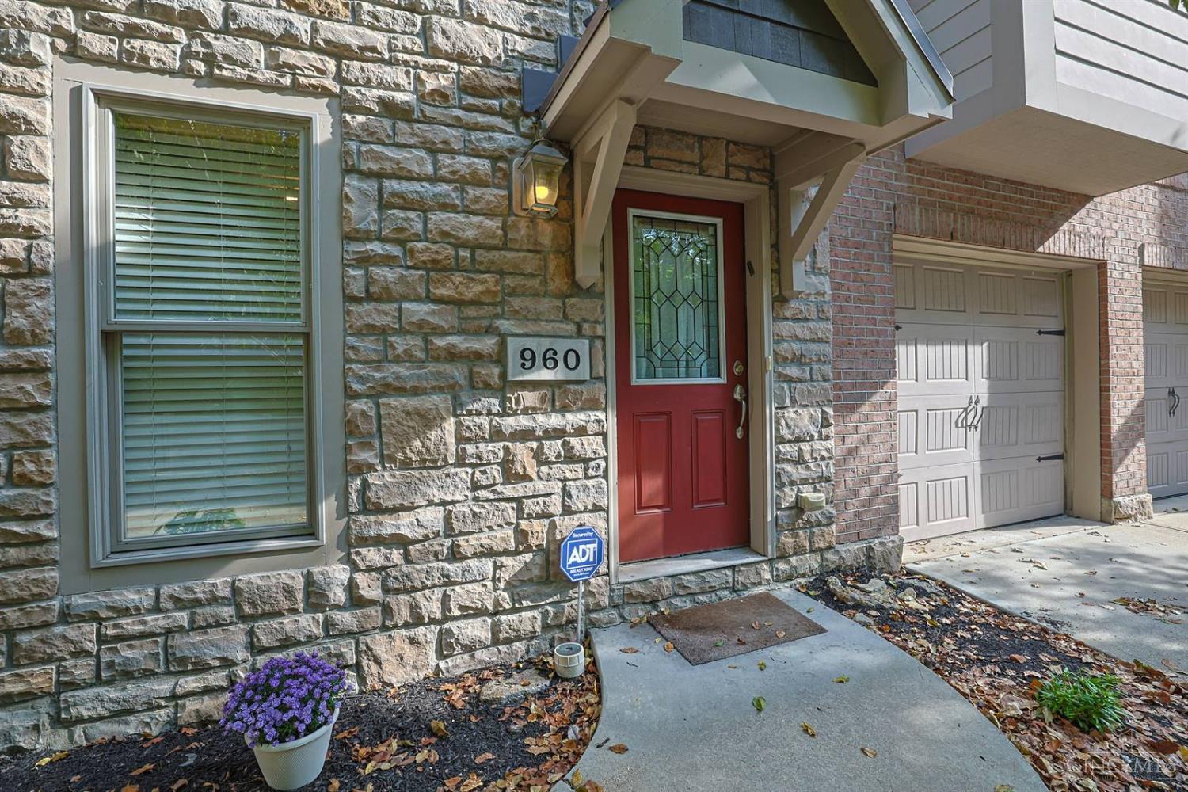
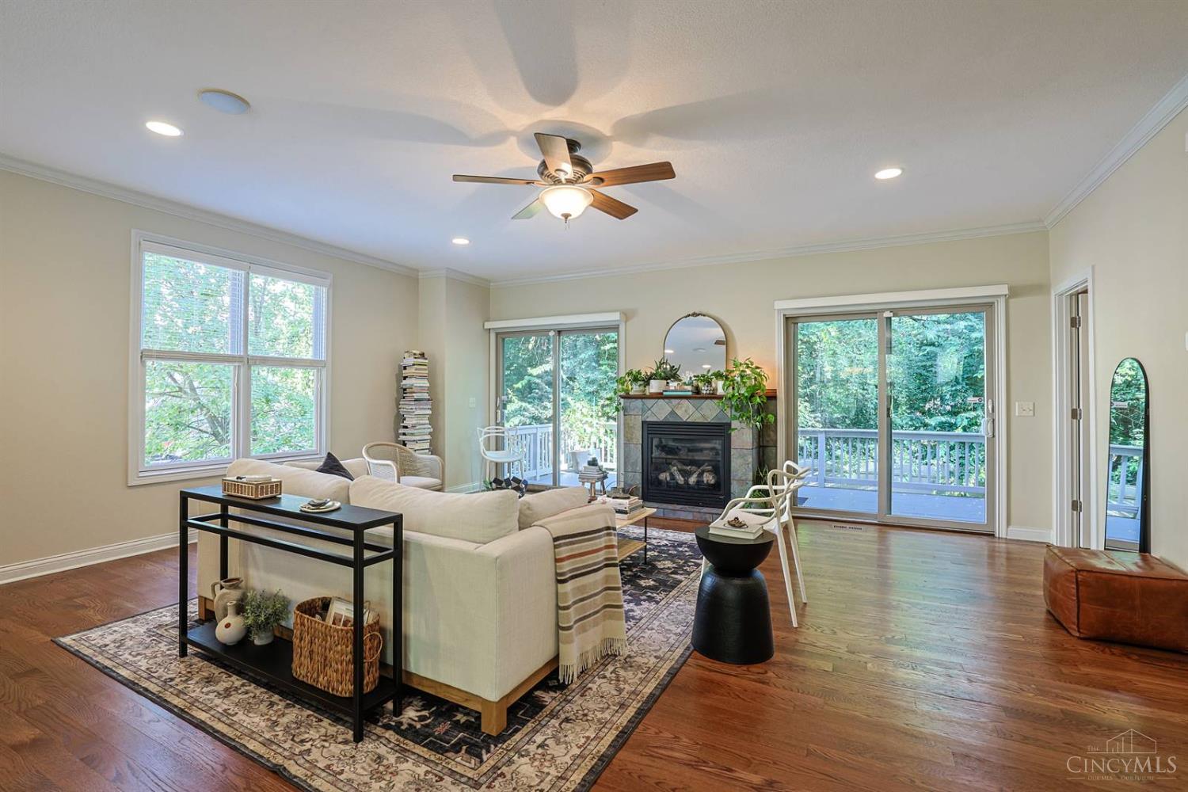
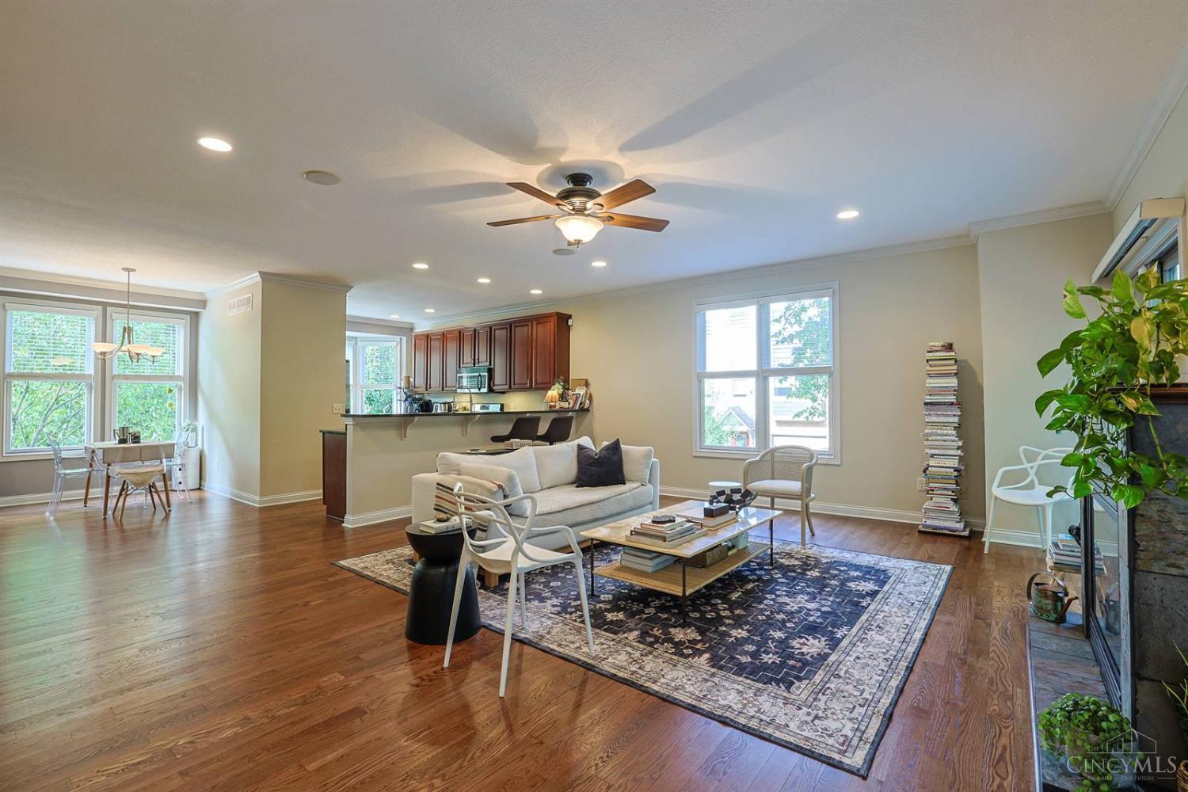
End-unit townhome offering three en suite bedrooms, abundant natural light and a convenient Walnut Hills location. The well-maintained interior is thoughtfully presented with clean, contemporary decor and hardwood floors throughout the main living space. The spacious living room features a gas fireplace and opens to a generously sized deck. Kitchen with granite countertops and stainless appliances. All three bedrooms offer ample closet space, with the third bedroom providing flexibility as a guest room, office or den. The primary bed features a walk-in closet plus double vanity bath with soaking tub and separate shower. New carpeting in both guest bedrooms. Second-floor laundry and a two-car side-entry garage w/EV plug provide everyday convenience. Just minutes from downtown, hospitals, universities and major highways.

Save
Ask
Tour
Hide
Share
Listing Snapshot
Price 
$449,900
Days On Site 
3 Days
Bedrooms 
3
Inside Area (SqFt) 
1,797 sqft
Total Baths 
4
Full Baths 
3
Partial Baths 
1
Lot Size 
N/A
Year Built 
2008
MLS® Number 
1893092
Status 
Active
Property Tax 
N/A
HOA/Condo/Coop Fees 
$400 monthly
Sq Ft Source 
N/A
Friends & Family
Recent Activity
4 days agoListing updated with changes from the MLS®
4 days agoStatus changed to Active
4 days agoListing first seen on site
General Features
Cross Street 
Kemper Ln
Garage 
Yes
Garage Spaces 
2
Levels 
Three Or More
Parking 
OversizedGarage Door OpenerDriveway
Pets 
Yes
Property Sub Type 
Condominium
Security 
Smoke Detector(s)
Sewer 
Public Sewer
Style 
Transitional
Utilities 
Natural Gas AvailableCable Available
Water Source 
Public
Zoning 
Residential
Interior Features
Appliances 
DisposalRangeOvenElectric Water HeaterDishwasherDryerGas CooktopMicrowaveRefrigeratorWasher
Basement 
Partially FinishedWalk-Out AccessPartial
Cooling 
Ceiling Fan(s)Central Air
Fireplace 
Yes
Fireplace Features 
Living RoomGas
Fireplaces 
1
Heating 
Natural GasForced Air
Interior 
Eat-in KitchenWalk-In Closet(s)Crown Molding
Window Features 
Insulated Windows
Bathroom 1 
Level – Third
Bathroom 2 
Level – Third
Bathroom 3 
Level – Second
Bathroom 4 
Level – First
Bedroom 2 
Dimensions – 14 x 11Level – ThirdArea – 154
Bedroom 3 
Dimensions – 14 x 11Level – FirstArea – 154
Dining Room 
Dimensions – 14 x 13Level – SecondArea – 182
Entry Room 
Level – FirstArea – 40
Kitchen 
Dimensions – 13 x 11Area – 143
LaundryRoom 
Dimensions – 6 x 3Level – ThirdArea – 18
Living Room 
Dimensions – 20 x 19Area – 380
Master Bedroom 
Dimensions – 20 x 14Level – ThirdArea – 280
Save
Ask
Tour
Hide
Share
Exterior Features
Construction Details 
Shingle SidingStoneVinyl Siding
Exterior 
Balcony
Lot Features 
Wooded
Patio And Porch 
Deck
Roof 
Shingle
Windows/Doors 
Insulated Windows
Community Features
Association Fee 
$400.0
Association Fee Frequency 
Monthly
MLS Area 
Hamilton-E01
School District 
Cincinnati City SD
Township 
Cincinnati City
Schools
School District
Cincinnati City SD
Elementary School
Unknown
Middle School
Unknown
High School
Unknown
Listing courtesy of Carl Tuke of Sibcy Cline, Inc.


Listing information is provided by Participants of the Cincy MLS. IDX information is provided exclusively for personal, non-commercial use, and may not be used for any purpose other than to identify prospective properties consumers may be interested in purchasing. Information is deemed reliable but not guaranteed. Copyright 2026, Cincy MLS.
Last checked: 2026-09-14 07:22 PM UTC

Neighborhood & Commute
Source: Walkscore
Disclosure: Community information and market data powered by Constellation Data Labs. Information is deemed reliable but not guaranteed.
Save
Ask
Tour
Hide
Share