7335 Derby Drive, Fairfield Twp, OH, 45011

Save
Ask
Tour
Hide
Share
$425,000
1 Day On Site

7335 Derby Drive
Fairfield Twp, OH 45011

For Sale|Single Family Residence|Active
3
Beds
3
Total Baths
3
Full Baths
3,920
SqFt
$108
/SqFt
1985
Built
County:
Butler
Listing courtesy of Sarah Rickert of OwnerLand Realty, Inc.
Upcoming Open Houses
Sun, Sep 13, 2:00 PM – 4:00 PM
7335 Derby Drive7335 Derby Drive7335 Derby Drive7335 Derby Drive
Save
Ask
Tour
Hide
Share

Mortgage Calculator

Monthly Payment (Est.)

$1,939
Calculator powered by Showcase IDX, a Constellation1 Company. Copyright ©2026 Information is deemed reliable but not guaranteed.

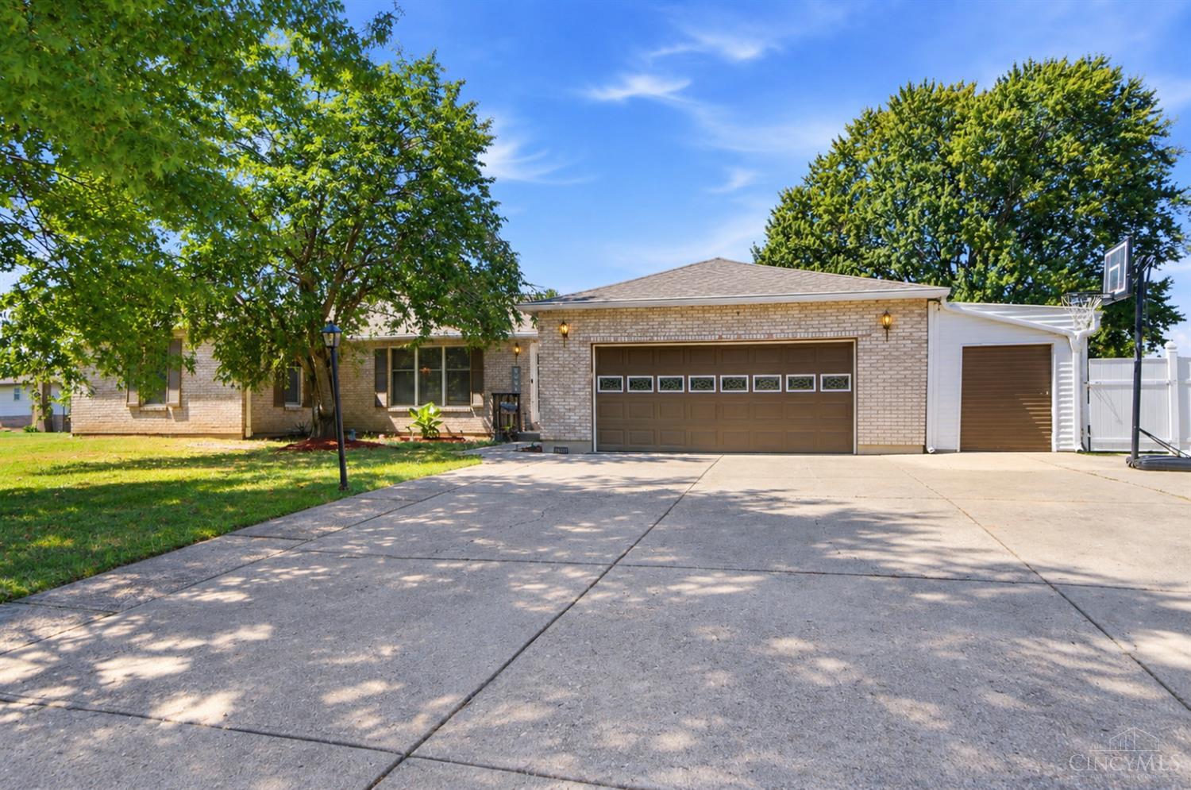
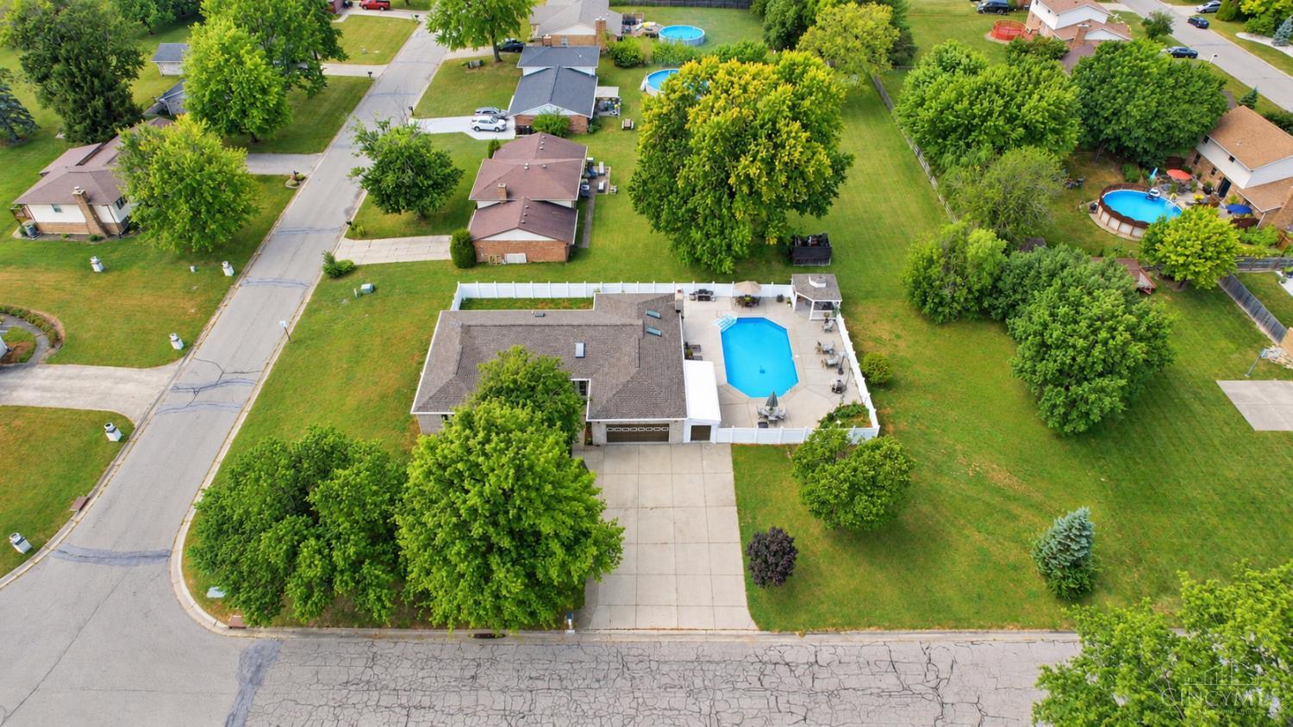
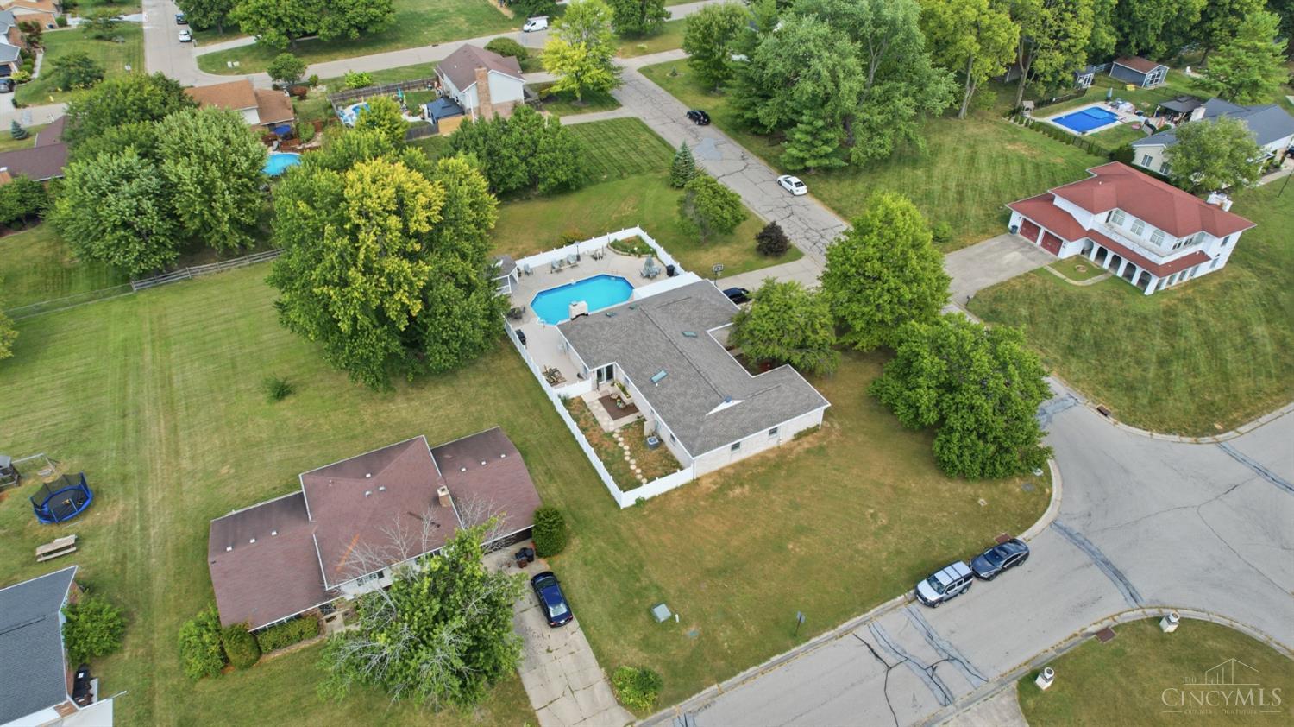
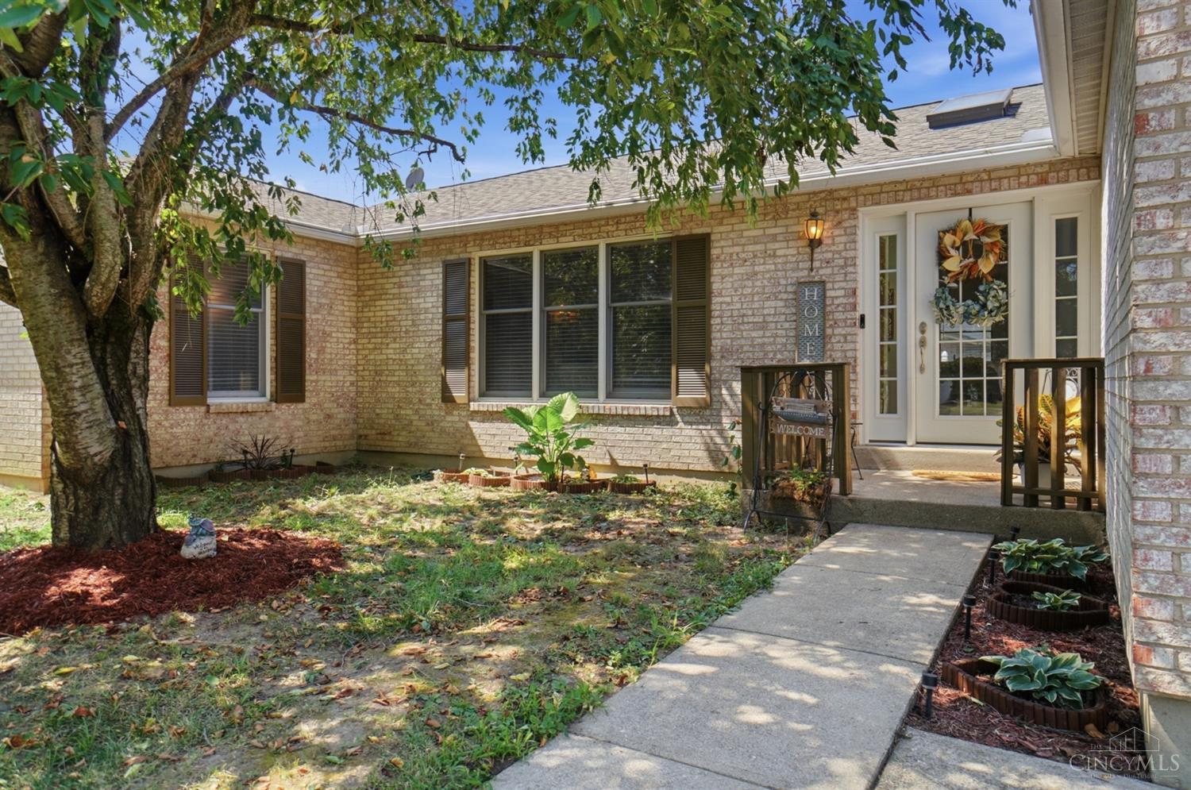
Sprawling 3900+ sq ft brick ranch offering 3 bedrooms, 3 full bathrooms, and two bonus rooms (could become 4th + 5th bedrooms). Beautifully designed living spaces with a low-maintenance, high quality feel. New Roof (2024). New HVAC (2020). New pool pump + french drain (2025). Imagine warm summer nights celebrating with friends and family by the pool, or a peaceful morning coffee on the cozy patio right off of the great room. Situated on a large, level .46 acre lot with privacy fencing in place. Pleasant natural lighting through out the home, thanks to well-appointed sky lights and windows. Owners rarely need to turn the lights on! Main level living with first floor laundry makes daily up keep a breeze. Newly finished lower level with vinyl flooring and updated 3rd full bathroom. There are several walk in closets and large storage rooms. Convenient location minutes to Bridgewater Falls, public and private schools, Liberty Center/West Chester, and highway access. Great location, No HOA!

Save
Ask
Tour
Hide
Share
Listing Snapshot
Price 
$425,000
Days On Site 
1 Day
Bedrooms 
3
Inside Area (SqFt) 
3,920 sqft
Total Baths 
3
Full Baths 
3
Partial Baths 
N/A
Lot Size 
0.47 Acres
Year Built 
1985
MLS® Number 
1893094
Status 
Active
Property Tax 
N/A
HOA/Condo/Coop Fees 
N/A
Sq Ft Source 
N/A
Friends & Family
Recent Activity
yesterdayListing updated with changes from the MLS®
yesterdayListing first seen on site
General Features
Acres 
0.47
Attached Garage 
Yes
Cross Street 
Riva Ridge Drive
Garage 
Yes
Garage Spaces 
2
Levels 
One
Parking 
Garage Door OpenerDrivewayAttached
Property Sub Type 
Single Family Residence
Sewer 
Public Sewer
Style 
Ranch
Water Source 
Public
Zoning 
Residential
Interior Features
Appliances 
DisposalRangeOvenDishwasherDryerElectric CooktopMicrowaveRefrigeratorWasher
Basement 
FinishedSump PumpFull
Cooling 
Ceiling Fan(s)Central Air
Fireplace 
Yes
Fireplace Features 
Wood BurningGreat RoomStone
Fireplaces 
1
Heating 
Forced AirHeat Pump
Interior 
Eat-in KitchenPantry
Window Features 
Skylight(s)
Bathroom 1 
Level – First
Bathroom 2 
Level – First
Bathroom 3 
Level – Lower
Bedroom 2 
Dimensions – 12 x 11Level – FirstArea – 132
Bedroom 3 
Dimensions – 14 x 11Level – FirstArea – 154
Dining Room 
Dimensions – 12 x 13Level – FirstArea – 156
Entry Room 
Level – FirstArea – 104
Family Room 
Dimensions – 12 x 13Level – FirstArea – 156
Great Room 
Level – First
Kitchen 
Dimensions – 21 x 13Area – 273
LaundryRoom 
Dimensions – 7 x 5Level – FirstArea – 35
Living Room 
Dimensions – 33 x 29Area – 957
Master Bedroom 
Dimensions – 15 x 13Level – FirstArea – 195
RecreationRoom 
Dimensions – 10 x 12Level – LowerArea – 120
StudyLibDen 
Dimensions – 12 x 7Level – LowerArea – 84
Save
Ask
Tour
Hide
Share
Exterior Features
Construction Details 
Brick
Fencing 
PrivacyVinyl
Lot Features 
Corner LotLevel
Other Structures 
Pool House
Patio And Porch 
DeckPatioPorch
Pool Features 
In Ground
Private Pool 
Yes
Roof 
Shingle
Windows/Doors 
Skylight(s)
Community Features
MLS Area 
Butler-W13
School District 
Fairfield City SD
Township 
Fairfield Twp
Schools
School District
Fairfield City SD
Elementary School
Unknown
Middle School
Unknown
High School
Unknown
Listing courtesy of Sarah Rickert of OwnerLand Realty, Inc.


Listing information is provided by Participants of the Cincy MLS. IDX information is provided exclusively for personal, non-commercial use, and may not be used for any purpose other than to identify prospective properties consumers may be interested in purchasing. Information is deemed reliable but not guaranteed. Copyright 2026, Cincy MLS.
Last checked: 2026-09-10 11:41 AM UTC

Neighborhood & Commute
Source: Walkscore
Disclosure: Community information and market data powered by Constellation Data Labs. Information is deemed reliable but not guaranteed.
Save
Ask
Tour
Hide
Share